Skip main navigation
Contingent
  • Price cut: $25K (6/18)
    $500,000

    11 Barbara Ave, Greenville, SC 29615

    3beds
    1,696sqft
    : 
    Loading
    Get pre-qualified
    Single Family Residence, Residential
    Built in 1970
    0.46 Acres Lot
    $490,600 Zestimate®
    $295/sqft
    $-- HOA

    What's special

    Wood-burning fireplaceCharming brick ranchSerene water featureRecessed deskCozy family roomWonderful front sitting roomDining area
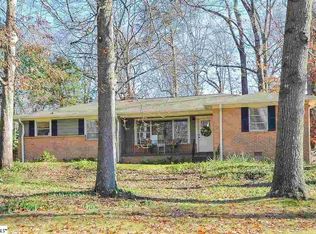
    If you don’t believe in magic, you’re about to! Welcome to 11 Barbara Avenue! This charming brick ranch has a delightful surprise....The backyard is nothing short of amazing: A large in-ground pool complete with a waterslide, surrounded by tons of patio space, perfect for al fresco dining or soaking up the sun. The serene water feature brings an extra element of relaxation, while the pool house has a living room, fireplace, kitchenette, and full bathroom! Beyond the oasis, there’s additional yard with a fire pit, ‘pickleball court,’ and plenty of space to run around and enjoy. The yard is enclosed by towering masonry walls for ultimate privacy. And did we mention it is only 12 minutes from downtown Greenville? Inside, the traditional ranch floor plan has a wonderful front sitting room that opens up to a dining area, which currently serves as an office. The refreshed kitchen has new fixtures, fresh paint, quartz counters, tile back splash, and stainless steel appliances. Greenhouse windows in the kitchen and primary bathroom are perfect for your favorite plants, one of the many charming features of this home. There’s a casual breakfast area with a lovely chandelier adjacent to the cozy family room. You’ll be sure to notice the wood-burning fireplace, recessed desk, and wonderful views of the yard. The primary suite has an ensuite bathroom with shower, and the other two bedrooms are well proportioned and adjacent to an additional full bathroom with a vanity and tub/shower combo. The pool house would be perfect for guests, multi generational family living, or maybe additional revenue as an ADU. There’s a quaint covered side patio with a ‘pizza oven’ for grilling and hosting, and a double door that leads to additional outdoor spaces for you to enjoy! The two car garage includes access to the backyard, and side entry into the home. With award-winning schools, close proximity to Hwy 385, and Eastside shopping, this home is truly one of a kind!
    42 days
    |
    2,710
    |
    196
    |

    Zillow last checked:

    Listing updated:

    Listed by:

    Greg Connell 864-214-5678,

    Keller Williams DRIVE

    Source: Greater Greenville AOR,MLS#: 1593611MLS Logo

      Facts & features

      Interior

      Bedrooms & bathrooms
      • Bedrooms: 3
      • Bathrooms: 3
      • Full bathrooms: 3
      • Main level bathrooms: 2
      • Main level bedrooms: 3
      Rooms
      • Room types: Workshop, 2nd Kitchen/Kitchenette, Breakfast Area, Guest Accommodations, Unfinished Space
      Primary bedroom
      • Area: 156
      • Dimensions: 13 x 12
      Bedroom 2
      • Area: 132
      • Dimensions: 12 x 11
      Bedroom 3
      • Area: 132
      • Dimensions: 12 x 11
      Primary bathroom
      • Features: Full Bath, Shower Only
      • Level: Main
      Dining room
      • Area: 120
      • Dimensions: 12 x 10
      Kitchen
      • Area: 140
      • Dimensions: 14 x 10
      Living room
      • Area: 216
      • Dimensions: 18 x 12
      Office
      • Area: 156
      • Dimensions: 13 x 12
      Den
      • Area: 156
      • Dimensions: 13 x 12
      Heating
      • Electric, Forced Air
      Cooling
      • Central Air, Electric
      Appliances
      • Included: Gas Cooktop, Dishwasher, Dryer, Oven, Washer, Other, Gas Oven, Microwave, Electric Water Heater
      • Laundry: Laundry Closet, Electric Dryer Hookup, Stackable Accommodating, Washer Hookup
      Features
      • Ceiling Fan(s), Ceiling Smooth, Countertops-Other, In-Law Floorplan, Countertops – Quartz, Pantry
      • Flooring: Ceramic Tile, Wood
      • Doors: Storm Door(s)
      • Windows: Vinyl/Aluminum Trim, Window Treatments
      • Basement: None
      • Attic: Pull Down Stairs,Storage
      • Number of fireplaces: 3
      • Fireplace features: Screen, Wood Burning, Masonry
      Interior area
      • Total interior livable area: 1,696 sqft

      Property

      Parking
      • Total spaces: 2
      • Parking features: Attached, Garage Door Opener, Side/Rear Entry, Parking Pad, Asphalt
      • Attached garage spaces: 2
      • Has uncovered spaces: Yes
      Features
      • Levels: One and One Half
      • Stories: 1.5
      • Patio & porch: Patio, Rear Porch
      • Exterior features: Outdoor Fireplace, Water Feature, Other
      • Has private pool: Yes
      • Pool features: In Ground
      • Fencing: Fenced
      Lot
      • Size: 0.46 Acres
      • Features: Few Trees, 1/2 Acre or Less
      Details
      • Parcel number: P015.0901109.00

      Construction

      Type & style
      • Home type: SingleFamily
      • Architectural style: Ranch,Traditional
      • Property subtype: Single Family Residence, Residential
      Materials
      • Vinyl Siding, Brick Veneer
      • Foundation: Crawl Space
      • Roof: Composition
      Condition
      • Year built: 1970

      Utilities & green energy

      • Sewer: Public Sewer
      • Water: Public
      • Utilities for property: Cable Available

      Community & HOA

      Community
      • Features: None
      • Security: Smoke Detector(s)
      • Subdivision: Cherokee Forest
      HOA
      • Has HOA: No
      • Services included: None
      Location
      • Region: Greenville

      Financial & listing details

      • Price per square foot: $295/sqft
      • Tax assessed value: $340,330
      • Annual tax amount: $2,785
      • Date on market: 6/3/2026

        Estimated market value

        $490,600

        $466,000 - $515,000

        $2,205/mo

        Price history

        DateEventPrice
        6/28/2026Contingent$500,000$295/sqft
        Source: Greater Greenville AOR #1593611 Report a problem
        6/18/2026Price change$500,000-4.8%$295/sqft
        Source: Greater Greenville AOR #1593611 Report a problem
        6/3/2026Listed for sale$525,000+52.2%$310/sqft
        Source: Greater Greenville AOR #1593611 Report a problem
        1/13/2023Sold$345,000$203/sqft
        Source: Greater Greenville AOR #1487685 Report a problem
        12/9/2022Pending sale$345,000$203/sqft
        Source: Greater Greenville AOR #1487685 Report a problem
        12/7/2022Listed for sale$345,000+109.1%$203/sqft
        Source: Greater Greenville AOR #1487685 Report a problem
        8/18/2006Sold$165,000+17.9%$97/sqft
        Source: Public Record Report a problem
        2/17/2005Sold$140,000$83/sqft
        Source: Public Record Report a problem

        Public tax history

        YearProperty taxesTax assessment
        2024$2,785 +74.7%$340,330 +90.1%
        2023$1,594 +35.3%$179,020
        2022$1,178 +1.3%$179,020
        2021$1,163 -0.5%$179,020 +12.1%
        2020$1,169 +1%$159,660
        2019$1,157 +7%$159,660
        2018$1,082 $159,660 +2398.6%
        2017$1,082 +0.9%$6,390 -96%
        2016$1,072 +4.1%$159,660
        2015$1,030 +0.5%$159,660 +2.5%
        2014$1,025 +5.2%$155,795
        2013$974 +3.1%$155,795
        2012$945 +5.2%--
        2011$898 +0.2%--
        2010$896 --
        2009-- --
        2008-- --
        2007-- --
        2006-- --
        2005-- --
        2004-- --
        2003-- --
        2002-- --
        2001-- --
        2000-- --
        Find assessor info on the county website

        Monthly payment

        Est. payment

        Payment breakdown

        Explore the cost of this home by adjusting the details. Changes won't be saved.
        All calculations are estimates and provided by Zillow, Inc. for informational purposes only. Actual amounts may vary.
        HOA fees may include property taxes on listings classified as Co-Ops. Contact the listing agent and/or owner for fee details.
        Mortgage interest rates are dependent on a number of factors, including credit score, down payment, and repayment length. Interest rate data provided by Zillow Group Marketplace, Inc. as of 1/1/1970 from various mortgage lenders with which we have lead or other similar arrangements; the Estimated Payment is an average of those rates.
        See how much you could borrow to make a competitive offer.

        Climate risks

        Neighborhood: 29615

        Getting around

        45 / 100
        Car-Dependent
        16 / 100
        Minimal Transit
        34 / 100
        Somewhat Bikeable

        Nearby schools

        GreatSchools rating
        Schools provided by the listing agent
        • Elementary: Lake Forest
        • Middle: League
        • High: Wade Hampton

        Source: Greater Greenville AOR. This data may not be complete. We recommend contacting the local school district to confirm school assignments for this home.

        A local agent can set up tours, give advice and negotiate with sellers.

        A local lender can help you make sure your offer is ready when you are.

        Browse local experts

        Similar homes