Located on a side street on a corner acre lot, this well maintained split entry offers 4 bedrooms plus a 1 bed, 1 bath in-law connected by a breezeway and suitable for single level living. The main home features an updated kitchen with quartz countertops, stainless steel appliances, gas range, and dining area with shadowboxing that opens to a spacious living room with matching shadowboxing detail. Three bedrooms with hardwood flooring and an updated full bath complete the main level. The lower level includes a fireplace family room, fourth bedroom/office, and half bath. The in-law unit offers an open concept kitchen and living area with vaulted ceilings, hardwood flooring, white cabinetry, stainless appliances, a peninsula, eat in area, and deck access. The bedroom is spacious with vaulted ceilings. Three quarter bath with laundry. Exterior features include an above ground pool with composite decking, putting green, swing set, sandbox, and basketball hoops! MUST SEE!
Pending
$824,900
11 Barbara D Ln, Tewksbury, MA 01876
5beds
2,749sqft
Single Family Residence
Built in 1971
1 Acres Lot
$904,200 Zestimate®
$300/sqft
$-- HOA
What's special
Fireplace family roomDeck accessEat in areaCorner acre lotWell maintained split entryHardwood flooringStainless steel appliances
- 20 days |
- 2,936 |
- 189 |
Likely to sell faster than
Zillow last checked:
Listing updated:
Listed by:
Jeffrey Borstell 978-502-8045,
J. Borstell Real Estate, Inc. 978-502-8045
Source: MLS PIN,MLS#: 73541870
Facts & features
Interior
Bedrooms & bathrooms
- Bedrooms: 5
- Bathrooms: 3
- Full bathrooms: 2
- 1/2 bathrooms: 1
Primary bedroom
- Features: Flooring - Hardwood
- Level: First
Bedroom 2
- Features: Flooring - Hardwood
- Level: First
Bedroom 3
- Features: Flooring - Hardwood
- Level: First
Bedroom 4
- Features: Walk-In Closet(s), Flooring - Wall to Wall Carpet
- Level: Basement
Bedroom 5
- Features: Vaulted Ceiling(s), Flooring - Hardwood
- Level: First
Bathroom 1
- Features: Bathroom - Full, Bathroom - With Tub & Shower, Flooring - Stone/Ceramic Tile, Wainscoting
- Level: First
Bathroom 2
- Features: Bathroom - Half
- Level: Basement
Dining room
- Features: Ceiling Fan(s), Flooring - Hardwood, Recessed Lighting, Slider, Wainscoting
- Level: First
Family room
- Features: Flooring - Wall to Wall Carpet, Recessed Lighting, Storage
- Level: Basement
Kitchen
- Features: Countertops - Stone/Granite/Solid, Kitchen Island, Recessed Lighting, Stainless Steel Appliances, Gas Stove
- Level: First
Living room
- Features: Flooring - Hardwood, Window(s) - Picture, Recessed Lighting, Wainscoting, Crown Molding
- Level: First
Heating
- Forced Air, Baseboard, Natural Gas
Cooling
- Window Unit(s)
Appliances
- Included: Gas Water Heater, Water Heater, Tankless Water Heater, Range, Dishwasher, Disposal, Microwave, Refrigerator, Washer, Dryer, Stainless Steel Appliance(s)
- Laundry: Dryer Hookup - Electric, Washer Hookup, Gas Dryer Hookup, In Basement, Electric Dryer Hookup
Features
- Bathroom - 3/4, Bathroom - With Shower Stall, Ceiling Fan(s), Vaulted Ceiling(s), Dining Area, Recessed Lighting, Peninsula, In-Law Floorplan, 3/4 Bath, Kitchen, Living/Dining Rm Combo, Bathroom, Foyer
- Flooring: Flooring - Stone/Ceramic Tile, Flooring - Hardwood
- Basement: Partially Finished
- Number of fireplaces: 1
- Fireplace features: Family Room
Interior area
- Total structure area: 2,749
- Total interior livable area: 2,749 sqft
- Finished area above ground: 2,114
- Finished area below ground: 635
Property
Parking
- Total spaces: 4
- Parking features: Off Street, Paved
- Uncovered spaces: 4
Accessibility
- Accessibility features: Accessible Entrance
Features
- Patio & porch: Deck - Exterior, Deck - Composite, Patio
- Exterior features: Deck - Composite, Patio, Pool - Above Ground, Storage
- Has private pool: Yes
- Pool features: Above Ground
Lot
- Size: 1 Acres
- Features: Corner Lot, Level
Details
- Parcel number: M:0097 L:0091 U:0000,797094
- Zoning: RG
Construction
Type & style
- Home type: SingleFamily
- Architectural style: Ranch,Raised Ranch,Split Entry
- Property subtype: Single Family Residence
Materials
- Foundation: Concrete Perimeter
Condition
- Year built: 1971
Utilities & green energy
- Electric: Circuit Breakers
- Sewer: Public Sewer
- Water: Public
- Utilities for property: for Gas Range, for Electric Range, for Gas Dryer, for Electric Dryer, Washer Hookup
Community & HOA
HOA
- Has HOA: No
Location
- Region: Tewksbury
Financial & listing details
- Price per square foot: $300/sqft
- Tax assessed value: $743,200
- Annual tax amount: $9,825
- Date on market: 6/25/2026
- Exclusions: Review The Attached Inclusion And Exclusion Document Included With The Listing.
Estimated market value
$904,200
$841,000 - $967,000
$5,592/mo
Price history
| Date | Event | Price |
|---|---|---|
| 7/14/2026 | Pending sale | $824,900$300/sqft |
Source: MLS PIN #73541870 Report a problem | ||
| 7/1/2026 | Contingent | $824,900$300/sqft |
Source: MLS PIN #73541870 Report a problem | ||
| 6/25/2026 | Listed for sale | $824,900$300/sqft |
Source: MLS PIN #73541870 Report a problem | ||
Public tax history
| Year | Property taxes | Tax assessment |
|---|---|---|
| 2025 | $9,825 +3.6% | $743,200 +4.9% |
| 2024 | $9,487 -0.5% | $708,500 +4.8% |
| 2023 | $9,532 +4.2% | $676,000 +12.3% |
| 2022 | $9,149 +3.5% | $601,900 +7% |
| 2021 | $8,843 +1.3% | $562,500 +2.9% |
| 2020 | $8,731 +11.3% | $546,700 +10.4% |
| 2019 | $7,844 +3.9% | $495,200 +5.8% |
| 2018 | $7,550 +5.1% | $468,100 +6.2% |
| 2017 | $7,186 +4.1% | $440,600 +4.4% |
| 2016 | $6,903 +8.8% | $422,200 +9% |
| 2015 | $6,342 +33.9% | $387,400 +31.8% |
| 2014 | $4,736 +2.1% | $294,000 -2.1% |
| 2013 | $4,638 +4.9% | $300,400 +1.8% |
| 2012 | $4,422 +7.6% | $295,000 -3.4% |
| 2011 | $4,109 +7.3% | $305,300 +0% |
| 2010 | $3,830 +3.6% | $305,200 -6.3% |
| 2009 | $3,698 +2% | $325,800 -6.1% |
| 2008 | $3,624 +3.8% | $346,800 -1.6% |
| 2007 | $3,491 +3.3% | $352,300 +4.9% |
| 2006 | $3,380 +4.8% | $335,700 +5.1% |
| 2005 | $3,225 +16% | $319,300 +56.2% |
| 2003 | $2,780 +12.3% | $204,400 +23.9% |
| 2000 | $2,475 +7.3% | $165,000 |
| 1998 | $2,307 | $165,000 |
Find assessor info on the county website
Monthly payment
Est. payment
Payment breakdown
Explore the cost of this home by adjusting the details. Changes won't be saved.Climate risks
Neighborhood: 01876
Nearby schools
GreatSchools rating
- NAHeath Brook Elementary SchoolGrades: PK-1Distance: 1.4 mi
- 8/10John W. Wynn Middle SchoolGrades: 7-8Distance: 1.5 mi
- 8/10Tewksbury Memorial High SchoolGrades: 9-12Distance: 2.7 mi
- $695,7003 bd2 ba1.5k sqft54 Pringle St, Tewksbury, MA 01876Off Market
- $860,3004 bd2 ba2.7k sqft10 Barbara D Ln, Tewksbury, MA 01876Off Market
- $568,1003 bd1 ba887 sqft43 Pringle St, Tewksbury, MA 01876Off Market
- $613,9003 bd1 ba1.4k sqft27 Pringle St, Tewksbury, MA 01876Off Market

- $602,1003 bd1 ba1.1k sqft51 Pringle St, Tewksbury, MA 01876Off Market
- $921,0005 bd3 ba2.4k sqft14 Barbara D Ln, Tewksbury, MA 01876Off Market
- $745,6004 bd1 ba1.7k sqft21 Barbara D Ln, Tewksbury, MA 01876Off Market
- $744,7002 bd1 ba1k sqft35 Pringle St, Tewksbury, MA 01876Off Market
A local agent can set up tours, give advice and negotiate with sellers.
A local lender can help you make sure your offer is ready when you are.
Similar homes
- $825,0004 bd3 ba2.3k sqft135 Jennies Way, Tewksbury, MA 01876For Sale
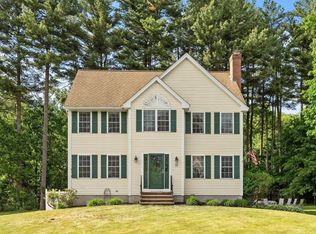 MLS ID #73530987, Maureen Howe, ERA Key Realty Services. MLS PIN
 - $875,0004 bd3 ba2.7k sqft1016 Whipple Rd, Tewksbury, MA 01876For Sale
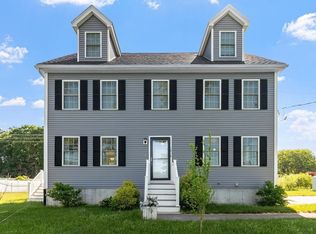 MLS ID #73529381, Vincent Kaba, Keller Williams Realty Evolution. MLS PIN
 - $899,9004 bd2 ba3.1k sqft7 Edgeworth St, Billerica, MA 01821For Sale
 MLS ID #73547018, Kenneth J. Leva, Gibson Sotheby's International Realty. MLS PIN
 - $799,9003 bd2 ba1.6k sqft400 Andover St, Wilmington, MA 01887For Sale
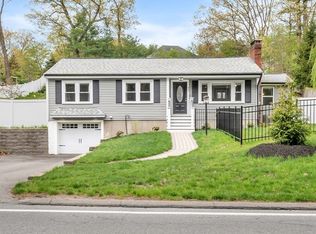 MLS ID #73547557, Team Lillian Montalto, Lillian Montalto Signature Properties. MLS PIN
 - $999,0005 bd3 ba3.1k sqft10 Locust St, Burlington, MA 01803For SaleMLS ID #73547139, Frances M. Allegra, Gibson Sotheby's International Realty. MLS PIN
- $774,9003 bd3 ba2.1k sqft89 Old Andover Rd, North Reading, MA 01864For SaleMLS ID #73532335, Joanne Rodrigues, Redfin Corp.. MLS PIN
- $949,0004 bd4 ba3.3k sqft98 Park Ave, Wilmington, MA 01887For SaleMLS ID #73544378, The Tabassi Team, RE/MAX Partners Relocation. MLS PIN
- $899,9004 bd3 ba2.3k sqft34 Washington Ave, Burlington, MA 01803For SaleMLS ID #73529975, Susan P. Kadilak, Fiv Realty Co.. MLS PIN
- $975,0003 bd3 ba2.4k sqft6 Peter Rd, North Reading, MA 01864For SaleMLS ID #73546988, Jan Triglione Team, Premier Realty Group, Inc.. MLS PIN
- $768,0003 bd2 ba2k sqft80 High St, Wilmington, MA 01887For SaleMLS ID #73537515, Nancy Fudge, Fudge Properties. MLS PIN
- $889,0004 bd3 ba2.6k sqft8 Perham St, Chelmsford, MA 01824For Sale By Owner
- $789,9993 bd3 ba2.7k sqft16 Fairview Farm Rd, Haverhill, MA 01832For SaleMLS ID #73539743, Michaela Mannetta, Coldwell Banker Realty. MLS PIN
- $925,0004 bd3 ba3.2k sqft9 Robinhood Rd, Tyngsboro, MA 01879For SaleMLS ID #73519120, Amy Miller, Berkshire Hathaway HomeServices Verani Realty. MLS PIN
- $925,9004 bd4 ba2.3k sqft23 Shore Rd, North Reading, MA 01864For SaleMLS ID #73539572, Judy Cook, Connie Doto Realty Group. MLS PIN
- $825,0003 bd3 ba2.5k sqft9 Abbot St, Westford, MA 01886For SaleMLS ID #73533284, Winter Properties Realty Group, Century 21 Custom Home Realty. MLS PIN
- $785,0004 bd4 ba2.9k sqft26 Parsonage Hill Rd, Haverhill, MA 01832For SaleMLS ID #73543919, Catherine Duff, Diamond Key Real Estate. MLS PIN
- $974,9004 bd4 ba3.4k sqft17 Hepatica Dr, North Andover, MA 01845For SaleMLS ID #73540992, Prestige Homes Realty Team, Prestige Homes Real Estate, LLC. MLS PIN
- $1,100,0004 bd3 ba3.2k sqft111 Chestnut St, Wilmington, MA 01887For SaleMLS ID #73527464, Jeanette Tighe, EXIT Premier Real Estate. MLS PIN
- $799,9003 bd4 ba2.8k sqft3 Lady Slipper Ln, Methuen, MA 01844For SaleMLS ID #73521128, Anibal Mendez, Liriano Realty. MLS PIN
- $725,0004 bd2 ba2.5k sqft21 Guild St, Lowell, MA 01852For SaleMLS ID #73522414, Katy Barry, Coldwell Banker Realty - Lowell. MLS PIN
