HOME SWEET HOME will be the first thing you feel as you enter this immaculate home in one of West Newbury's most desired neighborhoods, set on a private & serene 1-acre lot! The instant warmth this home permeates is contagious & welcomes you with open arms. The open layout is perfect for entertaining year round with the beautiful kitchen flowing seamlessly into the fireplaced, vaulted ceiling Family Room & Dining Room. With an additional Living Room to have conversations or read a book in, there is little left to be desired. At the end of the day, sunsets will be enjoyed off your back deck as you take in the beauty of Mother Nature before you retreat upstairs to the Primary Bedroom w/ vaulted ceilings, walk in closet & en-suite bathroom. Looking for more space? The walk out lower level has the perfect Bonus Room & a sought after Mud Room off the 2-Car Garage. AND IT GETS EVEN BETTER! The expertly installed rooftop solar power system allows for NO ELECTRIC BILL! This is one not to miss!
Sold for $1,199,000
$1,199,000
11 Barberry Ln, West Newbury, MA 01985
4beds
3,355sqft
Single Family Residence
Built in 1998
0.95 Acres Lot
$1,218,600 Zestimate®
$357/sqft
$5,719 Estimated rent
Home value
$1,218,600
$1.11M - $1.34M
$5,719/mo
Zestimate® history
Owner options
List your home for rent
$5,719/mo
Rent Zestimate®
Find your next renter with Zillow Rental Manager. Plus, with online applications, you can quickly screen prospective tenants – for free.
$5,719/mo
Rent Zestimate®
Refinance and save
$7,512/mo
Est. payment
Refinancing to a lower rate could help reduce your monthly payments and save thousands over the life of the loan.
$7,512/mo
Est. payment
Explore your selling options
Work with a Zillow partner agent
Leverage their expertise and Zillow's premium Showcase listings to get your home seen by more buyers.
Get startedList with your own agent
Get your home in front of millions of buyers by listing it on Zillow.
Learn how to do itSell it yourself
Take full control of how buyers see your home on Zillow by listing For Sale by Owner (FSBO).
List your homeWhat's special
Open layoutDining roomWalk out lower levelBonus roomEn-suite bathroomWalk in closetImmaculate home
Zillow last checked:
Listing updated:
Listed by:
Deanna Shelley 617-455-1582,
RE/MAX Bentley's 978-572-1200
Bought with:
Susan Collins
J. Barrett & Company
Source: MLS PIN,MLS#: 73339481
Facts & features
Interior
Bedrooms & bathrooms
- Bedrooms: 4
- Bathrooms: 3
- Full bathrooms: 2
- 1/2 bathrooms: 1
Primary bedroom
- Features: Bathroom - Full, Ceiling Fan(s), Vaulted Ceiling(s), Walk-In Closet(s), Flooring - Wall to Wall Carpet, Double Vanity
- Level: Second
- Area: 260
- Dimensions: 13 x 20
Bedroom 2
- Features: Flooring - Wall to Wall Carpet
- Level: Second
- Area: 169
- Dimensions: 13 x 13
Bedroom 3
- Features: Flooring - Wall to Wall Carpet
- Level: Second
- Area: 169
- Dimensions: 13 x 13
Bedroom 4
- Features: Flooring - Wall to Wall Carpet, Attic Access
- Level: Second
- Area: 91
- Dimensions: 13 x 7
Primary bathroom
- Features: Yes
Bathroom 1
- Features: Bathroom - Half
- Level: First
Bathroom 2
- Features: Bathroom - Full, Bathroom - With Shower Stall
- Level: Second
Bathroom 3
- Features: Bathroom - Full, Bathroom - With Tub & Shower
- Level: Second
Dining room
- Features: Flooring - Hardwood, Lighting - Pendant
- Level: First
- Area: 182
- Dimensions: 13 x 14
Family room
- Features: Vaulted Ceiling(s), Flooring - Wall to Wall Carpet, Window(s) - Picture, Open Floorplan
- Level: Main,First
- Area: 336
- Dimensions: 21 x 16
Kitchen
- Features: Flooring - Stone/Ceramic Tile, Dining Area, Pantry, Countertops - Stone/Granite/Solid, Kitchen Island, Breakfast Bar / Nook, Exterior Access, Gas Stove, Lighting - Pendant, Lighting - Overhead
- Level: First
- Area: 336
- Dimensions: 14 x 24
Living room
- Features: Flooring - Hardwood, Open Floorplan
- Level: First
- Area: 221
- Dimensions: 13 x 17
Heating
- Baseboard, Natural Gas
Cooling
- Central Air, Ductless
Appliances
- Included: Gas Water Heater, Range, Dishwasher, Microwave, Refrigerator
- Laundry: First Floor
Features
- Exercise Room, Mud Room, Bonus Room
- Flooring: Tile, Carpet, Hardwood
- Doors: Insulated Doors
- Windows: Insulated Windows, Screens
- Basement: Full,Finished,Walk-Out Access,Interior Entry,Garage Access
- Number of fireplaces: 2
- Fireplace features: Family Room
Interior area
- Total structure area: 3,355
- Total interior livable area: 3,355 sqft
- Finished area above ground: 2,632
- Finished area below ground: 723
Property
Parking
- Total spaces: 6
- Parking features: Attached, Paved Drive, Off Street, Paved
- Attached garage spaces: 2
- Uncovered spaces: 4
Features
- Patio & porch: Deck - Wood
- Exterior features: Deck - Wood, Rain Gutters, Professional Landscaping, Screens
Lot
- Size: 0.95 Acres
- Features: Corner Lot, Wooded, Cleared
Details
- Parcel number: M:001.0 B:0000 L:0129.0,3440866
- Zoning: RB
Construction
Type & style
- Home type: SingleFamily
- Architectural style: Colonial
- Property subtype: Single Family Residence
Materials
- Frame
- Foundation: Concrete Perimeter
- Roof: Shingle
Condition
- Year built: 1998
Utilities & green energy
- Electric: 200+ Amp Service
- Sewer: Private Sewer
- Water: Public
- Utilities for property: for Gas Range
Green energy
- Energy generation: Solar
Community & HOA
Community
- Features: Public Transportation, Shopping, Tennis Court(s), Park, Walk/Jog Trails, Stable(s), Golf, Medical Facility, Laundromat, Bike Path, Conservation Area, Highway Access, House of Worship, Marina, Private School, Public School, T-Station
HOA
- Has HOA: Yes
- HOA fee: $18 annually
Location
- Region: West Newbury
Financial & listing details
- Price per square foot: $357/sqft
- Tax assessed value: $950,800
- Annual tax amount: $10,269
- Date on market: 1/8/2026
- Road surface type: Paved
Price history
| Date | Event | Price |
|---|---|---|
| 4/22/2025 | Sold | $1,199,000$357/sqft |
Source: MLS PIN #73339481 Report a problem | ||
| 3/3/2025 | Contingent | $1,199,000$357/sqft |
Source: MLS PIN #73339481 Report a problem | ||
| 2/27/2025 | Listed for sale | $1,199,000+254.9%$357/sqft |
Source: MLS PIN #73339481 Report a problem | ||
| 9/17/1998 | Sold | $337,886$101/sqft |
Source: Public Record Report a problem | ||
Public tax history
| Year | Property taxes | Tax assessment |
|---|---|---|
| 2025 | $10,269 +5.4% | $950,800 +5.6% |
| 2024 | $9,741 +3.5% | $900,300 +5.5% |
| 2023 | $9,410 | $853,100 |
| 2022 | $9,410 +4.4% | $853,100 +40.9% |
| 2021 | $9,010 +4.3% | $605,500 +1.1% |
| 2020 | $8,639 -2.1% | $599,100 -1.1% |
| 2019 | $8,824 +4% | $605,600 +4% |
| 2018 | $8,481 +1.9% | $582,500 +1.9% |
| 2017 | $8,320 -0.5% | $571,800 |
| 2016 | $8,365 +2.3% | $571,800 +9.7% |
| 2015 | $8,176 +2.5% | $521,100 +3.2% |
| 2014 | $7,974 -0.5% | $504,700 -0.8% |
| 2013 | $8,017 +4.7% | $509,000 -1.5% |
| 2012 | $7,660 +6.5% | $516,500 -1.8% |
| 2011 | $7,193 +3.6% | $525,800 -2.2% |
| 2010 | $6,943 +2% | $537,400 -4.6% |
| 2009 | $6,808 +3.1% | $563,600 -3.2% |
| 2008 | $6,603 +4.1% | $582,300 -0.9% |
| 2007 | $6,342 +11.7% | $587,800 +5.2% |
| 2006 | $5,677 +1.1% | $558,800 +1.2% |
| 2005 | $5,615 +6.3% | $552,100 +1.1% |
| 2004 | $5,284 +7.9% | $545,900 +36.2% |
| 2003 | $4,899 +12.9% | $400,900 +8.3% |
| 2001 | $4,340 +2.9% | $370,300 +11.8% |
| 2000 | $4,218 | $331,100 |
Find assessor info on the county website
Neighborhood: 01985
Nearby homes
- $975,7004 bd3 ba3.2k sqft12 Barberry Ln, West Newbury, MA 01985Off Market
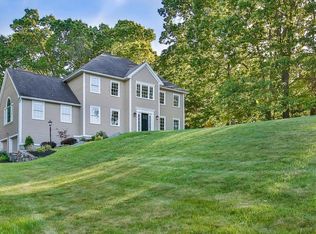
- $1,242,0004 bd3 ba4.1k sqft13 Barberry Ln, West Newbury, MA 01985Off Market
- $865,0004 bd3 ba2.4k sqft10 Barberry Ln, West Newbury, MA 01985Sold

- $1,062,2004 bd3 ba3.3k sqft14 Barberry Ln, West Newbury, MA 01985Off Market

- $1,086,1004 bd2 ba2.5k sqft8 Barberry Ln, West Newbury, MA 01985Off Market
- $1,044,5004 bd2 ba2.6k sqft15 Barberry Ln, West Newbury, MA 01985Off Market
- $1,158,5004 bd4 ba3.5k sqft16 Barberry Ln, West Newbury, MA 01985Off Market
- $951,7004 bd2 ba2.3k sqft7 Barberry Ln, West Newbury, MA 01985Off Market
Nearby schools
GreatSchools rating
- 9/10Dr John C Page SchoolGrades: PK-6Distance: 2.7 mi
- 6/10Pentucket Regional Middle SchoolGrades: 7-8Distance: 0.4 mi
- 7/10Pentucket Regional Sr High SchoolGrades: 9-12Distance: 0.4 mi
Schools provided by the listing agent
- Elementary: Page
- Middle: Pentucket
- High: Pentucket
Source: MLS PIN. This data may not be complete. We recommend contacting the local school district to confirm school assignments for this home.
Get a cash offer in 3 minutes
Find out how much your home could sell for in as little as 3 minutes with a no-obligation cash offer.
Estimated market value
$1,218,600
Get a cash offer in 3 minutes
Find out how much your home could sell for in as little as 3 minutes with a no-obligation cash offer.
Estimated market value
$1,218,600
- Massachusetts
- Essex County
- West Newbury
- 01985
- 11 Barberry Ln
Nearby cities
Nearby zip codes
Other West Newbury Topics
