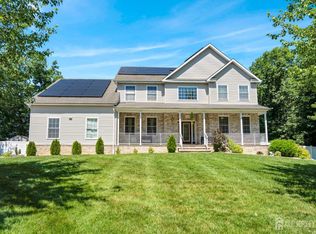
Location, Location, Location! Welcome to the highly sought after Reserve at Hobart Hills in Monroe Township. Ideally situated just minutes from Route 9, Route 18, the Garden State Parkway, and the NJ Turnpike, this exceptional property offers the perfect balance of privacy and convenience. Set on more than 1.5 beautifully landscaped acres, the largest lot in the development, this exceptional property offers a rare blend of privacy, luxury, and natural beauty. Surrounded by mature trees, a peaceful babbling brook, and a scenic pond, the grounds feature private wooded area and create a truly one of a kind outdoor retreat. Designed for both relaxation and entertaining, the backyard features a luxurious heated in-ground saltwater pool with an expansive patio and lounge area, a cozy fire pit, and a fully equipped natural gas outdoor kitchen complete with an eat in island and seating. Gardening enthusiasts will appreciate the removable raised garden beds with automatic irrigation, while a pre-wired location for a future hot tub offers endless possibilities. An advanced Wi-Fi enabled irrigation system automatically adjusts watering schedules based on weather conditions, helping conserve water while keeping the grounds lush year-round. Includes RV electrical hookup. Step inside to a grand two-story foyer and dramatic two story living room, highlighted by dual staircases and timeless architectural details. The spacious floor plan offers a dedicated flex room with French doors, ideal for a home office, gym or potential fifth bedroom. The gourmet kitchen is a chef's dream, featuring a commercial-grade Viking range with built-in grill and dual ovens including a convection oven, perfect for everyday cooking or entertaining. Throughout the home you'll find: 9 foot ceilings throughout the home, Freshly refinished hardwood flooring throughout the main level, Brand new luxury vinyl plank flooring throughout the entire second floor, Extensive crown molding and recessed lighting, Central vacuum system. In addition to Complete Cat 6, cable, and satellite pre wiring. The spacious primary suite includes a large primary suite closet and a luxurious en suite bath featuring a jacuzzi tub and ceiling-mounted heat lamps. Built with quality and longevity in mind, the home features upgraded Andersen 400 Series tilt-wash double-hung windows, an insulated garage and insulated double-wide garage door, and premium TUFF-N-DRI® foundation waterproofing protection. The expansive 1,555sqft unfinished basement has been fully insulated and includes enhanced waterproofing, providing an incredible opportunity to create additional finished living space. This remarkable home combines exceptional craftsmanship, resort-style outdoor living, and an unbeatable Monroe Township location offering a rare opportunity to own one of most impressive properties.
Under contract
$1,350,000
11 Bard Dr, Monroe Township, NJ 08831
4beds
3,328sqft
Single Family Residence
Built in 2005
1.54 Acres Lot
$1,142,700 Zestimate®
$406/sqft
$-- HOA
What's special
- 49 days |
- 212 |
- 5 |
Zillow last checked:
Listing updated:
Listed by:
ASHLEY TERRANOVA,
JASON MITCHELL REAL ESTATE NJ 833-471-3337
Source: All Jersey MLS,MLS#: 2616888R
Facts & features
Interior
Bedrooms & bathrooms
- Bedrooms: 4
- Bathrooms: 3
- Full bathrooms: 2
- 1/2 bathrooms: 1
Primary bedroom
- Features: Dressing Room, Full Bath, Walk-In Closet(s)
Bathroom
- Features: Jacuzzi-Type, Stall Shower, Two Sinks
Dining room
- Features: Formal Dining Room
Kitchen
- Features: Granite/Corian Countertops, Breakfast Bar, Kitchen Exhaust Fan, Kitchen Island, Pantry, Eat-in Kitchen
Basement
- Area: 1555
Heating
- Forced Air, Humidity Control
Cooling
- Central Air, Ceiling Fan(s), Attic Fan
Appliances
- Included: Dishwasher, Disposal, Dryer, Gas Range/Oven, Exhaust Fan, Microwave, Refrigerator, Washer, Kitchen Exhaust Fan, Gas Water Heater
Features
- 2nd Stairway to 2nd Level, Blinds, Cathedral Ceiling(s), Central Vacuum, Intercom, High Ceilings, Security System, Shades-Existing, Skylight, Entrance Foyer, Kitchen, Laundry Room, Library/Office, Bath Half, Storage, Dining Room, Family Room, 4 Bedrooms, Attic, Bath Full, Bath Second, None
- Flooring: Ceramic Tile, Laminate, Wood
- Windows: Screen/Storm Window, Blinds, Shades-Existing, Skylight(s)
- Basement: Full, Storage Space, Utility Room
- Number of fireplaces: 1
- Fireplace features: Fireplace Equipment, Fireplace Screen, Wood Burning
Interior area
- Total structure area: 3,328
- Total interior livable area: 3,328 sqft
Video & virtual tour
Property
Parking
- Total spaces: 3
- Parking features: Asphalt, Garage, Attached, Oversized, Garage Door Opener
- Attached garage spaces: 3
- Has uncovered spaces: Yes
Features
- Levels: Two
- Stories: 2
- Patio & porch: Patio
- Exterior features: Barbecue, Lawn Sprinklers, Curbs, Patio, Screen/Storm Window, Sidewalk, Fencing/Wall, Storage Shed, Yard
- Pool features: In Ground
- Has spa: Yes
- Spa features: Bath
- Fencing: Fencing/Wall
Lot
- Size: 1.54 Acres
- Dimensions: 325.20 x 181.90
- Features: Dead - End Street, Irregular Lot, Wooded
Details
- Additional structures: Shed(s)
- Parcel number: 120007700000000514
- Zoning: R30
Construction
Type & style
- Home type: SingleFamily
- Architectural style: Custom Home, Development Home, Traditional
- Property subtype: Single Family Residence
Materials
- Roof: Asphalt
Condition
- Year built: 2005
Utilities & green energy
- Electric: 200 Amp(s)
- Gas: Natural Gas
- Sewer: Public Sewer
- Water: Public
- Utilities for property: Cable TV, Cable Connected, Electricity Connected, See Remarks, Natural Gas Connected
Community & HOA
Community
- Features: Curbs, Sidewalks
- Security: Security System
Location
- Region: Monroe Township
Financial & listing details
- Price per square foot: $406/sqft
- Tax assessed value: $700,200
- Annual tax amount: $19,543
- Date on market: 6/6/2026
- Ownership: Fee Simple
- Electric utility on property: Yes
Estimated market value
$1,142,700
$1.06M - $1.22M
$4,944/mo
Price history
| Date | Event | Price |
|---|---|---|
| 6/22/2026 | Contingent | $1,350,000$406/sqft |
Source:  All Jersey MLS #2616888R Report a problem All Jersey MLS #2616888R Report a problem | ||
| 6/6/2026 | Listed for sale | $1,350,000+157.6%$406/sqft |
Source: All Jersey MLS #2616888R Report a problem | ||
| 4/29/2005 | Sold | $523,990$157/sqft |
Source: Public Record Report a problem | ||
Public tax history
| Year | Property taxes | Tax assessment |
|---|---|---|
| 2025 | $18,583 | $700,200 |
| 2024 | $18,583 +3.7% | $700,200 |
| 2023 | $17,918 +1.7% | $700,200 |
| 2022 | $17,624 +0.5% | $700,200 |
| 2021 | $17,540 -5% | $700,200 |
| 2020 | $18,471 +3% | $700,200 |
| 2019 | $17,932 | $700,200 |
| 2018 | $17,932 +3.5% | $700,200 |
| 2017 | $17,323 +2.9% | $700,200 |
| 2016 | $16,833 +4.2% | $700,200 |
| 2015 | $16,147 -0.1% | $700,200 |
| 2014 | $16,160 +1.3% | $700,200 +84.4% |
| 2013 | $15,959 | $379,700 |
Find assessor info on the county website
Monthly payment
Est. payment
Payment breakdown
Explore the cost of this home by adjusting the details. Changes won't be saved.Climate risks
Neighborhood: 08831
Nearby schools
GreatSchools rating
- 6/10Mill Lake Elementary SchoolGrades: PK-3Distance: 1 mi
- 8/10Monroe Township Middle SchoolGrades: 6-8Distance: 4.2 mi
- 6/10Monroe Twp High SchoolGrades: 9-12Distance: 3.9 mi
- $1,164,7004 bd2 ba3.5k sqft13 Bard Dr, Monroe Township, NJ 08831Off Market
- $1,112,400-- bd-- ba3.5k sqft15 Bard Dr, Monroe Township, NJ 08831Off Market
- $1,188,100-- bd-- ba3.7k sqft17 Bard Dr, Monroe Township, NJ 08831Off Market
- $1,186,1004 bd4 ba3.7k sqft9 Bard Dr, Monroe Township, NJ 08831Off Market

- $1,100,9004 bd3 ba3.5k sqft6 Bard Dr, Monroe Township, NJ 08831Off Market
- $1,222,9004 bd3 ba3.3k sqft8 Bard Dr, Monroe Township, NJ 08831Off Market
- $1,165,000-- bd-- ba3.2k sqft19 Bard Dr, Monroe Township, NJ 08831Off Market
- $1,100,700-- bd-- ba3.1k sqft10 Bard Dr, Monroe Township, NJ 08831Off Market
A local agent can set up tours, give advice and negotiate with sellers.
A local lender can help you make sure your offer is ready when you are.
Similar homes
- $1,384,9994 bd3 ba4.4k sqft19 Legends Dr, Monroe Township, NJ 08831For Sale

 MLS ID #2617226R, MICHAEL P. SATCHELL. All Jersey MLS
 - $1,350,0005 bd3 ba2.9k sqft27 Mitchell Dr, Monroe Township, NJ 08831For Sale
 MLS ID #2700427R, MICHAEL MATTHEWS. All Jersey MLS
 - $1,149,0005 bd4 ba2.9k sqft17 Rachel Ln, Monroe Township, NJ 08831For Sale
 MLS ID #2617623R, DANIEL MONTANO. All Jersey MLS
 - $1,250,0004 bd3 ba2.8k sqft4 Dorene Ct, Monroe Township, NJ 08831For Sale
 MLS ID #2700398R, RICHARD J. ABRAMS. All Jersey MLS
 - $1,300,0004 bd3 ba3.1k sqft109 Janwich Drive, Morganville, NJ 07751For Sale
 MLS ID #22614741, Alastair Cornell, Coldwell Banker Realty. MoreMLS
 - $798,0004 bd3 ba3.2k sqft20 Ivy Pl, Monroe Township, NJ 08831For SaleMLS ID #2700588R, JAISE JOHN. All Jersey MLS
- $1,250,0006 bd5 ba4.2k sqft266 Fresh Ponds Rd S, Monroe Township, NJ 08831For SaleMLS ID #2618471R, RITA DHARIA. All Jersey MLS
- $1,200,0005 bd3 ba2.9k sqft4 Scott Dr, Monroe Township, NJ 08831For SaleMLS ID #2617203R, JOSE R. SANCHEZ. All Jersey MLS
- $1,199,9005 bd4 ba3.4k sqft25 Gordon Ave, Spotswood, NJ 08884For SaleMLS ID #2616669R, DALE GOBERDHAN. All Jersey MLS
- $1,350,0005 bd5 ba3.9k sqft6 Hope Drive, Millstone, NJ 08510For SaleMLS ID #22610798, Brian Lourenco, RE/MAX Homeland Realtors. MoreMLS
- $1,325,0004 bd4 ba4.2k sqft3 Haines Dr, Robbinsville, NJ 08691For Sale
 MLS ID #NJME2077060, Anthony Rosica, Keller Williams Premier. Bright MLS
 - $1,495,0004 bd5 ba4.9k sqft176 Oakland Mills Road, Manalapan, NJ 07726For SaleMLS ID #22611508, Taryn Marie Poole, C21/ Solid Gold Realty. MoreMLS
- $1,595,0004 bd4 ba3.8k sqft28 Renk Farm Dr, Monmouth Junction, NJ 08852For SaleMLS ID #2618159R, OFIR HILLEL. All Jersey MLS
- $1,290,0004 bd3 ba3.4k sqft49 Saratoga Dr, West Windsor, NJ 08550For SaleMLS ID #NJME2075276, Theza Friedman, Coldwell Banker Residential Brokerage-Princeton Jct. Bright MLS
- $1,295,0004 bd4 ba2.7k sqft24 Devonshire Dr, Princeton, NJ 08540For SaleMLS ID #NJME2081072, Trupthi Reddy Vangallu Kusuma, Keller Williams Cornerstone Realty. Bright MLS
- $1,399,9004 bd4 ba3.2k sqft23 Hickory St, Metuchen, NJ 08840For SaleMLS ID #2700227R, NEENA SAMPAT. All Jersey MLS
- $1,335,0005 bd3 ba4.6k sqft7 Monroe Pl, Cranbury, NJ 08512For SaleMLS ID #2616988R, RICHARD J. ABRAMS. All Jersey MLS
- $1,199,0005 bd4 ba3.1k sqft901 Oakley Dr, Freehold, NJ 07728For SaleMLS ID #NJMM2004614, Maria Tsabrova, Rewards Realty. Bright MLS
- $1,200,0004 bd4 ba3.8k sqft6 Huggins Ln, Manalapan, NJ 07726For SaleMLS ID #2616554R, ANDREA MESH. All Jersey MLS
- $1,180,0004 bd3 ba2.9k sqft44 Walters Rd, Robbinsville, NJ 08691For SaleMLS ID #NJME2075432, Joan Martinez, Smires & Associates. Bright MLS
