Enjoy single level living in desirable Village Acres! Enter this lovely home from the front porch and immediately fall in love with the open floor plan displaying the dining, kitchen and living areas. FOUR bedrooms, with a split floor plan, allowing the primary suite it's own area of the home. Relax in the primary suite bath's beautiful claw foot tub with double vanities, a large walk in closet and walk in shower. Stunning wood floors in the main living area and kitchen with stainless steel appliances. Take advantage of the fully fenced yard with a patio area. Conveniently located close to The Village of Pinehurst, Moore Regional Hospital, and Pinehurst Greenway Trail. Don't miss out on this one - schedule to see today! Preferred lender incentive credit towards closing costs !!
For sale
Price cut: $11K (6/27)
$449,000
11 Barkley Lane, Pinehurst, NC 28374
4beds
1,859sqft
Single Family Residence
Built in 2016
9,583 Square Feet Lot
$442,600 Zestimate®
$242/sqft
$-- HOA
What's special
Front porchWalk in showerLarge walk in closetFour bedroomsDouble vanitiesStainless steel appliances
- 112 days |
- 364 |
- 12 |
Zillow last checked:
Listing updated:
Listed by:
Kellie Adams 910-639-5050,
Everything Pines Partners LLC
Source: Hive MLS,MLS#: 100565070 Originating MLS: Mid Carolina Regional MLS
Originating MLS: Mid Carolina Regional MLSFacts & features
Interior
Bedrooms & bathrooms
- Bedrooms: 4
- Bathrooms: 2
- Full bathrooms: 2
Rooms
- Room types: Master Bedroom, Bedroom 2, Bedroom 3, Bedroom 4, Living Room, Dining Room, Bathroom 1, Bathroom 2
Primary bedroom
- Level: Main
Bedroom 2
- Level: Main
Bedroom 3
- Level: Main
Bedroom 4
- Level: Main
Bathroom 1
- Level: Main
Bathroom 2
- Level: Main
Dining room
- Level: Main
Kitchen
- Level: Main
Living room
- Level: Main
Heating
- Heat Pump, Electric
Cooling
- Central Air, Ceiling Fan(s), Heat Pump
Appliances
- Included: Electric Oven, Built-In Microwave, Refrigerator, Dishwasher
- Laundry: Laundry Room
Features
- Master Downstairs, Walk-in Closet(s), Ceiling Fan(s), Walk-in Shower, Blinds/Shades, Walk-In Closet(s)
- Flooring: Carpet, Tile, Wood
- Basement: None
- Attic: Access Only
Interior area
- Total structure area: 1,859
- Total interior livable area: 1,859 sqft
Video & virtual tour
Property
Parking
- Total spaces: 2
- Parking features: Concrete, Garage Door Opener
- Attached garage spaces: 2
Features
- Levels: One
- Patio & porch: Patio, Front Porch
- Fencing: Back Yard
- Has view: Yes
- View description: See Remarks
- Frontage type: See Remarks
Lot
- Size: 9,583 Square Feet
- Dimensions: 66 x 128 x 76 x 96 x 29
Details
- Parcel number: 00029788
- Zoning: R10
- Special conditions: Standard
Construction
Type & style
- Home type: SingleFamily
- Property subtype: Single Family Residence
Materials
- Vinyl Siding, Wood Frame
- Foundation: Crawl Space
- Roof: Composition
Condition
- New construction: No
- Year built: 2016
Utilities & green energy
- Sewer: Public Sewer
- Water: Public
- Utilities for property: Cable Available, Sewer Connected, Water Connected
Community & HOA
Community
- Security: Smoke Detector(s)
- Subdivision: Village Acres
HOA
- Has HOA: No
Location
- Region: Pinehurst
Financial & listing details
- Price per square foot: $242/sqft
- Tax assessed value: $371,120
- Annual tax amount: $2,124
- Date on market: 4/5/2026
- Cumulative days on market: 112 days
- Listing agreement: Exclusive Right To Sell
- Listing terms: Cash,Conventional,FHA,USDA Loan,VA Loan
Estimated market value
$442,600
$420,000 - $465,000
$2,324/mo
Price history
| Date | Event | Price |
|---|---|---|
| 6/27/2026 | Price change | $449,000-2.4%$242/sqft |
Source:  LPRMLS #760931 Report a problem LPRMLS #760931 Report a problem | ||
| 4/5/2026 | Listed for sale | $460,000+39.4%$247/sqft |
Source:  Hive MLS #100565070 Report a problem Hive MLS #100565070 Report a problem | ||
| 4/26/2021 | Sold | $330,000+3.1%$178/sqft |
Source: Hive MLS #204943 Report a problem | ||
| 3/19/2021 | Listed for sale | $320,000+23.1%$172/sqft |
Source:  MCR #204943 Report a problem MCR #204943 Report a problem | ||
| 3/15/2019 | Sold | $260,000-1.9%$140/sqft |
Source: Hive MLS #1005192465 Report a problem | ||
| 2/19/2019 | Pending sale | $265,000$143/sqft |
Source: Premier Real Estate of the Sandhills #192465 Report a problem | ||
| 11/29/2018 | Listed for sale | $265,000+14.2%$143/sqft |
Source: Premier Real Estate of the Sandhills #191486 Report a problem | ||
| 4/20/2016 | Sold | $232,000+1264.7%$125/sqft |
Source: Public Record Report a problem | ||
| 11/1/2013 | Sold | $17,000$9/sqft |
Source:  MCR #141597 Report a problem MCR #141597 Report a problem | ||
Public tax history
| Year | Property taxes | Tax assessment |
|---|---|---|
| 2024 | $2,125 -4.2% | $371,120 |
| 2023 | $2,217 +13.1% | $371,120 -1% |
| 2022 | $1,961 -3.5% | $374,870 +59.6% |
| 2021 | $2,032 +1.8% | $234,860 |
| 2020 | $1,996 | $234,860 |
| 2019 | $1,996 | $234,860 +786.3% |
| 2018 | $1,996 +67.4% | $26,500 |
| 2017 | $1,193 | $26,500 |
| 2015 | $1,193 +480.7% | $26,500 +42.9% |
| 2014 | $205 | $18,550 |
Find assessor info on the county website
Monthly payment
Est. payment
Payment breakdown
Explore the cost of this home by adjusting the details. Changes won't be saved.Climate risks
Neighborhood: 28374
Nearby schools
GreatSchools rating
- 10/10Pinehurst Elementary SchoolGrades: K-5Distance: 1.2 mi
- 6/10West Pine Middle SchoolGrades: 6-8Distance: 4.3 mi
- 6/10Pinecrest High SchoolGrades: 9-12Distance: 2.5 mi
Schools provided by the listing agent
- Elementary: Pinehurst Elementary
- Middle: West Pine Middle
- High: Pinecrest High
Source: Hive MLS. This data may not be complete. We recommend contacting the local school district to confirm school assignments for this home.
- $49,000-- bd-- ba-- sqftBarkley Ln, Pinehurst, NC 28374Sold
- $404,7003 bd2 ba1.8k sqft13 Barkley Ln, Pinehurst, NC 28374Off Market
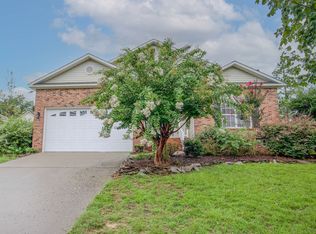
- $396,8004 bd2 ba2.1k sqft2 Calhoun Ln, Pinehurst, NC 28374Off Market
- $--9,147.6 Square Feet0 Barkley Ln LOT 149, Pinehurst, NC 28374Off Market
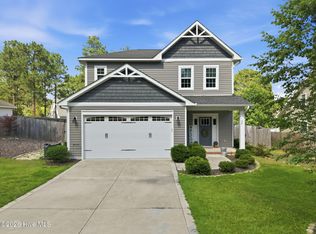
- $411,9004 bd3 ba2k sqft18 Calhoun Ln, Pinehurst, NC 28374Off Market
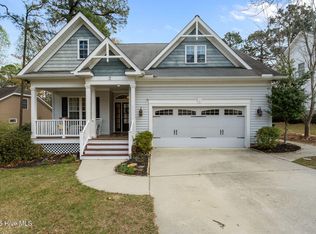
- $464,8004 bd3 ba2.3k sqft14 Calhoun Ln, Pinehurst, NC 28374Off Market
- $525,0004 bd3 ba2.7k sqft22 Calhoun Ln, Pinehurst, NC 28374Sold
- $482,7003 bd2 ba2.2k sqft15 Barkley Ln, Pinehurst, NC 28374Off Market
A local agent can set up tours, give advice and negotiate with sellers.
Similar homes
- $--3 bd2 ba1.7k sqft6 Driving Range Rd, Pinehurst, NC 28374AuctionAuction.com 2
- $435,0003 bd2 ba1.7k sqft60 Sawmill Road W, Pinehurst, NC 28374For Sale

 MLS ID #100587121, Ryan Perry, Front Runner Realty Group. Hive MLS
 - $497,5003 bd3 ba2.2k sqft120 Adams Circle, Pinehurst, NC 28374For Sale
 MLS ID #100582890, Marti Barr, LPT Realty. Hive MLS
 - $499,0003 bd3 ba2.6k sqft2 Tyler Way, Pinehurst, NC 28374For Sale
 MLS ID #100563424, Allison Sanders, Choice Residential Real Estate, LLC. Hive MLS
 - $425,0004 bd2 ba1.9k sqft755 Monticello Drive, Pinehurst, NC 28374For SaleMLS ID #100573853, Jamie P Moss-Godfrey, RE/MAX Southern Realty. Hive MLS
- $349,0003 bd2 ba1.4k sqft190 Fox Run Road, Pinehurst, NC 28374For SaleMLS ID #100582542, Jason P Guyot, Maison Realty Group. Hive MLS
- $479,9003 bd2 ba2k sqft7 Shamrock Way, Pinehurst, NC 28374For SaleMLS ID #100581468, Ashley Leeah, Carolina Property Sales. Hive MLS
- $475,0003 bd2 ba2.1k sqft1320 Burning Tree Road, Pinehurst, NC 28374For SaleMLS ID #100588260, Sandy Stewart, Sandhill Realty. Hive MLS
- $489,0003 bd2 ba2.2k sqft720 Diamondhead Drive S, Pinehurst, NC 28374For SaleMLS ID #100587679, Jennifer L Carlson, Love Pines Realty. Hive MLS
- $465,9993 bd3 ba1.8k sqft850 Burning Tree Road, Pinehurst, NC 28374For SaleMLS ID #100557545, Carolina Lipscomb, Keller Williams Pinehurst. Hive MLS
- $370,0003 bd3 ba1.8k sqft5 Halter Place, Pinehurst, NC 28374For SaleMLS ID #100570148, Nicholas Huscroft, Chosen Realty of NC. Hive MLS
- $450,0003 bd2 ba2k sqft1180 Rays Bridge Road, Whispering Pines, NC 28327For SaleMLS ID #100584875, Casey Barbera, Keller Williams Pinehurst. Hive MLS
- $499,0005 bd4 ba2.3k sqft10 Lodge Pole Lane, Pinehurst, NC 28374For SaleMLS ID #100551866, Debra Serino Brenner, At Home Realtors. Hive MLS
- $429,0004 bd3 ba2.4k sqft4060 Irwin Drive, Aberdeen, NC 28315For SaleMLS ID #100588579, Anna Powell, eXp Realty. Hive MLS
- $669,9003 bd2 ba2.1k sqft92 Sakonnet Trail, Pinehurst, NC 28374For SaleMLS ID #100574067, Jennifer Virdier, Pineland Property Group LLC. Hive MLS
- $399,0003 bd2 ba1.8k sqft4285 Murdocksville Road, West End, NC 27376For SaleMLS ID #100562674, The Mark Gentry Team, The Gentry Team. Hive MLS
- $430,0004 bd3 ba2.1k sqft1730 Veranda Court, Aberdeen, NC 28315For SaleMLS ID #100560094, The Mark Gentry Team, The Gentry Team. Hive MLS
- $469,9002 bd3 ba2.1k sqft160 Fairway Drive, Pinehurst, NC 28374For SaleMLS ID #100585256, Barbara K Klug, Pinehurst Area Realty. Hive MLS
- $417,5004 bd3 ba2.1k sqft108 Camberly Lane, Aberdeen, NC 28315For SaleMLS ID #100582815, Erica Morgan, Casa Morgan Real Estate. Hive MLS
- $389,0003 bd3 ba2k sqft127 Lark Drive, West End, NC 27376For SaleMLS ID #100586537, Kelly S Curran, Nexthome In The Pines. Hive MLS
