A mid century modern gem on a large wooded lot in American Village. This house checks all the boxes. Ideal location on a quiet cul-de-sac minutes from Duke and downtown Durham and steps away from Duke Forest walking/running trails. A rare home with only two owners, meticulously cared for and recently updated to maintain the home's original charm. Over a half acre of woods affords privacy and plenty of room for imagination. Original hardwood floors and a wood-burning brick fireplace on the first level. Expansive great room with skylights and a high-end gas ''pot-belly'' stove for cozy winter nights. Huge windows throughout the house provide natural light and forest views all day long. The eat-in kitchen, large dining room, and elevated deck provide multiple spaces for entertaining or spending time with friends and family. Large master bedroom with ensuite and two walk-in closets. Second floor laundry room with built-in shelving and a full-sized washer and dryer (included with the house). Three additional bedrooms and a second full bath complete this very functional living space. Numerous interior closets, an over-sized two car garage, and a full-height walk-in crawl space make storage easy and convenient. Upstairs furnace and ductwork replaced and insulation added in early 2024. A must-see home in the perfect location.
Sold for $665,000
$665,000
11 Barrington Pl, Durham, NC 27705
4beds
2,599sqft
Single Family Residence
Built in 1979
0.6 Acres Lot
$680,900 Zestimate®
$256/sqft
$2,828 Estimated rent
Home value
$680,900
$647,000 - $715,000
$2,828/mo
Zestimate® history
Owner options
List your home for rent
$2,828/mo
Rent Zestimate®
Find your next renter with Zillow Rental Manager. Plus, with online applications, you can quickly screen prospective tenants – for free.
$2,828/mo
Rent Zestimate®
Refinance and save
$3,233/mo
Est. payment
Refinancing to a lower rate could help reduce your monthly payments and save thousands over the life of the loan.
$3,233/mo
Est. payment
Explore your selling options
Work with a Zillow partner agent
Leverage their expertise and Zillow's premium Showcase listings to get your home seen by more buyers.
Get startedList with your own agent
Get your home in front of millions of buyers by listing it on Zillow.
Learn how to do itSell it yourself
Take full control of how buyers see your home on Zillow by listing For Sale by Owner (FSBO).
List your homeWhat's special
Zillow last checked:
Listing updated:
Listed by:
Crystal Weeks 919-802-1839,
Better Homes & Gardens Real Es
Bought with:
Nest Realty of the Triangle
Source: Doorify MLS,MLS#: 10040998
Facts & features
Interior
Bedrooms & bathrooms
- Bedrooms: 4
- Bathrooms: 3
- Full bathrooms: 2
- 1/2 bathrooms: 1
- Main level bathrooms: 1
Primary bedroom
- Level: Second
- Area: 215.09 Square Feet
- Dimensions: 13.7 x 15.7
Bedroom 2
- Level: Second
- Area: 116.55 Square Feet
- Dimensions: 10.5 x 11.1
Bedroom 3
- Level: Second
- Area: 139 Square Feet
- Dimensions: 13.9 x 10
Bedroom 4
- Level: Second
- Area: 110.16 Square Feet
- Dimensions: 10.8 x 10.2
Primary bathroom
- Level: Second
- Area: 22.56 Square Feet
- Dimensions: 4.8 x 4.7
Primary bathroom
- Level: Second
- Area: 26.79 Square Feet
- Dimensions: 5.7 x 4.7
Bathroom 2
- Description: 1/2 bath
- Level: Main
- Area: 29.59 Square Feet
- Dimensions: 4.11 x 7.2
Bathroom 3
- Level: Second
- Area: 45.12 Square Feet
- Dimensions: 9.6 x 4.7
Breakfast room
- Level: Main
- Area: 153.9 Square Feet
- Dimensions: 13.5 x 11.4
Dining room
- Level: Main
- Area: 191.77 Square Feet
- Dimensions: 12.7 x 15.1
Kitchen
- Level: Main
- Area: 245.7 Square Feet
- Dimensions: 18.9 x 13
Living room
- Level: Main
- Area: 276.04 Square Feet
- Dimensions: 13.4 x 20.6
Living room
- Level: Second
- Area: 26.57 Square Feet
- Dimensions: 5.2 x 5.11
Other
- Description: Foyer
- Level: Main
- Area: 73.93 Square Feet
- Dimensions: 12.1 x 6.11
Other
- Description: Hall
- Level: Second
- Area: 174.87 Square Feet
- Dimensions: 20.1 x 8.7
Sunroom
- Level: Lower
- Area: 375.23 Square Feet
- Dimensions: 23.9 x 15.7
Heating
- Forced Air, Natural Gas, Zoned
Cooling
- Attic Fan, Central Air, Ceiling Fan(s), Dual, Electric, Exhaust Fan, Multi Units, Zoned
Appliances
- Included: Built-In Electric Range, Cooktop, Dryer, Disposal, Dishwasher, Electric Oven, ENERGY STAR Qualified Dishwasher, Electric Range, Electric Water Heater, Microwave, Refrigerator, Stainless Steel Appliance(s), Vented Exhaust Fan, Washer/Dryer
- Laundry: In Hall, Inside, Laundry Room, Upper Level
Features
- Bookcases, Cathedral Ceiling(s), Ceiling Fan(s), Crown Molding, Entrance Foyer, Eat-in Kitchen, High Ceilings, His and Hers Closets, High Speed Internet, Kitchen Island, Natural Woodwork, Pantry, Recessed Lighting, Smart Thermostat, Storage, Walk-In Closet(s), Separate Shower, Bathtub/Shower Combination, Smooth Ceilings
- Flooring: Carpet, Hardwood, Luxury Vinyl, Tile
- Doors: Sliding Doors
- Windows: Insulated Windows, Screens
- Basement: Concrete,Walk-In Crawl Space
- Number of fireplaces: 1
- Fireplace features: Family Room, Free Standing, Gas Log, Great Room, Prefabricated
- Common walls with other units/homes: No Common Walls
Interior area
- Total structure area: 2,599
- Total interior livable area: 2,599 sqft
- Finished area above ground: 2,599
- Finished area below ground: 0
Property
Parking
- Total spaces: 3
- Parking features: Concrete, Driveway, Garage Faces Front, Garage, Garage Door Opener, Oversized
- Garage spaces: 2
- Has uncovered spaces: Yes
Accessibility
- Accessibility features: Visitor Bathroom
Features
- Levels: Multi/Split,Two
- Stories: 2
- Patio & porch: Deck, Enclosed
- Exterior features: Private Yard
- Pool features: None
- Fencing: None
- Has view: Yes
- View description: Neighborhood, Trees/Woods
Lot
- Size: 0.6 Acres
- Features: Cul-De-Sac, Landscaped, Wooded
- Residential vegetation: Grassed, Partially Wooded
Details
- Additional structures: None
- Parcel number: 174983
- Special conditions: Standard
- Other equipment: None
Construction
Type & style
- Home type: SingleFamily
- Architectural style: Contemporary,Transitional
- Property subtype: Single Family Residence
Materials
- Cedar
- Foundation: Block, Concrete Perimeter, Raised, See Remarks
- Roof: Shingle
Condition
- Updated/Remodeled
- New construction: No
- Year built: 1979
- Major remodel year: 1979
Utilities & green energy
- Sewer: Public Sewer
- Water: Public
- Utilities for property: Cable Available, Electricity Available, Electricity Connected, Natural Gas Available, Natural Gas Connected, Phone Available, Sewer Available, Sewer Connected, Underground Utilities, Water Available, Water Connected
Community & HOA
Community
- Security: Smoke Detector(s)
- Subdivision: American Village
HOA
- Has HOA: No
Location
- Region: Durham
Financial & listing details
- Price per square foot: $256/sqft
- Tax assessed value: $309,883
- Annual tax amount: $3,966
- Date on market: 7/12/2024
- Listing agreement: Exclusive Right To Sell
- Listing terms: Cash,Conventional,FHA,VA Loan
- Road surface type: Asphalt
Price history
| Date | Event | Price |
|---|---|---|
| 8/9/2024 | Sold | $665,000+20.9%$256/sqft |
Source:  Doorify MLS #10040998 Report a problem Doorify MLS #10040998 Report a problem | ||
| 7/15/2024 | Pending sale | $550,000$212/sqft |
Source: Doorify MLS #10040998 Report a problem | ||
| 7/12/2024 | Listed for sale | $550,000+10%$212/sqft |
Source: Doorify MLS #10040998 Report a problem | ||
| 12/21/2022 | Sold | $500,000+1%$192/sqft |
Source: Public Record Report a problem | ||
| 11/22/2022 | Contingent | $495,000$190/sqft |
Source: Doorify MLS #2484182 Report a problem | ||
| 11/18/2022 | Listed for sale | $495,000$190/sqft |
Source: Doorify MLS #2484182 Report a problem | ||
Public tax history
| Year | Property taxes | Tax assessment |
|---|---|---|
| 2025 | $6,533 +51.1% | $659,062 +112.7% |
| 2024 | $4,323 +6.5% | $309,883 |
| 2023 | $4,059 +2.3% | $309,883 |
| 2022 | $3,966 +0.5% | $309,883 |
| 2021 | $3,948 +2.4% | $309,883 |
| 2020 | $3,855 | $309,883 |
| 2019 | $3,855 | $309,883 +9.6% |
| 2018 | $3,855 +1.3% | $282,655 |
| 2017 | $3,806 +3.5% | $282,655 |
| 2016 | $3,678 | $282,655 +7% |
| 2015 | $3,678 | $264,079 |
| 2014 | -- | $264,079 |
| 2013 | -- | $264,079 |
| 2012 | -- | $264,079 |
| 2011 | $3,442 +0.4% | $264,079 |
| 2010 | $3,427 +4% | $264,079 |
| 2009 | $3,296 | $264,079 |
| 2008 | $3,296 +6% | $264,079 +19.9% |
| 2007 | $3,110 +1.4% | $220,255 |
| 2006 | $3,066 | $220,255 |
| 2005 | $3,066 +1.4% | $220,255 |
| 2004 | $3,024 | $220,255 |
| 2003 | -- | $220,255 |
| 2002 | $2,782 +6% | $220,255 +36% |
| 2000 | $2,624 | $162,000 |
Find assessor info on the county website
Neighborhood: American Village
Nearby homes
- $606,1005 bd3 ba2.9k sqft7 Barrington Pl, Durham, NC 27705Off Market
- $545,2003 bd2 ba2.3k sqft15 Barrington Pl, Durham, NC 27705Off Market
- $500,8004 bd2 ba2.3k sqft8 Carson Cir, Durham, NC 27705Off Market
- $--2 bd2 ba1.1k sqft8 Carson Cir #A, Durham, NC 27705Off Market
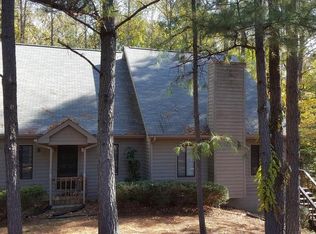
- $--2 bd2 ba1.1k sqft8 Carson Cir #B, Durham, NC 27705Off Market
- $430,0004 bd2 ba2.2k sqft9 Carson Cir, Durham, NC 27705Sold
- $449,6003 bd2 ba1.8k sqft14 Kinsey Ct, Durham, NC 27705Off Market
- $510,0004 bd4 ba2.9k sqft4222 American Dr, Durham, NC 27705Sold
Nearby schools
GreatSchools rating
- 6/10Forest View ElementaryGrades: PK-5Distance: 2.3 mi
- 5/10Brogden MiddleGrades: 6-8Distance: 3.4 mi
- 3/10Riverside High SchoolGrades: 9-12Distance: 3.7 mi
Schools provided by the listing agent
- Elementary: Durham - Hillandale Elementary
- Middle: Durham - Brogden Middle
- High: Durham - Riverside High
Source: Doorify MLS. This data may not be complete. We recommend contacting the local school district to confirm school assignments for this home.
Get a cash offer in 3 minutes
Find out how much your home could sell for in as little as 3 minutes with a no-obligation cash offer.
Estimated market value
$680,900
Get a cash offer in 3 minutes
Find out how much your home could sell for in as little as 3 minutes with a no-obligation cash offer.
Estimated market value
$680,900
- North Carolina
- Durham County
- Durham
- 27705
- American Village
- 11 Barrington Pl
