Ansaldi built 3 bedroom 1 1/2 bath colonial set on level lot in quiet area. Front to back living room with a wood burning fireplace. The formal dining room is great for entertaining. The eat in kitchen has vinyl floors and access to a breezeway and enclosed, heated sunroom. All bedrooms are on the second floor, with hardwood floors and all are good sized. Access to the walk up attic is in the closet of one of the bedrooms. The home does need updating due to wallpaper in most rooms and an older style kitchen. The owner states there is hardwood under the carpeting in dining and living rooms. There was repair to two windows in the basement, years ago, and they are blocked off. The two car attached garage is extra deep for more storage and there are also two sheds on the property. The cement patio is great for entertaining.
Under contract
$365,000
11 Battista Road, Manchester, CT 06040
3beds
1,470sqft
Single Family Residence
Built in 1956
0.25 Acres Lot
$-- Zestimate®
$248/sqft
$-- HOA
What's special
Wood burning fireplaceEnclosed heated sunroomSet on level lotEat in kitchen
- 49 days
- 53
- 2
Likely to sell faster than
Zillow last checked:
Listing updated:
Listed by:
Peggy G. Gregan (860)836-0496,
ERA Blanchard & Rossetto 860-646-2482
Source: Smart MLS,MLS#: 24198370
Facts & features
Interior
Bedrooms & bathrooms
- Bedrooms: 3
- Bathrooms: 2
- Full bathrooms: 1
- 1/2 bathrooms: 1
Primary bedroom
- Features: Hardwood Floor
- Level: Upper
- Area: 216 Square Feet
- Dimensions: 12 x 18
Bedroom
- Features: Hardwood Floor
- Level: Upper
- Area: 156 Square Feet
- Dimensions: 12 x 13
Bedroom
- Features: Hardwood Floor
- Level: Upper
- Area: 132 Square Feet
- Dimensions: 11 x 12
Dining room
- Features: Wall/Wall Carpet
- Level: Main
- Area: 132 Square Feet
- Dimensions: 11 x 12
Kitchen
- Features: Vinyl Floor
- Level: Main
- Area: 132 Square Feet
- Dimensions: 11 x 12
Living room
- Features: Fireplace, Wall/Wall Carpet
- Level: Main
- Area: 276 Square Feet
- Dimensions: 12 x 23
Sun room
- Features: Concrete Floor
- Level: Main
- Area: 128 Square Feet
- Dimensions: 8 x 16
Heating
- Radiator, Natural Gas
Cooling
- Ceiling Fan(s)
Appliances
- Included: Oven/Range, Range Hood, Refrigerator, Dishwasher, Water Heater
- Laundry: Lower Level
Features
- Doors: Storm Door(s)
- Windows: Storm Window(s)
- Basement: Full
- Attic: Storage,Floored,Walk-up
- Number of fireplaces: 1
Interior area
- Total structure area: 1,470
- Total interior livable area: 1,470 sqft
- Finished area above ground: 1,470
Property
Parking
- Total spaces: 4
- Parking features: Attached, Paved, Off Street, Garage Door Opener
- Attached garage spaces: 2
Features
- Patio & porch: Porch, Patio
- Exterior features: Sidewalk
Lot
- Size: 0.25 Acres
- Features: Corner Lot, Few Trees, Level
Details
- Additional structures: Shed(s)
- Parcel number: 2423282
- Zoning: RA
Construction
Type & style
- Home type: SingleFamily
- Architectural style: Colonial
- Property subtype: Single Family Residence
Materials
- Aluminum Siding
- Foundation: Concrete Perimeter
- Roof: Asphalt
Condition
- New construction: No
- Year built: 1956
Utilities & green energy
- Sewer: Public Sewer
- Water: Public
- Utilities for property: Cable Available
Green energy
- Energy efficient items: Doors, Windows
Community & HOA
Community
- Features: Near Public Transport, Golf, Library, Medical Facilities, Private School(s), Public Rec Facilities, Shopping/Mall
HOA
- Has HOA: No
Location
- Region: Manchester
Financial & listing details
- Price per square foot: $248/sqft
- Tax assessed value: $158,400
- Annual tax amount: $6,494
- Date on market: 8/11/2026
Estimated market value
Not available
Estimated sales range
Not available
Not available
Price history
| Date | Event | Price |
|---|---|---|
| 8/16/2026 | Pending sale | $365,000$248/sqft |
Source:  Smart MLS #24198370 Report a problem Smart MLS #24198370 Report a problem | ||
| 8/11/2026 | Listed for sale | $365,000+400%$248/sqft |
Source: Smart MLS #24198370 Report a problem | ||
| 9/20/1979 | Sold | $73,000$50/sqft |
Source: Agent Provided Report a problem | ||
Public tax history
| Year | Property taxes | Tax assessment |
|---|---|---|
| 2025 | $6,307 +2.9% | $158,400 |
| 2024 | $6,127 +4% | $158,400 |
| 2023 | $5,892 +3% | $158,400 |
| 2022 | $5,721 +9.5% | $158,400 +27.1% |
| 2021 | $5,224 +0.1% | $124,600 |
| 2020 | $5,217 +0.4% | $124,600 |
| 2019 | $5,196 +1.9% | $124,600 |
| 2018 | $5,097 +2.9% | $124,600 |
| 2017 | $4,953 -1.2% | $124,600 -2% |
| 2015 | $5,012 +2% | $127,200 |
| 2014 | $4,916 +3.2% | $127,200 |
| 2013 | $4,762 +4.5% | $127,200 |
| 2012 | $4,558 +0.9% | $127,200 -9.9% |
| 2011 | $4,516 +2.2% | $141,200 |
| 2010 | $4,417 +3.2% | $141,200 |
| 2009 | $4,281 +4.9% | $141,200 +14.1% |
| 2008 | $4,081 -19.8% | $123,733 -12.4% |
| 2007 | $5,090 +42.8% | $141,200 +59% |
| 2006 | $3,564 +5.4% | $88,800 |
| 2005 | $3,381 +5.6% | $88,800 |
| 2004 | $3,203 +5.1% | $88,800 |
| 2003 | $3,047 +10.2% | $88,800 |
| 2001 | $2,764 | $88,800 |
Find assessor info on the county website
Monthly payment
Est. payment
Payment breakdown
Explore the cost of this home by adjusting the details. Changes won't be saved.Climate risks
Neighborhood: Highland Park
Nearby schools
Schools provided by the listing agent
- Elementary: Highland Park
- High: Manchester
Source: Smart MLS. This data may not be complete. We recommend contacting the local school district to confirm school assignments for this home.
Similar homes
- $387,0003 bd2 ba1.5k sqft676 Bush Hill Road, Manchester, CT 06040For Sale
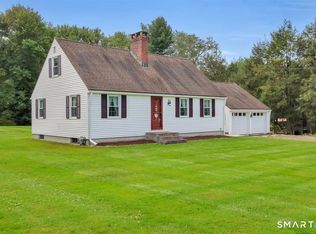
 MLS ID #24206727, Nancy Thurnauer, ERA Blanchard & Rossetto. Smart MLS
 - $375,0003 bd2 ba1.4k sqft64 Walker Street, Manchester, CT 06040For Sale
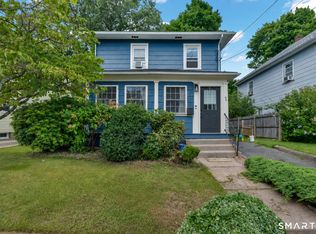 MLS ID #24202249, Michael Mitchell, Carbutti & Co., Realtors. Smart MLS
 - $469,9003 bd3 ba1.9k sqft190 Valley View Road, Manchester, CT 06040For Sale
 MLS ID #24204063, Shelby S. Muraski, Coldwell Banker Realty. Smart MLS
 - $399,0003 bd2 ba1.5k sqft51 Watrous Road, Bolton, CT 06043For Sale
 MLS ID #24195758, Crystal M. Gebhardt Coogan, Coldwell Banker Realty. Smart MLS
 - $324,9003 bd1 ba1.5k sqft527 Lake Street, Manchester, CT 06042For SaleMLS ID #24172279, Fran C. Rokicki, Fran Rokicki Realty, LLC. Smart MLS
- $354,9003 bd3 ba1.6k sqft41 Sawka Drive, East Hartford, CT 06118For SaleMLS ID #24169996, Polly Lavallee, Arute Realty Group LLC. Smart MLS
- $375,0003 bd1 ba1.1k sqft164 London Road, Hebron, CT 06248For SaleMLS ID #24203261, Kristy Logie, William Raveis Real Estate. Smart MLS
- $389,9003 bd2 ba1.6k sqft81 Warren Avenue, Vernon, CT 06066For SaleMLS ID #24202950, Amber L. Alcazar, Coldwell Banker Realty. Smart MLS
- $374,9993 bd2 ba1.1k sqft17 Eileen Lane, Enfield, CT 06082For SaleMLS ID #24205343, Ellen E. Paklos, William Raveis Real Estate. Smart MLS
- $339,0003 bd1 ba1.1k sqft173 Timber Trail, Wethersfield, CT 06109For SaleMLS ID #24209683, Nikki M. Defrancesco, Coldwell Banker Realty. Smart MLS
- $364,9003 bd2 ba1.3k sqft437 West Wolcott Avenue, Windsor, CT 06095For SaleMLS ID #24195772, Yvonne Toro, Toro Real Estate LLC. Smart MLS
- $359,9003 bd2 ba1.2k sqft6 East Hayes Road, East Hampton, CT 06424For SaleMLS ID #24206101, Linda K. Muraski, Century 21 Classic Homes. Smart MLS
- $375,0003 bd2 ba1.2k sqft1419 Poquonock Avenue, Windsor, CT 06095For SaleMLS ID #24204239, Matthew Olander, KW Legacy Partners. Smart MLS
- $399,0003 bd3 ba1.6k sqft345 Goodwin Street, East Hartford, CT 06108For SaleMLS ID #24194030, James Bradshaw, Berkshire Hathaway NE Prop.. Smart MLS
- $399,9003 bd2 ba1.6k sqft460 Main Street, Newington, CT 06111For SaleMLS ID #24210415, Dawn M. Gagliardi, Serhant Connecticut, LLC. Smart MLS
- $375,0003 bd2 ba1.2k sqft193 Rood Avenue, Windsor, CT 06095For SaleMLS ID #24202874, Ellen Shuff, eXp Realty. Smart MLS
- $389,9003 bd2 ba1.3k sqft27 Bevin Boulevard, East Hampton, CT 06424For SaleMLS ID #24193272, Tracy L. Molloy, Coldwell Banker Realty. Smart MLS
- $349,9004 bd3 ba1.2k sqft136 Charter Road, Wethersfield, CT 06109For SaleMLS ID #24208799, Chloe N. White, KW Legacy Partners. Smart MLS
- $360,0003 bd2 ba1.2k sqft230 Farm Hill Road, Middletown, CT 06457For SaleMLS ID #24201891, Pam B. Rizy, Berkshire Hathaway NE Prop.. Smart MLS
- $390,0004 bd2 ba1.6k sqft142 Root Road, Coventry, CT 06238For SaleMLS ID #24207503, Alexandria Kebalo, RE/MAX One. Smart MLS
