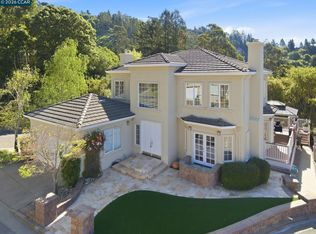
A spacious sanctuary nestled in the peaceful Pinewood neighborhood of the Oakland Hills. An elegant home with soaring ceilings boasts abundant natural light that streams through expansive windows exuding warmth and relaxation. The inviting floor plan seamlessly connects the living spaces, ideal for both everyday living and effortless entertaining. The formal living room, dining room and great room feature gleaming hardwood floors, two gas burning fireplaces and a well-designed kitchen featuring new counter tops, ample cabinetry, stainless steel appliances and a walk-in pantry. The primary bedroom suite is the ultimate retreat with filtered Bay views, a walk-in closet and spacious, spa-like bathroom. The lawn area provides a private outdoor space with bay and hillside views, drought tolerant plantings and decorative succulents. Convenient to East Bay parks and only minutes from Rockridge, Montclair Village and Claremont. Easy access to highways 24, 13 and 580. Sewer lateral and sidewalk compliant. Meticulously and thoughtfully maintained by the original owners. Truly a special home!
Sold for $1,260,000
Street View
Tax assessed value
$1,260,000
11 Bay Forest Pl, Oakland, CA 94611
4beds
2,704sqft
Residential, Single Family Residence
Built in 1998
4,791 Square Feet Lot
$1,541,300 Zestimate®
$466/sqft
$6,433 Estimated rent
Home value
$1,541,300
$1.43M - $1.66M
$6,433/mo
Zestimate® history
Owner options
List your home for rent
$6,433/mo
Rent Zestimate®
Find your next renter with Zillow Rental Manager. Plus, with online applications, you can quickly screen prospective tenants – for free.
$6,433/mo
Rent Zestimate®
Refinance and save
$8,346/mo
Est. payment
Refinancing to a lower rate could help reduce your monthly payments and save thousands over the life of the loan.
$8,346/mo
Est. payment
Explore your selling options
Work with a Zillow partner agent
Leverage their expertise and Zillow's premium Showcase listings to get your home seen by more buyers.
Get startedList with your own agent
Get your home in front of millions of buyers by listing it on Zillow.
Learn how to do itSell it yourself
Take full control of how buyers see your home on Zillow by listing For Sale by Owner (FSBO).
List your homeWhat's special
Zillow last checked:
Listing updated:
Listed by:
Cheryl Hata DRE #01389346 510-912-5882,
Dudum Real Estate Group,
Lori Legler DRE #00805132 925-286-1244,
Dudum Real Estate Group
Bought with:
Larry Chan, DRE #01976953
Keller Williams Realty
Source: CCAR,MLS#: 41058309
Facts & features
Interior
Bedrooms & bathrooms
- Bedrooms: 4
- Bathrooms: 3
- Full bathrooms: 2
- Partial bathrooms: 1
Rooms
- Room types: 0.5 Bath, Main Entry, 4 Bedrooms, 2 Baths, Primary Bedrm Suite - 1, Family Room
Bathroom
- Features: Shower Over Tub, Solid Surface, Tile, Stall Shower, Tub, Updated Baths
Kitchen
- Features: 220 Volt Outlet, Counter - Solid Surface, Dishwasher, Double Oven, Disposal, Gas Range/Cooktop, Kitchen Island, Pantry, Refrigerator, Updated Kitchen
Heating
- Forced Air
Cooling
- Central Air
Appliances
- Included: Dishwasher, Double Oven, Gas Range, Refrigerator, Dryer, Washer
- Laundry: Laundry Closet, Common Area
Features
- Formal Dining Room, Counter - Solid Surface, Pantry, Updated Kitchen
- Flooring: Hardwood, Tile, Carpet
- Windows: Double Pane Windows
- Number of fireplaces: 2
- Fireplace features: Family Room, Gas, Living Room
Interior area
- Total structure area: 2,704
- Total interior livable area: 2,704 sqft
Property
Parking
- Total spaces: 2
- Parking features: Attached, Garage Door Opener
- Attached garage spaces: 2
Features
- Levels: Two
- Stories: 2
- Exterior features: Garden, Garden/Play
- Pool features: None
- Has view: Yes
- View description: Bay
- Has water view: Yes
- Water view: Bay
Lot
- Size: 4,791 Square Feet
- Features: Corner Lot, Rectangular Lot, Back Yard, Landscaped, Front Yard
Details
- Parcel number: 48H790130
- Special conditions: Standard
Construction
Type & style
- Home type: SingleFamily
- Architectural style: Contemporary
- Property subtype: Residential, Single Family Residence
Materials
- Stucco
- Roof: Tile
Condition
- Existing
- New construction: No
- Year built: 1998
Utilities & green energy
- Electric: No Solar, 220 Volts in Kitchen
Community & HOA
Community
- Subdivision: Oakland Hills
HOA
- Has HOA: Yes
- Amenities included: Greenbelt
- Services included: Common Area Maint
- HOA fee: $322 quarterly
- HOA name: PINEWOOD HOA
- HOA phone: 925-566-6800
Location
- Region: Oakland
Financial & listing details
- Price per square foot: $466/sqft
- Tax assessed value: $1,260,000
- Date on market: 5/2/2024
Price history
| Date | Event | Price |
|---|---|---|
| 8/27/2024 | Sold | $1,260,000-1.2%$466/sqft |
Source:  CCAR #41058309 Report a problem CCAR #41058309 Report a problem | ||
| 8/5/2024 | Pending sale | $1,275,000$472/sqft |
Source:  bridgeMLS/CCAR/Bay East AOR #41058309 Report a problem bridgeMLS/CCAR/Bay East AOR #41058309 Report a problem | ||
| 7/20/2024 | Price change | $1,275,000-1.5%$472/sqft |
Source: bridgeMLS/CCAR/Bay East AOR #41058309 Report a problem | ||
| 6/5/2024 | Price change | $1,295,000-7.5%$479/sqft |
Source: bridgeMLS/CCAR/Bay East AOR #41058309 Report a problem | ||
| 5/2/2024 | Listed for sale | $1,400,000+150%$518/sqft |
Source: bridgeMLS/CCAR/Bay East AOR #41058309 Report a problem | ||
| 11/13/1998 | Sold | $560,000+646.7%$207/sqft |
Source: Public Record Report a problem | ||
| 6/6/1997 | Sold | $75,000$28/sqft |
Source: Public Record Report a problem | ||
Public tax history
| Year | Property taxes | Tax assessment |
|---|---|---|
| 2025 | -- | $1,260,000 +46.4% |
| 2024 | $12,606 -5.1% | $860,657 +2% |
| 2023 | $13,279 +2.4% | $843,784 +2% |
| 2022 | $12,962 +4% | $827,242 +2% |
| 2021 | $12,463 +1.1% | $811,024 +1% |
| 2020 | $12,327 +3.5% | $802,708 +2% |
| 2019 | $11,908 +6% | $786,973 +2% |
| 2018 | $11,230 | $771,544 +2% |
| 2017 | $11,230 +3% | $756,420 +2% |
| 2016 | $10,902 -1.2% | $741,590 +1.5% |
| 2015 | $11,039 | $730,451 +2% |
| 2014 | $11,039 | $716,144 +0.5% |
| 2013 | -- | $712,913 +2% |
| 2012 | -- | $698,935 +2% |
| 2011 | -- | $685,231 +0.8% |
| 2010 | -- | $680,114 -0.2% |
| 2009 | -- | $681,731 +2% |
| 2008 | -- | $668,364 +2% |
| 2007 | -- | $655,261 +2% |
| 2006 | -- | $642,414 +2% |
| 2005 | -- | $629,820 +2% |
| 2004 | -- | $617,473 +1.9% |
| 2003 | -- | $606,161 +2% |
| 2002 | -- | $594,277 +2% |
| 2001 | $7,972 | $582,624 |
Find assessor info on the county website
Neighborhood: Merriwood
Nearby homes
- $1,320,0003 bd3 ba2.1k sqft15 Bay Forest Dr, Oakland, CA 94611Sold

- $1,597,1004 bd2 ba3.1k sqft9 Bay Forest Pl, Oakland, CA 94611Off Market
- $1,357,7003 bd2 ba2.7k sqft17 Bay Forest Dr, Oakland, CA 94611Off Market
- $1,250,0003 bd3 ba2.1k sqft1 Bay Forest Pl, Oakland, CA 94611Sold
- $1,502,0004 bd3 ba2.7k sqft7 Bay Forest Pl, Oakland, CA 94611Off Market
- $1,300,0003 bd4 ba2.3k sqft19 Bay Forest Dr, Oakland, CA 94611Sold
- $1,557,7004 bd3 ba2.8k sqft3 Bay Forest Pl, Oakland, CA 94611Off Market
- $1,632,1004 bd3 ba3.1k sqft5 Bay Forest Pl, Oakland, CA 94611Off Market
Nearby schools
GreatSchools rating
- 8/10Thornhill Elementary SchoolGrades: K-5Distance: 1.5 mi
- 9/10Claremont Middle SchoolGrades: 6-8Distance: 2.1 mi
- 8/10Oakland Technical High SchoolGrades: 9-12Distance: 2.7 mi
Get a cash offer in 3 minutes
Find out how much your home could sell for in as little as 3 minutes with a no-obligation cash offer.
Estimated market value
$1,541,300
Get a cash offer in 3 minutes
Find out how much your home could sell for in as little as 3 minutes with a no-obligation cash offer.
Estimated market value
$1,541,300
- California
- Alameda County
- Oakland
- 94611
- Merriwood
- 11 Bay Forest Pl
Nearby cities
Nearby neighborhoods
Nearby zip codes
Other Oakland Topics
