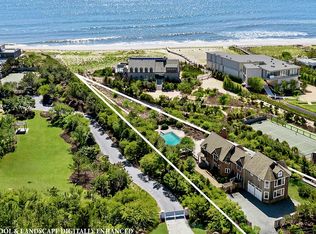
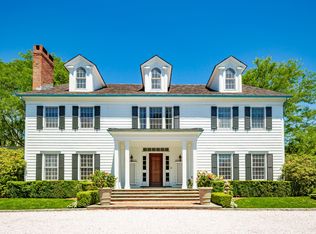
Set down a 600' tree-lined drive, this private 4.83-acre waterfront estate overlooks Stone Creek and offers a rare compound setting within the Village of Quogue. The home is designed for extended summer living, opening to a large foyer, formal dining room, and two separate waterfront living rooms. Off the kitchen, a sun-filled den with fireplace serves as an everyday gathering space, while a media room and additional den provide multiple areas for family and guests to spread out. The kitchen is supported by a service wing with oversized walk-in pantry, additional refrigeration, laundry, and half bath. A first-floor bedroom adds flexibility for guests or staff. Above the attached two-car garage, accessed from the service area off the kitchen, is a private guest suite ideal for extended stays. The upper level offers five en-suite bedrooms including a spacious primary suite with sitting area, walk-in closet, and sweeping views down Stone Creek. A third-floor bedroom level provides additional private sleeping quarters, allowing multiple generations or long-term guests to stay comfortably. The grounds feature 350' of bulkheaded waterfront with floating dock, pool and pool house, expansive decks and porches, and a detached two-car garage with full bath currently used as a gym, completing the estate setting. Quiet and secluded, yet minutes to the ocean and Quogue Village. Conceptual subdivision potential subject to village approvals.This listing may include images that have been digitally altered or virtually staged. Original, unedited images are available upon request.
Pending
$11,900,000
11 Bay Rd, Quogue, NY 11959
8beds
6,734sqft
Single Family Residence
Built in 1994
4.85 Acres Lot
$10,581,900 Zestimate®
$1,767/sqft
$-- HOA
What's special
Sun-filled den with fireplacePool and pool houseAdditional denThird-floor bedroom levelFirst-floor bedroomExpansive decks and porchesWalk-in closet
- 156 days |
- 187 |
- 4 |
Zillow last checked:
Listed by:
Douglas Elliman Real Estate 631-288-6244,
Kimberly Cammarata - Real Estate Sales Person 631-433-9992
Source: Out East,MLS#: 369228
Facts & features
Interior
Bedrooms & bathrooms
- Bedrooms: 8
- Bathrooms: 7
- Full bathrooms: 6
- 1/2 bathrooms: 1
Rooms
- Room types: Family Room, Laundry, Library, Office, Workshop
Cooling
- Central Air
Features
- Basement: Yes
- Has fireplace: Yes
Interior area
- Total structure area: 6,734
- Total interior livable area: 6,734 sqft
Property
Parking
- Parking features: GarageAttached
- Has attached garage: Yes
Features
- Stories: 2
- Has private pool: Yes
- Has view: Yes
- View description: Water
- Has water view: Yes
- Water view: Water
- Waterfront features: Waterfront
- Frontage type: Waterfront
Lot
- Size: 4.85 Acres
Details
- Parcel number: 0902006000100008000
Construction
Type & style
- Home type: SingleFamily
- Property subtype: Single Family Residence
Condition
- New construction: No
- Year built: 1994
Community & HOA
Location
- Region: Quogue
Financial & listing details
- Price per square foot: $1,767/sqft
- Tax assessed value: $5,210,900
- Date on market: 3/2/2026
- Lease term: Contact For Details
Estimated market value
$10,581,900
$10.05M - $11.11M
$123,147/mo
Price history
| Date | Event | Price |
|---|---|---|
| 6/23/2026 | Pending sale | $11,900,000$1,767/sqft |
Source:  OneKey® MLS as distributed by MLS GRID #966214 Report a problem OneKey® MLS as distributed by MLS GRID #966214 Report a problem | ||
| 3/2/2026 | Listed for sale | $11,900,000-8.5%$1,767/sqft |
Source: OneKey® MLS as distributed by MLS GRID #966214 Report a problem | ||
| 2/21/2023 | Listing removed | -- |
Source:  Douglas Elliman Report a problem Douglas Elliman Report a problem | ||
| 10/4/2022 | Listed for sale | $13,000,000+140.7%$1,931/sqft |
Source: Douglas Elliman #369228 Report a problem | ||
| 5/22/2015 | Sold | $5,400,000$802/sqft |
Source: Public Record Report a problem | ||
Public tax history
| Year | Property taxes | Tax assessment |
|---|---|---|
| 2025 | -- | $5,210,900 |
| 2024 | -- | $5,210,900 |
| 2023 | -- | $5,210,900 |
| 2022 | -- | $5,210,900 0% |
| 2021 | -- | $5,212,900 |
| 2020 | -- | $5,212,900 |
| 2019 | -- | $5,212,900 |
| 2018 | -- | $5,212,900 -2.5% |
| 2017 | $15,439 | $5,345,200 |
| 2016 | -- | $5,345,200 +8.4% |
| 2015 | -- | $4,931,000 |
| 2014 | -- | $4,931,000 +1% |
| 2013 | -- | $4,884,300 |
| 2012 | -- | $4,884,300 +0.8% |
| 2011 | -- | $4,844,400 +3.8% |
| 2007 | $11,362 -31.3% | $4,667,400 -24.2% |
| 2005 | $16,542 +31% | $6,159,700 +8384.9% |
| 2004 | $12,630 +1.6% | $72,596 +0.5% |
| 2003 | $12,428 +2.1% | $72,256 |
| 2002 | $12,172 -5.2% | $72,256 |
| 2001 | $12,840 +13.9% | $72,256 |
| 2000 | $11,275 | $72,256 |
Find assessor info on the county website
Monthly payment
Climate risks
Neighborhood: 11959
Nearby schools
GreatSchools rating
- 7/10Quogue Elementary SchoolGrades: PK-6Distance: 1.1 mi
- 9/10Westhampton Middle SchoolGrades: 6-8Distance: 3.4 mi
- 7/10Westhampton Beach Senior High SchoolGrades: 9-12Distance: 3.4 mi
- $6,875,6003 bd1 ba1k sqft15 Bay Rd, Quogue, NY 11959Off Market
- $6,763,7007 bd10 ba12k sqft10 Stone Ln, Quogue, NY 11959Off Market
- $10,975,7006 bd4 ba13k sqft10 Stone Ln, East Quogue, NY 11959Off Market
- $2,493,3004 bd4 ba6.4k sqft8 Stone Ln, East Quogue, NY 11959Off Market
- $4,829,9004 bd3 ba5.6k sqft8 Stone Ln, Quogue, NY 11959Off Market
- $3,088,7004 bd4 ba3.7k sqft12 Stone Ln, East Quogue, NY 11959Off Market
- $4,482,5004 bd4 ba3.7k sqft12 Stone Ln, East Quogue, NY 11959Off Market
- $2,303,7004 bd4 ba4.1k sqft6 Stone Ln, East Quogue, NY 11959Off Market
A local agent can set up tours, give advice and negotiate with sellers.
Similar homes
- $12,999,0007 bd8 ba8k sqft15 Old Point Rd, Quogue, NY 11959New Construction
 MLS ID #395158, Timothy Morabito - Real Estate Sales Person, Listing by: Douglas Elliman Real Estate. Out East
 - $6,495,0007 bd4 ba5.5k sqft11 Shinnecock Rd, Quogue, NY 11959For Sale
 MLS ID #392045, Lauren A. Battista - Real Estate Sales Person, Listing by: Brown Harris Stevens. Out East
 - $6,995,0005 bd4 ba5.1k sqft162 Dune Rd, Quogue, NY 11959For Sale
 MLS ID #395027, Enzo Morabito (WHB) - Real Estate Sales Person, Listing by: Douglas Elliman Real Estate. Out East
 - $11,995,0006 bd8 ba8.6k sqft221 Wickapogue Rd, Southampton, NY 11968For Sale
 MLS ID #386862, Ritchey Howe - Real Estate Sales Person, Listing by: Sotheby's International Realty. Out East
 - $11,475,0006 bd8 ba5k sqft199 Dune Rd, Westhampton Beach, NY 11978For SaleMLS ID #388403, Colleen Graning - Associate Real Estate Broker, Listing by: Douglas Elliman Real Estate. Out East
- $6,495,0008 bd8 ba5k sqft41 Seafield Ln, Westhampton Beach, NY 11978For SaleMLS ID #397040, Matthew Melinger Dual Lic. - Real Estate Sales Person, Listing by: Brown Harris Stevens. Out East
- $8,495,0008 bd11 ba5.2k sqft92 Beach Ln, Westhampton Beach, NY 11978For SaleMLS ID #395547, Colleen Graning - Associate Real Estate Broker, Listing by: Douglas Elliman Real Estate. Out East
- $12,950,0006 bd9 ba7k sqft32 Quogo Neck Lane, Quogue, NY 11959New Construction
 MLS ID #948054, Kimberly J. Cammarata, Listing by: Douglas Elliman Real Estate. OneKey® MLS as distributed by MLS GRID
 - $11,950,0005 bd7 ba5.1k sqft6 Ox Pasture Rd, Southampton, NY 11968For SaleMLS ID #396140, Thomas Davis - Real Estate Sales Person, Listing by: Corcoran Group. Out East
- $11,250,0006 bd5 ba5.3k sqft254 Captains Neck Ln, Southampton, NY 11968For SaleMLS ID #395102, Thomas Davis - Real Estate Sales Person, Listing by: Corcoran Group. Out East
- $10,950,0005 bd7 ba6.1k sqft317 Noyac Rd, Southampton, NY 11968For SaleMLS ID #393424, Thomas Davis - Real Estate Sales Person, Listing by: Corcoran Group. Out East
- $12,950,0006 bd8 ba5.7k sqft142 Newtown Rd, Hampton Bays, NY 11946New ConstructionMLS ID #386782, Michaela Keszler - Associate Real Estate Broker, Listing by: Sotheby's International Realty. Out East
- $11,995,0005 bd7 ba5.7k sqft17 Dune Rd, Westhampton Beach, NY 11978New ConstructionMLS ID #375016, Bespoke Corporate - Real Estate Sales Person, Listing by: Bespoke Real Estate. Out East
- $10,995,0005 bd10 ba8.2k sqft(Undisclosed Address), Remsenburg, NY 11960For SaleMLS ID #393229, Maida Srdanovic - Associate Real Estate Broker, Listing by: Compass. Out East
- $11,996,0005 bd4 ba4.5k sqft120 Wooleys Dr, Southampton, NY 11968For SaleMLS ID #396415, Joseph A. Gonzalez - Real Estate Sales Person, Listing by: Corcoran Group. Out East
- $12,495,0006 bd10 ba7.3k sqft54 Cobb Isle Rd, Water Mill, NY 11976For SaleMLS ID #396858, Gary DePersia - Associate Real Estate Broker, Listing by: Corcoran Group. Out East
- $6,000,0006 bd5 ba5.4k sqft22 Bayfield Ln, Westhampton Beach, NY 11978For SaleMLS ID #362111, Enzo Morabito (WHB) - Real Estate Sales Person, Listing by: Douglas Elliman Real Estate. Out East
- $14,950,0008 bd10 ba7.5k sqft109 Lockwood Ave, Bridgehampton, NY 11932For SaleMLS ID #396954, Mark Greenwald - Associate Real Estate Broker, Listing by: Saunders & Associates. Out East
- $10,750,0007 bd9 ba9.5k sqft37 Tiffany Way, Water Mill, NY 11976For SaleMLS ID #396486, Lillian Holtzclaw - Real Estate Sales Person, Listing by: Compass. Out East
- $10,795,0007 bd9 ba10k sqft170 Scuttle Hole Rd, Water Mill, NY 11976New ConstructionMLS ID #395004, David Winter - Real Estate Sales Person, Listing by: Compass. Out East
