Skip main navigation
Off market
  • $505,600

    11 Bay Tree Ct W, Saint Simons Island, GA 31522

    3beds
    1,486sqft
    SingleFamily
    Built in 1987
    8,712 Square Feet Lot
    $505,600 Zestimate®
    $340/sqft
    $3,100 Estimated rent

    Home value

    $505,600

    $470,000 - $541,000

    $3,100/mo

    Zestimate® history
    Loading
    Loading...

    Owner options

    List your home for rent

    $3,100/mo

    Rent Zestimate®

    Find your next renter with Zillow Rental Manager. Plus, with online applications, you can quickly screen prospective tenants – for free.

    Learn more

    $3,100/mo

    Rent Zestimate®

    Refinance and save

    $3,127/mo

    Est. payment

    Refinancing to a lower rate could help reduce your monthly payments and save thousands over the life of the loan.

    See today's rates

    $3,127/mo

    Est. payment

    Explore your selling options

    Work with a Zillow partner agent

    Leverage their expertise and Zillow's premium Showcase listings to get your home seen by more buyers.

    Get started

    List with your own agent

    Get your home in front of millions of buyers by listing it on Zillow.

    Learn how to do it

    Sell it yourself

    Take full control of how buyers see your home on Zillow by listing For Sale by Owner (FSBO).

    List your home

    What's special

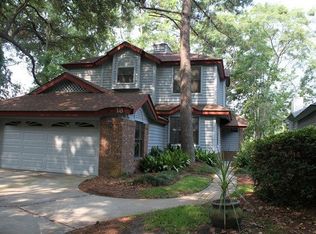
    Cottage Style Home with apx 1500 sq ft. 3 steps up to main level Foyer, Hardwood floors , new carpet in all 3 Bedrooms, Sunny Kitchen, and Breakfast room w/skylight, 2 Butlers pantries, granite counter tops, white cabinets, Vaulted Great Room w/Fireplace and open to Dining area which can be Island Casual or more Formal. I've seen it both ways, front bedroom has a walk in closet. Middle Bedroom has a wall of built ins. This room is used by many as an office/study or another bedroom it has a small glass room off it which is great for the plant lovers. Master bedroom is on the back which overlooks the lagoon and Golf course. The master features a dbl vanity and walk in closet, shower! For those who like to watch the birds and turtles there is a Sun Room also, and a deck to the back yard. This is easy living at its Best! Two car garage, guest parking across the street. This is a quite neighborhood, pet friendly. Call to see soon.

    This property is not currently displayed as for sale or rent on Zillow. This may be different from what's on other websites or public sources.

    Facts & features

    Interior

    Bedrooms & bathrooms
    • Bedrooms: 3
    • Bathrooms: 2
    • Full bathrooms: 2
    Heating
    • Forced air
    Features
    • Ceiling Fans, Foyer, Split Bedrooms, Pantry, Built-in Bookcases, Ceilings above 9ft., Skylight, GarageDoorOpener, Dining Room, Den/Family Room
    • Flooring: Carpet
    • Attic: Pull Down, Partial Floored
    • Has fireplace: Yes
    Interior area
    • Total interior livable area: 1,486 sqft

    Property

    Parking
    • Parking features: Garage - Attached
    Features
    • Exterior features: Wood
    Lot
    • Size: 8,712 Square Feet
    Details
    • Parcel number: 0408134

    Construction

    Type & style
    • Home type: SingleFamily
    Materials
    • Frame
    • Foundation: Piers
    • Roof: Asphalt
    Condition
    • Year built: 1987

    Utilities & green energy

    • Electric: 220 Volt
    • Gas: Propane
    • Utilities for property: Telephone, Waste: Public Sewer, Water: Public, Electric, Underground Utilities

    Community & HOA

    HOA
    • Has HOA: Yes
    • HOA fee: $25 monthly
    Location
    • Region: Saint Simons Island

    Financial & listing details

    • Price per square foot: $340/sqft
    • Tax assessed value: $411,900
    • Annual tax amount: $2,335

    Price history

    DateEventPrice
    12/28/2018Sold$285,000-4.7%$192/sqft
    Source: Scout MLS #1601760 Report a problem
    11/20/2018Pending sale$299,000$201/sqft
    Source: Signature Properties Group Inc. #1601760 Report a problem
    8/29/2018Listed for sale$299,000-8%$201/sqft
    Source: Signature Properties Group Inc. #1601760 Report a problem
    11/13/2006Sold$325,000$219/sqft
    Source: Public Record Report a problem

    Public tax history

    YearProperty taxesTax assessment
    2024$2,335 +16.7%$164,760
    2023$2,000 -17.7%$164,760 +32.2%
    2022$2,429 -2.9%$124,600 +7.8%
    2021$2,501 $115,560
    2020-- $115,560 +15.7%
    2019$2,521 -3.1%$99,880
    2018$2,601 $99,880
    2017$2,601 $99,880 +9.7%
    2016$2,601 +18.2%$91,080
    2015$2,200 +4%$91,080 +4.5%
    2014$2,115 $87,160
    2013-- --
    2012-- --
    2011-- --
    2010-- --
    Find assessor info on the county website

    Neighborhood: 31522

    Nearby schools

    GreatSchools rating
    Schools provided by the listing agent
    • Elementary: Oglethorpe
    • Middle: Glynn Middle
    • High: Glynn Academy

    Source: The MLS. This data may not be complete. We recommend contacting the local school district to confirm school assignments for this home.

    Sell for more on Zillow
    Get a Zillow Showcase℠ listing at no additional cost and you could sell for .
    $505,600
    2% more
    +$10,112
    With Zillow Showcase(estimated)
    $515,712
    Sell for more on Zillow
    Get a Zillow Showcase℠ listing at no additional cost and you could sell for .
    $505,600
    2% more
    +$10,112
    With Zillow Showcase(estimated)
    $515,712