Skip main navigation
Sold for $399,900
  • $399,900

    11 BAYBERRY BRANCH, CASSELBERRY, FL 32707

    3beds
    1,220sqft
    Single Family Residence
    Built in 1968
    9,350 Square Feet Lot
    $399,600 Zestimate®
    $328/sqft
    $2,046 Estimated rent

    Home value

    $399,600

    $380,000 - $420,000

    $2,046/mo

    Zestimate® history
    Loading
    Loading...

    Owner options

    List your home for rent

    $2,046/mo

    Rent Zestimate®

    Find your next renter with Zillow Rental Manager. Plus, with online applications, you can quickly screen prospective tenants – for free.

    Learn more

    $2,046/mo

    Rent Zestimate®

    Refinance and save

    $2,682/mo

    Est. payment

    Refinancing to a lower rate could help reduce your monthly payments and save thousands over the life of the loan.

    See today's rates

    $2,682/mo

    Est. payment

    Explore your selling options

    Work with a Zillow partner agent

    Leverage their expertise and Zillow's premium Showcase listings to get your home seen by more buyers.

    Get started

    List with your own agent

    Get your home in front of millions of buyers by listing it on Zillow.

    Learn how to do it

    Sell it yourself

    Take full control of how buyers see your home on Zillow by listing For Sale by Owner (FSBO).

    List your home

    What's special

    Stunning swimming poolModern hardwareNeutral designer finishesMature shade treesRenovated kitchenExpansive screened lanaiUpdated lighting
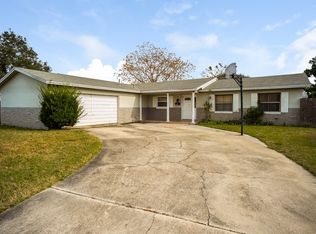
    Welcome to 11 Bayberry Branch, a beautifully UPDATED 3-bedroom, 2-bathroom POOL home in the heart of Casselberry offering over 1,200 square feet of thoughtfully designed living space, a spacious 2-car garage, and an interior laundry room. From the moment you arrive, you'll appreciate the home's inviting curb appeal featuring a freshly painted exterior, charming covered front porch with natural wood accents, mature shade trees, and refreshed landscaping. Inside, the home showcases a light and bright open layout with luxury vinyl plank flooring, neutral designer finishes, updated lighting, and abundant natural light throughout. The RENOVATED KITCHEN is a standout feature, boasting white shaker cabinetry, solid-surface countertops, a farmhouse apron-front sink, stainless steel appliances, modern hardware, and ample storage and prep space. Both bathrooms have been tastefully updated with contemporary vanities, fixtures, and finishes, while the spacious bedrooms provide comfort and flexibility for family, guests, or a home office. Step outside and prepare to fall in love with the incredible backyard oasis, designed for year-round Florida living. The expansive SCREENED LANAI overlooks a stunning swimming pool surrounded by an oversized concrete deck, decorative stone pathways, ambient café lighting, multiple entertaining areas, and a cozy outdoor fireplace gathering space. The FULLY FENCED backyard offers exceptional privacy while still providing plenty of room for pets, play, and outdoor activities. Whether you're hosting pool parties, relaxing with friends under the string lights, or enjoying a quiet evening by the fire, this outdoor retreat feels like your own private resort. Conveniently located near shopping, dining, parks, and major roadways, this move-in-ready home delivers the perfect blend of style, comfort, and outdoor living.

    Zillow last checked:

    Listing updated:

    Listed by:

    Chris Creegan 407-622-1111,

    CREEGAN GROUP 407-622-1111,

    James Ferngren 407-739-3433,

    CREEGAN GROUP

    Bought with:

    Norina Burt, 3067912

    RE/MAX SIGNATURE

    Source: Stellar MLS,MLS#: O6417106MLS LogoOriginating MLS: Orlando Regional

    Facts & features

    Interior

    Bedrooms & bathrooms
    • Bedrooms: 3
    • Bathrooms: 2
    • Full bathrooms: 2
    Primary bedroom
    • Features: Walk-In Closet(s)
    • Level: First
    • Area: 177.32 Square Feet
    • Dimensions: 12.4x14.3
    Bedroom 2
    • Features: Built-in Closet
    • Level: First
    • Area: 111.02 Square Feet
    • Dimensions: 9.1x12.2
    Bedroom 3
    • Features: Built-in Closet
    • Level: First
    • Area: 125.66 Square Feet
    • Dimensions: 10.3x12.2
    Dining room
    • Level: First
    • Area: 112.22 Square Feet
    • Dimensions: 10.11x11.1
    Foyer
    • Level: First
    • Area: 57.27 Square Feet
    • Dimensions: 6.9x8.3
    Kitchen
    • Level: First
    • Area: 198.95 Square Feet
    • Dimensions: 17.3x11.5
    Living room
    • Level: First
    • Area: 124.6 Square Feet
    • Dimensions: 17.8x7
    Heating
    • Central
    Cooling
    • Central Air
    Appliances
    • Included: Oven, Dishwasher, Disposal, Microwave, Range, Refrigerator
    • Laundry: Inside
    Features
    • Living Room/Dining Room Combo, Solid Surface Counters, Thermostat
    • Flooring: Ceramic Tile, Vinyl
    • Windows: Window Treatments
    • Has fireplace: No
    Interior area
    • Total structure area: 1,864
    • Total interior livable area: 1,220 sqft

    Property

    Parking
    • Total spaces: 2
    • Parking features: Garage - Attached
    • Attached garage spaces: 2
    Features
    • Levels: One
    • Stories: 1
    • Patio & porch: Enclosed, Rear Porch
    • Exterior features: Irrigation System, Rain Gutters, Sidewalk
    • Has private pool: Yes
    • Pool features: In Ground
    • Fencing: Vinyl
    Lot
    • Size: 9,350 Square Feet
    • Residential vegetation: Mature Landscaping
    Details
    • Parcel number: 1721305120G000060
    • Zoning: R-9
    • Special conditions: None

    Construction

    Type & style
    • Home type: SingleFamily
    • Architectural style: Mid-Century Modern
    • Property subtype: Single Family Residence
    Materials
    • Block, Stucco
    • Foundation: Slab
    • Roof: Shingle
    Condition
    • New construction: No
    • Year built: 1968

    Utilities & green energy

    • Sewer: Public Sewer
    • Water: Public
    • Utilities for property: Electricity Connected, Sewer Connected

    Community & HOA

    Community
    • Pet fee: $0 monthly
    • Subdivision: CARRIAGE HILL UNIT 2
    HOA
    • Has HOA: No
    Location
    • Region: Casselberry

    Financial & listing details

    • Price per square foot: $328/sqft
    • Tax assessed value: $276,395
    • Annual tax amount: $2,422
    • Date on market: 6/18/2026
    • Cumulative days on market: 5 days
    • Listing terms: Cash,Conventional,FHA,VA Loan
    • Ownership: Fee Simple
    • Total actual rent: 0
    • Electric utility on property: Yes
    • Road surface type: Paved

    Price history

    DateEventPrice
    7/7/2026Sold$399,900$328/sqft
    Source: Stellar MLS #O6417106 Report a problem
    6/24/2026Pending sale$399,900$328/sqft
    Source: Stellar MLS #O6417106 Report a problem
    6/18/2026Listed for sale$399,900+399.9%$328/sqft
    Source: Stellar MLS #O6417106 Report a problem
    2/6/2013Sold$80,000+2.7%$66/sqft
    Source: Public Record Report a problem
    12/18/2012Listed for sale$77,900-13.4%$64/sqft
    Source: Homepath #O5134500 Report a problem
    10/16/2001Sold$90,000$74/sqft
    Source: Public Record Report a problem

    Public tax history

    YearProperty taxesTax assessment
    2025$2,467 +14.4%$176,507 +2.9%
    2024$2,157 +3%$171,533 +3%
    2023$2,094 +3.8%$166,537 +3%
    2022$2,017 +1.6%$161,686 +3%
    2021$1,986 +2.3%$156,977 +1.4%
    2020$1,941 +1.4%$154,810 +2.3%
    2019$1,915 $151,329 +1.9%
    2018$1,915 +1.3%$148,507 +39.2%
    2017$1,890 -3.7%$106,662 +10.1%
    2016$1,963 +11.9%$96,909 +83.6%
    2015$1,754 $52,769 +0.8%
    2014$1,754 +13.9%$52,350 -35.4%
    2013$1,540 +70.5%$80,984 -8.9%
    2012$903 -4%$88,872 -1.6%
    2011$941 +1.8%$90,320 +1.5%
    2010$925 +5.5%$88,985 +2.7%
    2009$876 +5.7%$86,646 +0.1%
    2008$829 -16.8%$86,559 +3%
    2007$996 -4.8%$84,038 +2.5%
    2006$1,046 +2.9%$81,988 +3%
    2005$1,017 +1.6%$79,600 +3%
    2004$1,001 +1.5%$77,282 +1.9%
    2003$986 +2.1%$75,841 +2.4%
    2002$965 -25.9%$74,063 +12.2%
    2000$1,302 $65,998
    Find assessor info on the county website

    Neighborhood: 32707

    Nearby schools

    GreatSchools rating
    Schools provided by the listing agent
    • Elementary: Casselberry Elementary
    • Middle: South Seminole Middle
    • High: Lake Howell High

    Source: Stellar MLS. This data may not be complete. We recommend contacting the local school district to confirm school assignments for this home.

    Get a cash offer in 3 minutes
    Find out how much your home could sell for in as little as 3 minutes with a no-obligation cash offer.
    Estimated market value
    $399,600
    Get a cash offer in 3 minutes
    Find out how much your home could sell for in as little as 3 minutes with a no-obligation cash offer.
    Estimated market value
    $399,600