An expansive, endearing Colonial awaits in a coveted Arnold Mills neighborhood! Lovingly maintained by one steward for 55 years, this home presents a prime opportunity for its next rightful owner. With 1,130 square feet on the main floor, it offers abundant space for dining, entertaining, and relaxing. A large eat-in kitchen with wooden cabinets, a striking bay window, and a Thermador oven flows gracefully into a separate dining room and cozy den. The front-to-back living room features a focal brick fireplace, perfect for unwinding. Benefit from a half bath with laundry and a den with glass sliders to the backyard, adding value and function to the first-floor living. Upstairs, a sizeable primary bedroom with an updated en suite is accompanied by three spacious bedrooms; each with gleaming hardwoods and double closets. The lower level boasts 1,000 additional square feet with three rooms & baseboard heat; ideal for a workout area, lower rec room, or a home office, with egress. Enjoy a two-car garage, a private .53-acre lot with professionally landscaped grounds, mature plantings, and a sprawling backyard with a patio for outdoor grilling. This charming home is a must-see, featuring a 7-year-old roof, a 12-year-old furnace, a 3-year-old oil tank, and a well-maintained interior and exterior. Nestled in an ideal Cumberland community, with easy access to 295, this sweet home is a gem. Please note this home is being sold in "as is" condition. Offers Due Sunday March 23 5pm
Sold for $616,000
$616,000
11 Bayberry Hill Dr, Cumberland, RI 02864
4beds
2,014sqft
Single Family Residence
Built in 1970
0.53 Acres Lot
$746,700 Zestimate®
$306/sqft
$3,599 Estimated rent
Home value
$746,700
$702,000 - $792,000
$3,599/mo
Zestimate® history
Owner options
List your home for rent
$3,599/mo
Rent Zestimate®
Find your next renter with Zillow Rental Manager. Plus, with online applications, you can quickly screen prospective tenants – for free.
$3,599/mo
Rent Zestimate®
Refinance and save
$3,174/mo
Est. payment
Refinancing to a lower rate could help reduce your monthly payments and save thousands over the life of the loan.
$3,174/mo
Est. payment
Explore your selling options
Work with a Zillow partner agent
Leverage their expertise and Zillow's premium Showcase listings to get your home seen by more buyers.
Get startedList with your own agent
Get your home in front of millions of buyers by listing it on Zillow.
Learn how to do itSell it yourself
Take full control of how buyers see your home on Zillow by listing For Sale by Owner (FSBO).
List your homeWhat's special
Two-car garageFocal brick fireplaceThermador ovenHalf bath with laundryLarge eat-in kitchenSeparate dining roomUpdated en suite
Zillow last checked:
Listing updated:
Listed by:
Sarah Huard 401-255-2578,
Mott & Chace Sotheby's Intl.
Bought with:
Sarah Menard, RES.0045225
Cooperative Real Estate Prfnls
Source: StateWide MLS RI,MLS#: 1379597
Facts & features
Interior
Bedrooms & bathrooms
- Bedrooms: 4
- Bathrooms: 3
- Full bathrooms: 2
- 1/2 bathrooms: 1
Primary bedroom
- Features: Ceiling Height 7 to 9 ft
- Level: First
Bathroom
- Features: Ceiling Height 7 to 9 ft
- Level: Second
Bathroom
- Features: Ceiling Height 7 to 9 ft
- Level: First
Other
- Features: Ceiling Height 7 to 9 ft
- Level: Second
Other
- Features: Ceiling Height 7 to 9 ft
- Level: Second
Other
- Features: Ceiling Height 7 to 9 ft
- Level: Second
Dining room
- Features: Ceiling Height 7 to 9 ft
- Level: First
Family room
- Features: Ceiling Height 7 to 9 ft
- Level: First
Kitchen
- Features: Ceiling Height 7 to 9 ft
- Level: First
Other
- Features: Ceiling Height 7 to 9 ft
- Level: First
Living room
- Features: Ceiling Height 7 to 9 ft
- Level: First
Heating
- Oil, Baseboard, Forced Water
Cooling
- None
Appliances
- Included: Dishwasher, Dryer, Range Hood, Microwave, Oven/Range, Refrigerator, Washer
Features
- Wall (Dry Wall), Wall (Plaster), Stairs, Plumbing (Mixed), Insulation (Unknown)
- Flooring: Ceramic Tile, Hardwood, Carpet
- Basement: Full,Interior and Exterior,Partially Finished,Playroom,Storage Space,Utility
- Number of fireplaces: 1
- Fireplace features: Brick
Interior area
- Total structure area: 2,014
- Total interior livable area: 2,014 sqft
- Finished area above ground: 2,014
- Finished area below ground: 0
Property
Parking
- Total spaces: 6
- Parking features: Attached, Garage Door Opener, Driveway
- Attached garage spaces: 2
- Has uncovered spaces: Yes
Lot
- Size: 0.53 Acres
Details
- Parcel number: CUMBM025B0245L000
- Special conditions: Conventional/Market Value
Construction
Type & style
- Home type: SingleFamily
- Architectural style: Colonial
- Property subtype: Single Family Residence
Materials
- Dry Wall, Plaster, Brick, Vinyl Siding
- Foundation: Concrete Perimeter
Condition
- New construction: No
- Year built: 1970
Utilities & green energy
- Electric: 100 Amp Service
- Sewer: Septic Tank
- Water: Municipal
- Utilities for property: Water Connected
Community & HOA
Community
- Features: Highway Access, Public School, Restaurants, Schools, Near Shopping
- Subdivision: Arnold Mills
HOA
- Has HOA: No
Location
- Region: Cumberland
Financial & listing details
- Price per square foot: $306/sqft
- Tax assessed value: $542,500
- Annual tax amount: $6,483
- Date on market: 3/20/2025
- Inclusions: Selling "as is"
Price history
| Date | Event | Price |
|---|---|---|
| 4/14/2025 | Sold | $616,000+9%$306/sqft |
Source:  StateWide MLS RI #1379597 Report a problem StateWide MLS RI #1379597 Report a problem | ||
| 3/25/2025 | Pending sale | $565,000$281/sqft |
Source: StateWide MLS RI #1379597 Report a problem | ||
| 3/20/2025 | Listed for sale | $565,000$281/sqft |
Source: StateWide MLS RI #1379597 Report a problem | ||
Public tax history
| Year | Property taxes | Tax assessment |
|---|---|---|
| 2025 | $6,656 +2.7% | $542,500 |
| 2024 | $6,483 +2.8% | $542,500 |
| 2023 | $6,304 +3.7% | $542,500 +33.8% |
| 2022 | $6,078 +1.7% | $405,500 |
| 2021 | $5,977 -52.9% | $405,500 |
| 2020 | $12,698 +1% | $405,500 +10.6% |
| 2019 | $12,570 +2.7% | $366,500 |
| 2018 | $12,246 +119.7% | $366,500 |
| 2017 | $5,574 +0.3% | $366,500 +12.6% |
| 2016 | $5,558 | $325,400 |
| 2015 | $5,558 -50.4% | $325,400 |
| 2014 | $11,215 +117.7% | $325,400 -0.3% |
| 2013 | $5,151 +1.1% | $326,400 |
| 2012 | $5,095 +1.8% | $326,400 |
| 2011 | $5,007 +2.4% | $326,400 -12.2% |
| 2010 | $4,890 +2.6% | $371,900 |
| 2009 | $4,764 +3.5% | $371,900 |
| 2008 | $4,604 +3.4% | $371,900 -3.7% |
| 2007 | $4,454 +4.2% | $386,300 |
| 2006 | $4,276 | $386,300 |
Find assessor info on the county website
Neighborhood: Arnold Mills
Nearby homes
- $588,3003 bd2 ba1.3k sqft15 Bayberry Hill Dr, Cumberland, RI 02864Off Market
- $649,3003 bd2 ba2.2k sqft17 Holly Ln, Cumberland, RI 02864Off Market
- $607,9003 bd2 ba1.8k sqft7 Bayberry Hill Dr, Cumberland, RI 02864Off Market
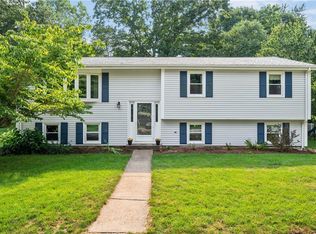
- $683,4004 bd2 ba1.8k sqft11 Holly Ln, Cumberland, RI 02864Off Market
- $704,9003 bd3 ba2.6k sqft39 Bayberry Hill Dr, Cumberland, RI 02864Off Market
- $625,4003 bd1 ba2k sqft19 Holly Ln, Cumberland, RI 02864Off Market
- $695,6004 bd2 ba3k sqft8 Bayberry Hill Dr, Cumberland, RI 02864Off Market
- $583,3004 bd2 ba1.5k sqft19 Bayberry Hill Dr, Cumberland, RI 02864Off Market
Nearby schools
GreatSchools rating
- 10/10Community SchoolGrades: K-5Distance: 0.7 mi
- 9/10North Cumberland Middle SchoolGrades: 6-8Distance: 2.2 mi
- 9/10Cumberland High SchoolGrades: 9-12Distance: 3.3 mi
Get a cash offer in 3 minutes
Find out how much your home could sell for in as little as 3 minutes with a no-obligation cash offer.
Estimated market value
$746,700
Get a cash offer in 3 minutes
Find out how much your home could sell for in as little as 3 minutes with a no-obligation cash offer.
Estimated market value
$746,700
- Rhode Island
- Providence County
- Cumberland
- 02864
- Arnold Mills
- 11 Bayberry Hill Dr
Nearby cities
Nearby neighborhoods
Nearby zip codes
Other Cumberland Topics
