Skip main navigation
Off market
  • $693,400

    11 Bayberry Ln, Derry, NH 03038

    3beds
    2baths
    1,972sqft
    SingleFamily
    Built in 1995
    1.98 Acres Lot
    $693,400 Zestimate®
    $352/sqft
    $3,662 Estimated rent

    Home value

    $693,400

    $659,000 - $728,000

    $3,662/mo

    Zestimate® history
    Loading
    Loading...

    Owner options

    List your home for rent

    $3,662/mo

    Rent Zestimate®

    Find your next renter with Zillow Rental Manager. Plus, with online applications, you can quickly screen prospective tenants – for free.

    Learn more

    $3,662/mo

    Rent Zestimate®

    Refinance and save

    $4,493/mo

    Est. payment

    Refinancing to a lower rate could help reduce your monthly payments and save thousands over the life of the loan.

    See today's rates

    $4,493/mo

    Est. payment

    Explore your selling options

    Work with a Zillow partner agent

    Leverage their expertise and Zillow's premium Showcase listings to get your home seen by more buyers.

    Get started

    List with your own agent

    Get your home in front of millions of buyers by listing it on Zillow.

    Learn how to do it

    Sell it yourself

    Take full control of how buyers see your home on Zillow by listing For Sale by Owner (FSBO).

    List your home

    What's special

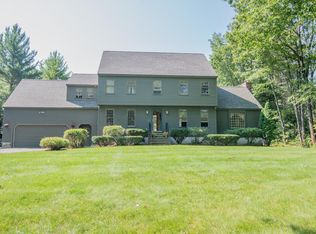
    Listing agent: Chip Sutton, Call 603-845-2130 for information. Built in 1996 by Cooper Homes, this 3 bedroom, 2.5 bath Hip Roof Colonial is nicely set back on a 1.98 acre lot on desirable Bayberry Lane Community. Coming up the paved driveway you notice the nicely landscaped yard and private setting. The hip roof gives and elegant appearance complemented by the gray/blue painted cedar clapboard siding. The two car under garage has auto door openers. Entering the front door you step onto ceramic tiled foyer. To your right is the living room(11x15)with wall to wall carpet and framed doorways. Off the rear of the living room, through French doors is the study/den(8x11)with wall to wall carpeting. This is the ideal place for a small office or computer room. On the other side of the foyer is the formal dining room(11x11.5)with hardwood floor, hanging light and chair railing, an elegant setting for dinner guests. Down the foyer hall is the good size coat closet and the eat in kitchen(11x13) with Pergo floor, oak cabinets, stainless steel refrigerator, dishwasher, electric range/oven with built in microwave above, double stainless steel sink. Off the kitchen in the rear is the comfortable family room(13x21)with wall to wall carpet, cathedral ceiling with fan/light, brick hearth wood burning fireplace and atrium doors to the rear bi-level deck(12x16+7x14)which overlooks the 2004 Gibralter above ground pool for your summer fun. Also on the first floor is a convenient half bath with vinyl floor, oak vanity, and washer/dryer hook-ups. Up the carpeted stairs from the foyer you come to the master bedroom(13x14.5)with wall to wall carpet and his/her walk in closets...how nice! The large master bath has a relaxing whirlpool tub with oak trim and built in shelves to either side. The bathroom has vinyl floor, oak vanity with large mirror and fiberglass shower stall. Down the carpeted hall are the other two bedrooms(12x11, 12x12)with wall to wall carpet and good size closets. The fron

    This property is off market, which means it's not currently listed for sale or rent on Zillow. This may be different from what's available on other websites or public sources.

    Facts & features

    Interior

    Bedrooms & bathrooms
    • Bedrooms: 3
    • Bathrooms: 2.5
    Heating
    • Oil
    Features
    • Basement: Unfinished
    • Has fireplace: Yes
    Interior area
    • Total interior livable area: 1,972 sqft

    Property

    Parking
    • Parking features: Garage - Attached
    Features
    • Exterior features: Wood
    Lot
    • Size: 1.98 Acres
    Details
    • Parcel number: DERYM12B126L12

    Construction

    Type & style
    • Home type: SingleFamily
    • Architectural style: Colonial
    Materials
    • Roof: Asphalt
    Condition
    • Year built: 1995

    Community & neighborhood

    Location
    • Region: Derry

    Price history

    DateEventPrice
    6/17/2010Sold$280,000-3.4%$142/sqft
    Source: Public Record Report a problem
    4/24/2010Price change$289,900-1.7%$147/sqft
    Source: Prudential Real Estate #2814431 Report a problem
    3/13/2010Price change$294,900-3.3%$150/sqft
    Source: Prudential Real Estate #2814431 Report a problem
    1/20/2010Listed for sale$304,900-4.7%$155/sqft
    Source: Prudential Real Estate #2814431 Report a problem
    3/31/2003Sold$319,900+90.6%$162/sqft
    Source: Public Record Report a problem
    6/28/1996Sold$167,800$85/sqft
    Source: Public Record Report a problem

    Public tax history

    YearProperty taxesTax assessment
    2024$10,685 +4.8%$571,700 +15.9%
    2023$10,197 +8.6%$493,100
    2022$9,389 +7.1%$493,100 +36.9%
    2020$8,765 -0.4%$360,100 +6.9%
    2019$8,802 +0.3%$337,000
    2018$8,772 -2.1%$337,000 +8.6%
    2017$8,958 +6.7%$310,400
    2016$8,399 +0.5%$310,400 +8.6%
    2015$8,357 -0.6%$285,900
    2014$8,411 +1.6%$285,900 +8.7%
    2013$8,282 +3.3%$263,000
    2012$8,016 +5.2%$263,000 -5.9%
    2011$7,622 -4.2%$279,500
    2010$7,960 +2.6%$279,500 -8%
    2008$7,759 -0.4%$303,900 -14%
    2007$7,788 $353,200

    Find assessor info on the county website

    Neighborhood: 03038

    Nearby schools

    GreatSchools rating
    Schools provided by the listing agent
    • District: DERRY SCHOOL DISTRICT

    Source: The MLS. This data may not be complete. We recommend contacting the local school district to confirm school assignments for this home.

    Get a cash offer in 3 minutes
    Find out how much your home could sell for in as little as 3 minutes with a no-obligation cash offer.
    Estimated market value
    $693,400
    Get a cash offer in 3 minutes
    Find out how much your home could sell for in as little as 3 minutes with a no-obligation cash offer.
    Estimated market value
    $693,400