Skip main navigation
Sold for $1,275,000
  • $1,275,000

    11 Bayberry Lane, Marion, MA 02738

    3beds
    2,605sqft
    Single Family Residence
    Built in 1970
    10,018.8 Square Feet Lot
    $1,483,400 Zestimate®
    $489/sqft
    $4,520 Estimated rent

    Home value

    $1,483,400

    $1.38M - $1.60M

    $4,520/mo

    Zestimate® history
    Loading
    Loading...

    Owner options

    List your home for rent

    $4,520/mo

    Rent Zestimate®

    Find your next renter with Zillow Rental Manager. Plus, with online applications, you can quickly screen prospective tenants – for free.

    Learn more

    $4,520/mo

    Rent Zestimate®

    Refinance and save

    $6,548/mo

    Est. payment

    Refinancing to a lower rate could help reduce your monthly payments and save thousands over the life of the loan.

    See today's rates

    $6,548/mo

    Est. payment

    Explore your selling options

    Work with a Zillow partner agent

    Leverage their expertise and Zillow's premium Showcase listings to get your home seen by more buyers.

    Get started

    List with your own agent

    Get your home in front of millions of buyers by listing it on Zillow.

    Learn how to do it

    Sell it yourself

    Take full control of how buyers see your home on Zillow by listing For Sale by Owner (FSBO).

    List your home

    What's special

    Custom homeBuilt-in tvMagnificent roomMature landscapingSurround soundOpen kitchenBuilt-in wine cooler
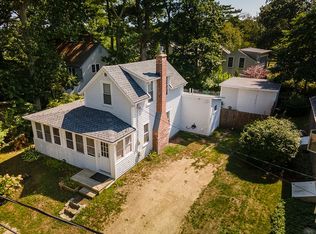
    Nestled on the western shore of Sippican Harbor, this custom home has a designer flair that delights the senses! Here you will enjoy scenic harbor views with a steady parade of boats coming & going from the inner harbor. Mature landscaping offers privacy to the house, patio, & spacious screened-in porch. Perfect for entertaining, the open kitchen, pantry & impressive wet bar includes a built-in wine cooler, 2 refrigerated drawers, sink, & dishwasher. Wake up to Buzzard Bay breezes where in the primary bedroom where the balcony beckons you to the deeded beach. As evening falls, retreat to the delightful family room for movie or game night or offer it to guests as their private oasis. Situated over the roomy 1-car heated garage & accessed via a set of stairs leading from the glassed-in breezeway, this magnificent room with a private half-bath includes extensive custom cabinetry, surround sound, built-in TV & fireplace, side bar with refrigerator, dishwasher & microwave!

    Zillow last checked:

    Listing updated:

    Listed by:

    Anne L Bramhall 508-763-2236,

    Berkshire Hathaway HomeServices Robert Paul Properties

    Bought with:

    Emma Jane J Proudfoot, 9571199

    Today Real Estate

    Source: CCIMLS,MLS#: 22302594MLS Logo

    Facts & features

    Interior

    Bedrooms & bathrooms
    • Bedrooms: 3
    • Bathrooms: 4
    • Full bathrooms: 2
    • 1/2 bathrooms: 2
    • Main level bathrooms: 1
    Primary bedroom
    • Description: Flooring: Carpet
    • Features: Balcony, Walk-In Closet(s), View, Dressing Room, Built-in Features
    • Level: Second
    Bedroom 2
    • Features: Bedroom 2, Closet
    • Level: Second
    Bedroom 3
    • Features: Bedroom 3, Closet
    • Level: Second
    Primary bathroom
    • Features: Private Full Bath
    Dining room
    • Description: Flooring: Wood
    • Features: View, Dining Room
    • Level: First
    Kitchen
    • Description: Stove(s): Gas
    • Features: Kitchen, Built-in Features, Cathedral Ceiling(s), Kitchen Island, Pantry, Recessed Lighting
    • Level: First
    Living room
    • Description: Flooring: Wood
    • Features: View, Living Room
    • Level: First
    Heating
    • Hot Water
    Cooling
    • Central Air
    Appliances
    • Included: Dishwasher, Washer, Refrigerator, Other, Gas Water Heater
    • Laundry: Laundry Room, Built-Ins, First Floor
    Features
    • Mud Room, Wet Bar, Sound System, Recessed Lighting, Pantry
    • Flooring: Hardwood, Carpet, Tile
    • Basement: Interior Entry,Crawl Space
    • Number of fireplaces: 1
    Interior area
    • Total structure area: 2,605
    • Total interior livable area: 2,605 sqft

    Property

    Parking
    • Total spaces: 4
    • Parking features: Garage - Attached
    • Attached garage spaces: 1
    Features
    • Stories: 2
    • Entry location: First Floor
    • Exterior features: Underground Sprinkler
    • Has view: Yes
    • Has water view: Yes
    • Water view: Bay/Harbor
    Lot
    • Size: 10,018 sqft
    • Features: Marina, School, Major Highway
    Details
    • Parcel number: 19189
    • Zoning: RES
    • Special conditions: Standard

    Construction

    Type & style
    • Home type: SingleFamily
    • Property subtype: Single Family Residence
    Materials
    • Shingle Siding
    • Foundation: Poured
    • Roof: Asphalt
    Condition
    • Updated/Remodeled, Approximate
    • New construction: No
    • Year built: 1970
    • Major remodel year: 2008

    Utilities & green energy

    • Sewer: Public Sewer

    Community & neighborhood

    Community
    • Community features: Road Maintenance
    Location
    • Region: Marion

    Other

    Other facts
    • Listing terms: Cash

    Price history

    DateEventPrice
    9/28/2023Sold$1,275,000-3.8%$489/sqft
    Source: CCIMLS #22302594 Report a problem
    8/29/2023Pending sale$1,325,000$509/sqft
    Source: CCIMLS #22302594 Report a problem
    8/29/2023Contingent$1,325,000$509/sqft
    Source: MLS PIN #73129900 Report a problem
    8/15/2023Price change$1,325,000-5%$509/sqft
    Source: MLS PIN #73129900 Report a problem
    6/27/2023Listed for sale$1,395,000+86%$536/sqft
    Source: MLS PIN #73129900 Report a problem
    11/10/2010Sold$750,000-3.7%$288/sqft
    Source: Public Record Report a problem
    9/2/2010Price change$779,000-0.8%$299/sqft
    Source: Ralph J. Grassia #71075394 Report a problem
    7/8/2010Price change$785,000-1.9%$301/sqft
    Source: Ralph J. Grassia #71075394 Report a problem
    5/5/2010Listed for sale$799,900+49%$307/sqft
    Source: Ralph J. Grassia #71075394 Report a problem
    6/30/2004Sold$537,000$206/sqft
    Source: Public Record Report a problem

    Public tax history

    YearProperty taxesTax assessment
    2025$11,706 +2.4%$1,255,961 +1.7%
    2024$11,432 +31%$1,234,529 +33.5%
    2023$8,727 -12.6%$924,516 +0.4%
    2022$9,989 +7.1%$920,670 +11.7%
    2021$9,328 +4.5%$824,005 +8%
    2020$8,928 +2.1%$763,100 -3.7%
    2019$8,745 +13.3%$792,800 +17.6%
    2018$7,716 +0.4%$673,900
    2017$7,689 +2.8%$673,900 +2%
    2016$7,476 +4.1%$661,000 +2.3%
    2015$7,179 +1.6%$646,200 -3.2%
    2014$7,067 +10%$667,300 +7.6%
    2013$6,426 +0.2%$620,300 -6%
    2012$6,411 +17.5%$660,200 +13.8%
    2011$5,455 +4.1%$580,300 -5.3%
    2010$5,239 +17.1%$612,800 +7.8%
    2009$4,473 +1.9%$568,400 -2.1%
    2008$4,389 -2.9%$580,500 -4.8%
    2007$4,519 +5.5%$609,900 -0.4%
    2006$4,285 +41.4%$612,100 +61%
    2005$3,031 +1.1%$380,300 +21.3%
    2004$2,998 +4.4%$313,600 +10%
    2003$2,872 +7.2%$285,200 +41.1%
    2002$2,680 $202,100

    Find assessor info on the county website

    Neighborhood: 02738

    Nearby schools

    GreatSchools rating
    Schools provided by the listing agent
    • District: Old Rochester

    Source: CCIMLS. This data may not be complete. We recommend contacting the local school district to confirm school assignments for this home.

    Get a cash offer in 3 minutes
    Find out how much your home could sell for in as little as 3 minutes with a no-obligation cash offer.
    Estimated market value
    $1,483,400
    Get a cash offer in 3 minutes
    Find out how much your home could sell for in as little as 3 minutes with a no-obligation cash offer.
    Estimated market value
    $1,483,400