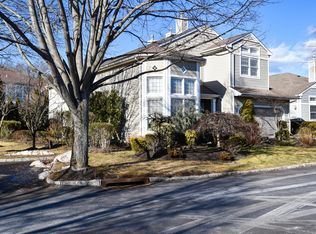
Welcome to The Hamlet at Olde Oyster Bay, a total community unto itself. Walk to the state of the arts clubhouse and enjoy the indoor pool, conference center, dining, beauty parlor, card and party rooms, fitness center , and see all the concierge services offered at the front desk. Upon entering this free standing Ashford Model home you are taken by the high ceilings and spacious entry. The kitchen is open to the den, both overlookking the extra large private backyard with it's stone patio and awning surrounded by beautiful plantings. This home offers a sought after primary suite on the main floor, with 2 large closets and the primaty bath with douple sinks, shower and soaking tub. Also conveniently located on the main floor, is a laundry room entered through the attached two car garage. Upstains to three more bedrooms and another bath. Upon closing there's a $4000. ,refundable at future sale, deposit for the restaurant, $900. equipment fee and $1503. working captital fee. This well cared for home is available for Fall occupancy.
Pending
$1,399,000
11 Bayview Drive, Plainview, NY 11803
4beds
2,928sqft
Condominium, Residential
Built in 2001
-- sqft lot
$1,441,500 Zestimate®
$478/sqft
$751/mo HOA
What's special
Extra large private backyardAttached two car garageStone patioHigh ceilingsSpacious entry
- 71 days |
- 125 |
- 0 |
Likely to sell faster than
Zillow last checked:
Listing updated:
Listed by:
Douglas Elliman Real Estate 516-921-2262,
Judy B. Fruitbine 516-298-5382
Source: OneKey® MLS as distributed by MLS GRID,MLS#: 994261
Facts & features
Interior
Bedrooms & bathrooms
- Bedrooms: 4
- Bathrooms: 3
- Full bathrooms: 2
- 1/2 bathrooms: 1
Primary bedroom
- Level: First
Bedroom 2
- Level: Second
Primary bathroom
- Level: First
Den
- Level: First
Dining room
- Level: First
Kitchen
- Level: First
Laundry
- Level: First
Lavatory
- Level: First
Living room
- Level: First
Heating
- Natural Gas
Cooling
- Central Air
Appliances
- Included: Convection Oven, Dishwasher, Dryer, Gas Cooktop, Gas Oven, Microwave, Refrigerator, Stainless Steel Appliance(s)
Features
- First Floor Bedroom, First Floor Full Bath, Breakfast Bar, Cathedral Ceiling(s), Chefs Kitchen, Double Vanity, Eat-in Kitchen, Entrance Foyer, Formal Dining, Granite Counters, High Ceilings, His and Hers Closets, Low Flow Plumbing Fixtures, Open Floorplan, Open Kitchen, Original Details, Pantry, Primary Bathroom, Master Downstairs, Recessed Lighting, Sauna, Soaking Tub
- Windows: Aluminum Frames, Double Pane Windows, Wall of Windows
- Attic: Full
- Has fireplace: Yes
- Fireplace features: Family Room, Gas
Interior area
- Total structure area: 2,928
- Total interior livable area: 2,928 sqft
Video & virtual tour
Property
Parking
- Total spaces: 2
- Parking features: Attached, Driveway, Garage, Garage Door Opener, On Street, Private
- Garage spaces: 2
- Has uncovered spaces: Yes
Features
- Levels: Bi-Level
- Patio & porch: Patio
- Exterior features: Awning(s), Courtyard, Garden, Gas Grill, Lighting, Playground, Private Entrance, Rain Gutters, Tennis Court(s)
- Pool features: Community, Fenced, In Ground, Indoor, Outdoor Pool
Lot
- Size: 6,832 Square Feet
Details
- Parcel number: 2489131190000440
- Special conditions: None
Construction
Type & style
- Home type: Condo
- Property subtype: Condominium, Residential
Materials
- Aluminum Siding
- Foundation: Slab
Condition
- Year built: 2001
Details
- Builder model: Ashford
Utilities & green energy
- Sewer: Public Sewer
- Water: Public
- Utilities for property: Cable Available, Electricity Connected, Natural Gas Connected, Phone Available, Sewer Connected, Trash Collection Private, Underground Utilities, Water Connected
Community & HOA
Community
- Features: Clubhouse, Fitness Center, Gated, Other, Playground, Pool, Tennis Court(s)
- Security: Fire Alarm, Gated Community, Security Gate, Security System
- Subdivision: The Hamlet at Olde Oyster Bay
HOA
- Has HOA: Yes
- Amenities included: Basketball Court, Business Center, Clubhouse, Concierge, Fitness Center, Gated, Landscaping, Lounge, Maintenance Grounds, Playground, Pool, Receiving Room, Recreation Facilities, Security, Snow Removal, Tennis Court(s), Trash
- Services included: Common Area Maintenance, Maintenance Structure, Maintenance Grounds, Pool Service, Sewer, Snow Removal, Trash
- HOA fee: $751 monthly
Location
- Region: Plainview
Financial & listing details
- Price per square foot: $478/sqft
- Tax assessed value: $941
- Annual tax amount: $23,092
- Date on market: 5/12/2026
- Cumulative days on market: 65 days
- Listing agreement: Exclusive Right To Sell
- Electric utility on property: Yes
Estimated market value
$1,441,500
$1.37M - $1.51M
$5,935/mo
Price history
| Date | Event | Price |
|---|---|---|
| 5/22/2026 | Pending sale | $1,399,000$478/sqft |
Source:  OneKey® MLS as distributed by MLS GRID #994261 Report a problem OneKey® MLS as distributed by MLS GRID #994261 Report a problem | ||
| 5/12/2026 | Listed for sale | $1,399,000+61.7%$478/sqft |
Source: OneKey® MLS as distributed by MLS GRID #994261 Report a problem | ||
| 10/2/2013 | Sold | $865,000-3.8%$295/sqft |
Source: OneKey® MLS as distributed by MLS GRID #L2593948 Report a problem | ||
| 4/12/2013 | Price change | $899,000-2.8%$307/sqft |
Source: Automatic Real Estate Associates #2552621 Report a problem | ||
| 1/24/2013 | Listed for sale | $925,000-22.9%$316/sqft |
Source: Automatic Real Estate Associates #2552621 Report a problem | ||
| 7/14/2010 | Listing removed | $1,199,000$409/sqft |
Source: NRT TriStates #2207372 Report a problem | ||
| 8/9/2009 | Price change | $1,199,000-4.1%$409/sqft |
Source: NRT TriStates #2207372 Report a problem | ||
| 7/17/2009 | Listed for sale | $1,250,000+25.8%$427/sqft |
Source: NRT TriStates #2207372 Report a problem | ||
| 6/1/2007 | Sold | $993,900+85.8%$339/sqft |
Source: Public Record Report a problem | ||
| 7/16/2002 | Sold | $535,000$183/sqft |
Source: Public Record Report a problem | ||
Public tax history
| Year | Property taxes | Tax assessment |
|---|---|---|
| 2024 | -- | $792 -9.2% |
| 2023 | -- | $872 -10.1% |
| 2022 | -- | $970 |
| 2021 | $28,583 +2.6% | -- |
| 2020 | $27,867 +10.1% | $1,523 |
| 2019 | $25,306 | $1,523 -2.2% |
| 2018 | $25,306 +3.4% | $1,557 |
| 2017 | $24,476 +6.3% | $1,557 |
| 2016 | $23,030 +159.1% | $1,557 -29.1% |
| 2015 | $8,888 +9.7% | $2,197 |
| 2013 | $8,104 +5.2% | $2,197 |
| 2012 | $7,701 -54.4% | $2,197 |
| 2011 | $16,904 +13.4% | $2,197 +6% |
| 2010 | $14,902 | $2,073 +0.8% |
| 2009 | -- | $2,056 +6% |
| 2008 | -- | $1,940 +6% |
| 2006 | -- | $1,831 -41.2% |
| 2005 | -- | $3,112 -48.2% |
| 2004 | -- | $6,011 -6.6% |
| 2003 | -- | $6,438 -40.3% |
| 2002 | -- | $10,780 +505.6% |
| 2001 | -- | $1,780 |
Find assessor info on the county website
Monthly payment
Climate risks
Neighborhood: North Plainview
Nearby schools
GreatSchools rating
- 8/10H B Mattlin Middle SchoolGrades: 5-8Distance: 1.1 mi
- 9/10Plainview Old Bethpage JFK High SchoolGrades: 9-12Distance: 0.8 mi
- 10/10Judy Jacobs Parkway Elementary SchoolGrades: K-4Distance: 1.7 mi
Schools provided by the listing agent
- Elementary: Judy Jacobs Parkway Elementary
- Middle: Plainview-Old Bethpage Middle Sch
- High: Plainview-Old Bethpage/Jfk Hs
Source: OneKey® MLS as distributed by MLS GRID. This data may not be complete. We recommend contacting the local school district to confirm school assignments for this home.
- $1,325,100-- bd3 ba2.1k sqft15 Bayview Dr, Plainview, NY 11803Off Market
- $1,399,2004 bd3 ba3k sqft9 Bayview Dr, Plainview, NY 11803Off Market
- $1,417,800-- bd2 ba2.8k sqft7 Bayview Dr, Plainview, NY 11803Off Market
- $1,395,0004 bd3 ba2.9k sqft17 Bayview Dr, Plainview, NY 11803Sold
- $1,461,700-- bd2 ba3k sqft12 Cove Ln, Plainview, NY 11803Off Market
- $1,422,1004 bd3 ba2.9k sqft10 Cove Ln, Plainview, NY 11803Off Market
- $1,360,0004 bd4 ba2.8k sqft14 Cove Ln, Plainview, NY 11803Sold
- $1,281,300-- bd2 ba2.1k sqft123 Sagamore Dr, Plainview, NY 11803Off Market
A local agent can set up tours, give advice and negotiate with sellers.
Similar homes
- $1,395,0003 bd3 ba2.7k sqft283 Altessa Boulevard, Melville, NY 11747For Sale

 MLS ID #1014718, Janice Chavkin, Listing by: Signature Premier Properties. OneKey® MLS as distributed by MLS GRID
 - $1,350,0004 bd3 ba3.2k sqft15 Boxwood Lane, Farmingdale, NY 11735For Sale
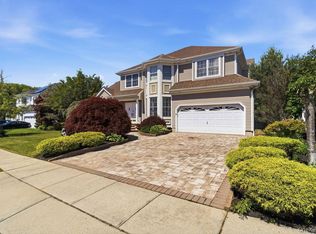 MLS ID #1010909, Lisa M. Caputo, Listing by: Signature Premier Properties. OneKey® MLS as distributed by MLS GRID
 - $1,469,0003 bd4 ba2.4k sqft109 Foxwood Drive, Jericho, NY 11753For Sale
 MLS ID #999479, Judy B. Fruitbine, Listing by: Douglas Elliman Real Estate. OneKey® MLS as distributed by MLS GRID
 - $1,380,0005 bd4 ba3.7k sqft302 Vista Drive, Jericho, NY 11753For Sale
 MLS ID #1012859, Jared Sarney, Listing by: Corcoran SRG Residential. OneKey® MLS as distributed by MLS GRID
 - $1,578,0004 bd4 ba3k sqft1 Fairway Drive, Old Bethpage, NY 11804For SaleMLS ID #874515, Linda H. Freedman, Listing by: Douglas Elliman Real Estate. OneKey® MLS as distributed by MLS GRID
- $1,399,9992 bd2 ba2.5k sqft381 Altessa Boulevard, Melville, NY 11747For SaleMLS ID #987206, Kenneth A. Trestka CBR, Listing by: Ken Trestka Real Estate Inc. OneKey® MLS as distributed by MLS GRID
- $1,488,0004 bd3 ba2.5k sqft3 Clemson Lane, Woodbury, NY 11797For SaleMLS ID #982967, Rochelle J. Jamnik SRES, Listing by: Coldwell Banker American Homes. OneKey® MLS as distributed by MLS GRID
- $958,0003 bd2 ba1.5k sqft135 Southern Parkway, Plainview, NY 11803For SaleMLS ID #1027539, Sima Levy, Listing by: Nest Seekers LLC. OneKey® MLS as distributed by MLS GRID
- $1,599,0003 bd3 ba2.7k sqft363 Altessa Boulevard, Melville, NY 11747For SaleMLS ID #1022456, Alicia V. Ramaizel, Listing by: Douglas Elliman Real Estate. OneKey® MLS as distributed by MLS GRID
- $1,179,0003 bd3 ba2.2k sqft41 E View Court, Jericho, NY 11753For SaleMLS ID #999123, Judy B. Fruitbine, Listing by: Douglas Elliman Real Estate. OneKey® MLS as distributed by MLS GRID
- $1,325,0004 bd4 ba3.1k sqft26 Quaker Lane, Farmingdale, NY 11735For SaleMLS ID #1007674, Salvatore Noto, Listing by: Weichert Realtors Performance. OneKey® MLS as distributed by MLS GRID
- $1,489,9994 bd3 ba1.9k sqft49 Village Drive, Jericho, NY 11753For SaleMLS ID #1022753, Gagandeep S. Manuja, Listing by: Realty Connect USA LLC. OneKey® MLS as distributed by MLS GRID
- $1,599,9992 bd2 ba2.5k sqft398 Altessa Boulevard, Melville, NY 11747For SaleMLS ID #997390, Janice Chavkin, Listing by: Signature Premier Properties. OneKey® MLS as distributed by MLS GRID
- $1,599,0004 bd4 ba2.8k sqft5 Pony Circle #5, Roslyn Heights, NY 11577For SaleMLS ID #989933, Marilyn N. Fox CBR, Listing by: Daniel Gale Sothebys Intl Rlty. OneKey® MLS as distributed by MLS GRID
- $1,250,0004 bd3 ba2.6k sqft19 Fox Lane, Dix Hills, NY 11746For SaleMLS ID #999483, Ronald Lanzillotta, Listing by: BERKSHIRE HATHAWAY. OneKey® MLS as distributed by MLS GRID
- $1,638,0004 bd3 ba2.4k sqft53 Hightop Lane, Jericho, NY 11753For SaleMLS ID #1001041, Catherine Waldeck, Listing by: Douglas Elliman Real Estate. OneKey® MLS as distributed by MLS GRID
- $1,349,0005 bd4 ba3.6k sqft18 Lincoln Avenue, Dix Hills, NY 11746For SaleMLS ID #994687, Angela Ruggeri, Listing by: Douglas Elliman Real Estate. OneKey® MLS as distributed by MLS GRID
- $1,299,0004 bd3 ba2.5k sqft71 Swing Lane, Levittown, NY 11756For SaleMLS ID #1001667, Joseph C. Buckley, Listing by: Realty Advisors Inc. OneKey® MLS as distributed by MLS GRID
- $1,625,0005 bd4 ba3.4k sqft4 Hampton Court, Huntington, NY 11743For SaleMLS ID #1011169, Kimberly J. Filardi, Listing by: Signature Premier Properties. OneKey® MLS as distributed by MLS GRID
- $1,399,0005 bd4 ba3.4k sqft2883 Judith Drive, Bellmore, NY 11710For SaleMLS ID #1022858, Louise F. Pitlake, Listing by: Douglas Elliman Real Estate. OneKey® MLS as distributed by MLS GRID
