Welcome to this beautifully remodeled upper-level, 1,129 sq. ft. condo in the highly desirable Glenwood Village community! This bright and airy 2-bedroom, 2-bath home features vaulted ceilings, luxury laminate flooring, and dual-pane windows, filling the space with natural light. The remodeled kitchen boasts stainless steel appliances and sleek quartz countertop, shaker cabinets and stunning glass tile backsplash, perfect for cooking and entertaining. Enjoy cozy evenings by the gas fireplace in the living room or relax on your private balcony overlooking the park and baseball field, where you can watch local baseball and cricket games—right from the comfort of your home! The view is spectacular! The primary suite offers a spacious walk-in closet, while the adjacent remodeled bathroom features custom tile in the shower/tub and gorgeous vanity with quartz countertop. Upstairs, the spacious loft can serve as a second bedroom, home office, or guest suite, complete with its own private bath and walk-in shower. Additional highlights include new baseboards, window trim, interior doors, and a newer water heater. This home also comes with a 1-car garage provides ample storage and convenience. Residents of Glenwood Village enjoy an array of amenities including a pool, jacuzzi, large clubhouse, gym, tennis courts (pickle ball), tot lot, and adjacent parks providing endless opportunities for recreation and relaxation. This stunning home is just minutes away from the Aliso Viejo Town Center, walking, biking, and hiking trails, Blue Ribbon Schools, making Aliso Viejo one of Orange County's most desirable communities. Don't miss out on the opportunity to make this lovely home yours!
Sold for $775,000
Listed by: First Team Real Estate • Jacqueline Screeton • Contact: 949-395-4732
Bought with: First Team Real Estate
$775,000
11 Baywood #39, Aliso Viejo, CA 92656
2beds
1,129sqft
Condominium
Built in 1987
-- sqft lot
$786,900 Zestimate®
$686/sqft
$3,974 Estimated rent
Home value
$786,900
$724,000 - $858,000
$3,974/mo
Zestimate® history
Owner options
List your home for rent
$3,974/mo
Rent Zestimate®
Find your next renter with Zillow Rental Manager. Plus, with online applications, you can quickly screen prospective tenants – for free.
$3,974/mo
Rent Zestimate®
Refinance and save
$5,268/mo
Est. payment
Refinancing to a lower rate could help reduce your monthly payments and save thousands over the life of the loan.
$5,268/mo
Est. payment
Explore your selling options
Work with a Zillow partner agent
Leverage their expertise and Zillow's premium Showcase listings to get your home seen by more buyers.
Get startedList with your own agent
Get your home in front of millions of buyers by listing it on Zillow.
Learn how to do itSell it yourself
Take full control of how buyers see your home on Zillow by listing For Sale by Owner (FSBO).
List your homeWhat's special
Gas fireplaceSpacious loftPrivate balconyNew baseboardsPrivate bathSpacious walk-in closetGlass tile backsplash
Zillow last checked:
Listing updated:
Listed by:
Jacqueline Screeton DRE #01858560 949-395-4732,
First Team Real Estate
Bought with:
Debbie Crockett, DRE #01954622
First Team Real Estate
Source: CRMLS,MLS#: LG25041622 Originating MLS: California Regional MLS
Originating MLS: California Regional MLSFacts & features
Interior
Bedrooms & bathrooms
- Bedrooms: 2
- Bathrooms: 2
- Full bathrooms: 2
- Main level bathrooms: 1
- Main level bedrooms: 1
Rooms
- Room types: Kitchen, Living Room, Primary Bedroom, Other
Bathroom
- Features: Bathroom Exhaust Fan, Linen Closet, Quartz Counters, Remodeled, Separate Shower, Tub Shower, Walk-In Shower
Kitchen
- Features: Quartz Counters, Remodeled, Self-closing Cabinet Doors, Self-closing Drawers, Updated Kitchen
Other
- Features: Walk-In Closet(s)
Heating
- Central
Cooling
- Central Air
Appliances
- Included: Convection Oven, Dishwasher, Disposal, Gas Oven, Microwave, Refrigerator, Self Cleaning Oven, Water To Refrigerator, Water Heater, Dryer, Washer
- Laundry: Washer Hookup, Electric Dryer Hookup, Gas Dryer Hookup, Inside, In Kitchen, Stacked
Features
- High Ceilings, Quartz Counters, Recessed Lighting, Unfurnished, Walk-In Closet(s)
- Flooring: Carpet, Laminate
- Doors: Panel Doors, Sliding Doors
- Windows: Screens, Skylight(s)
- Has fireplace: Yes
- Fireplace features: Gas, Living Room
- Common walls with other units/homes: 2+ Common Walls,No One Above
Interior area
- Total interior livable area: 1,129 sqft
Property
Parking
- Total spaces: 1
- Parking features: Door-Single, Garage Faces Front, Garage, Garage Door Opener
- Garage spaces: 1
Features
- Levels: Two
- Stories: 2
- Entry location: 2
- Exterior features: Rain Gutters
- Pool features: Association
- Has spa: Yes
- Spa features: Association
- Fencing: None
- Has view: Yes
- View description: Park/Greenbelt, Neighborhood, Trees/Woods
Lot
- Size: 2.44 Acres
Details
- Parcel number: 93925369
- Special conditions: Standard
Construction
Type & style
- Home type: Condo
- Architectural style: Cape Cod,Traditional
- Property subtype: Condominium
- Attached to another structure: Yes
Materials
- Drywall, Stucco
- Foundation: Slab
- Roof: Composition
Condition
- Updated/Remodeled,Turnkey
- New construction: No
- Year built: 1987
Details
- Builder name: Mission Viejo Company
Utilities & green energy
- Electric: Electricity - On Property, 220 Volts in Laundry, Standard
- Sewer: Public Sewer
- Water: Public
- Utilities for property: Cable Available, Electricity Connected, Natural Gas Connected, Sewer Connected, Water Connected
Community & HOA
Community
- Features: Curbs, Gutter(s), Park, Street Lights, Suburban
- Security: Carbon Monoxide Detector(s), Smoke Detector(s)
- Subdivision: Glenwood Village (Gv)
HOA
- Has HOA: Yes
- Amenities included: Clubhouse, Fitness Center, Playground, Pickleball, Pool, Spa/Hot Tub, Tennis Court(s)
- HOA fee: $440 monthly
- HOA name: Glenwood Village
- HOA phone: 949-267-3570
- Second HOA fee: $111 quarterly
- Second HOA name: Avca
- Second HOA phone: 949-535-4533
Location
- Region: Aliso Viejo
Financial & listing details
- Price per square foot: $686/sqft
- Tax assessed value: $790,500
- Date on market: 2/28/2025
- Cumulative days on market: 7 days
- Listing terms: Cash,Conventional,FHA,VA Loan
- Inclusions: Washer/Dryer, Fridge
- Exclusions: Personal Items
- Road surface type: Paved
Price history
| Date | Event | Price |
|---|---|---|
| 3/21/2025 | Sold | $775,000-3.1%$686/sqft |
Source:  CRMLS #LG25041622 Report a problem CRMLS #LG25041622 Report a problem | ||
| 3/17/2025 | Pending sale | $799,999+88.2%$709/sqft |
Source: CRMLS #LG25041622 Report a problem | ||
| 11/15/2019 | Sold | $425,000-1.1%$376/sqft |
Source:  CRMLS #OC19166195 Report a problem CRMLS #OC19166195 Report a problem | ||
| 10/17/2019 | Pending sale | $429,900$381/sqft |
Source: Premier Team Real Estate #OC19166195 Report a problem | ||
| 10/9/2019 | Price change | $429,900-2.3%$381/sqft |
Source: Premier Team Real Estate #OC19166195 Report a problem | ||
| 9/24/2019 | Price change | $439,900-2.2%$390/sqft |
Source: Premier Team Real Estate #OC19166195 Report a problem | ||
| 7/26/2019 | Price change | $449,900-5.3%$398/sqft |
Source: Premier Team Real Estate #OC19166195 Report a problem | ||
| 7/13/2019 | Listed for sale | $475,000+33.8%$421/sqft |
Source: Premier Team Real Estate #OC19166195 Report a problem | ||
| 9/30/2011 | Listing removed | $1,700$2/sqft |
Source: Premier Team Real Estate #S674147 Report a problem | ||
| 9/20/2011 | Listed for rent | $1,700$2/sqft |
Source: Premier Team Real Estate #S674147 Report a problem | ||
| 1/16/2008 | Listing removed | $355,000$314/sqft |
Source: Number1Expert #TS500680 Report a problem | ||
| 12/31/2007 | Listed for sale | $355,000+1.4%$314/sqft |
Source: Number1Expert #TS500680 Report a problem | ||
| 12/21/2007 | Sold | $350,000-11.9%$310/sqft |
Source: Public Record Report a problem | ||
| 7/11/2007 | Sold | $397,232+217.8%$352/sqft |
Source: Public Record Report a problem | ||
| 7/17/2000 | Sold | $125,000$111/sqft |
Source: Public Record Report a problem | ||
Public tax history
| Year | Property taxes | Tax assessment |
|---|---|---|
| 2026 | -- | $790,500 +70.1% |
| 2025 | $4,735 +2.9% | $464,798 +2% |
| 2024 | $4,604 +2.3% | $455,685 +2% |
| 2023 | $4,499 +2% | $446,750 +2% |
| 2022 | $4,411 +2% | $437,991 +2% |
| 2021 | $4,324 +1% | $429,403 +1% |
| 2020 | $4,280 | $425,000 +3.1% |
| 2019 | $4,280 +3.1% | $412,115 +2% |
| 2018 | $4,151 +4% | $404,035 +2% |
| 2017 | $3,990 | $396,113 +2% |
| 2016 | $3,990 +1.4% | $388,347 +1.5% |
| 2015 | $3,934 -0.8% | $382,514 +11.1% |
| 2014 | $3,967 | $344,219 +7.5% |
| 2013 | -- | $320,251 +1% |
| 2012 | -- | $317,081 +1.3% |
| 2011 | -- | $313,000 |
| 2010 | -- | $313,000 +10.2% |
| 2009 | -- | $284,000 -18.9% |
| 2008 | -- | $350,000 +6.3% |
| 2007 | -- | $329,250 +2% |
| 2006 | -- | $322,795 +2% |
| 2005 | -- | $316,466 +32.4% |
| 2004 | -- | $238,957 +38.4% |
| 2003 | -- | $172,706 +2% |
| 2002 | -- | $169,320 |
Find assessor info on the county website
Neighborhood: 92656
Nearby homes
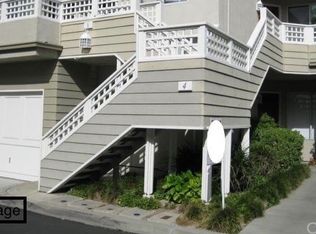
- $637,2002 bd2 ba934 sqft4 Glenoaks #10, Aliso Viejo, CA 92656Off Market
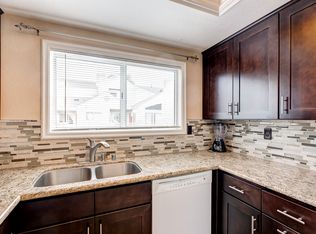
- $723,8002 bd2 ba1.2k sqft6 Glenoaks #14, Aliso Viejo, CA 92656Off Market
- $725,2002 bd2 ba1.2k sqft12 Glenoaks #15, Aliso Viejo, CA 92656Off Market
- $801,8002 bd3 ba1.3k sqft1 Glenoaks #20, Aliso Viejo, CA 92656Off Market
- $606,8002 bd1 ba840 sqft13 Glenoaks #21, Aliso Viejo, CA 92656Off Market
- $725,1002 bd2 ba1.2k sqft5 Glenoaks #23, Aliso Viejo, CA 92656Off Market
- $580,7002 bd1 ba840 sqft7 Glenoaks #24, Aliso Viejo, CA 92656Off Market
- $701,2002 bd2 ba934 sqft3 Kerrwood #26, Aliso Viejo, CA 92656Off Market
Nearby schools
GreatSchools rating
- 8/10Oak Grove Elementary SchoolGrades: K-5Distance: 1.4 mi
- 9/10Aliso Viejo Middle SchoolGrades: 6-8Distance: 1 mi
- 10/10Aliso Niguel High SchoolGrades: 9-12Distance: 2 mi
Schools provided by the listing agent
- Elementary: Oak Grove
- Middle: Aliso Viejo
- High: Aliso Niguel
Source: CRMLS. This data may not be complete. We recommend contacting the local school district to confirm school assignments for this home.
Get a cash offer in 3 minutes
Find out how much your home could sell for in as little as 3 minutes with a no-obligation cash offer.
Estimated market value
$786,900
Get a cash offer in 3 minutes
Find out how much your home could sell for in as little as 3 minutes with a no-obligation cash offer.
Estimated market value
$786,900
- California
- Orange County
- Aliso Viejo
- 92656
- 11 Baywood Unit 39
Nearby cities
Nearby zip codes
Other Aliso Viejo Topics
