Skip main navigation
Off market
  • $9,741,300

    11 Beach St APT Thb, New York, NY 10013

    3beds
    4,752sqft
    Condo
    Built in 2015
    -- sqft lot
    $9,741,300 Zestimate®
    $2,050/sqft
    $46,345 Estimated rent

    Home value

    $9,741,300

    $8.47M - $11.40M

    $46,345/mo

    Zestimate® history
    Loading
    Loading...

    Owner options

    List your home for rent

    $46,345/mo

    Rent Zestimate®

    Find your next renter with Zillow Rental Manager. Plus, with online applications, you can quickly screen prospective tenants – for free.

    Learn more

    $46,345/mo

    Rent Zestimate®

    Refinance and save

    $64,013/mo

    Est. payment

    Refinancing to a lower rate could help reduce your monthly payments and save thousands over the life of the loan.

    See today's rates

    $64,013/mo

    Est. payment

    Explore your selling options

    Work with a Zillow partner agent

    Leverage their expertise and Zillow's premium Showcase listings to get your home seen by more buyers.

    Get started

    List with your own agent

    Get your home in front of millions of buyers by listing it on Zillow.

    Learn how to do it

    Sell it yourself

    Take full control of how buyers see your home on Zillow by listing For Sale by Owner (FSBO).

    List your home

    What's special

    Oversized wine cabinetModern lifestyleSpa-like amenitiesIconic city skyline viewsPrivate oasisLarge center island

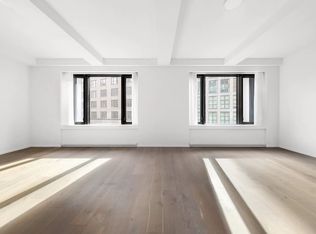
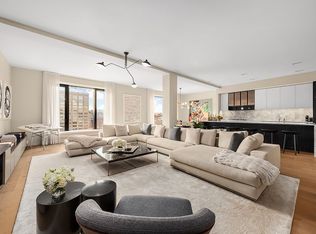
    Immediate occupancy, turn-key residence with a one-of-a-kind private spa level and pool.Located at 11 Beach Street, Tribeca's most coveted new address, this spectacular, sprawling townhouse has the best of both worlds: private, spa-like amenities and exquisitely designed living spaces, paired with access to the unprecedented services within the condominium itself. The Pool Townhome Collection provides a truly one-of-a-kind living experience within this pre-war loft building, which has been completely re-imagined for the modern lifestyle in an exclusive collaboration between BKSK Architects and Thomas Juul-Hansen.Ultimate discretion is provided upon arrival into this spectacular, 4,752 SF, three bedroom, four and a half bath residence, with two entrances: one via the building's main attended lobby and another through a steel-canopy framed private door along a tree-lined street. A magnificent 23 x 24 ft. living room flows gracefully into the meticulously designed kitchen, complete with an expansive dining area, large center island, handcrafted cerused oak cabinetry, super white marble countertops, and luxurious must-haves including side-by-side refrigerators, an oversized wine cabinet, dual wall ovens, built in burners, and oversized dishwashers all outfitted by Miele and Sub-Zero.The spacious second level can be accessed by elevator or staircase; here the sprawling master suite is situated privately in its own wing for ultimate privacy, offering expansive, double-walk in closets as well as a lavish en suite bath. This sophisticated, spa-like sanctuary is encased in hand-selected Bianco Pana marble slabs, and features a luxurious cast iron undermount bathtub, a glass enclosed steam shower and water closet, and luxurious heated floors.The two additional bedrooms are each equipped with their own en suite baths, clad in Madreperola Quartzite tile and Crema Bianco marble flooring. The second floor is complete with a large laundry room with a Whirlpool washer/dryer and sink.A private oasis awaits on the third and lowest level, with a custom designed 50 ft. pool that is partially enclosed in glass, along with a steam room, sauna, and a rainforest shower.All of this is complemented by the building's state-of-the-art amenities including a sky lit gymnasium, children's playroom, and luxurious roof deck with iconic city skyline views, in Manhattan's most vibrant downtown neighborhood.

    This property is off market, which means it's not currently listed for sale or rent on Zillow. This may be different from what's available on other websites or public sources.
    Facts & features

    Interior

    Bedrooms & bathrooms
    • Bedrooms: 3
    • Bathrooms: 5
    • Full bathrooms: 4
    • 1/2 bathrooms: 1
    Appliances
    • Included: Dishwasher
    Interior area
    • Total interior livable area: 4,752 sqft

    Construction

    Type & style
    • Home type: Condo
    Condition
    • Year built: 2015

    Community & neighborhood

    Community
    • Community features: Doorman
    Location
    • Region: New York

    HOA & financial

    HOA
    • Has HOA: Yes
    • HOA fee: $4,465 monthly

    Price history

    DateEventPrice
    3/1/2022Listing removed--
    Source: Douglas Elliman Report a problem
    6/13/2021Listed for sale$6,400,000+2%$1,347/sqft
    Source: Douglas Elliman #3577062 Report a problem
    6/8/2021Sold$6,275,000-2%$1,320/sqft
    Source: StreetEasy #S1444416 Report a problem
    3/20/2021Pending sale$6,400,000$1,347/sqft
    Source: StreetEasy #3577062 Report a problem
    11/23/2020Price change$6,400,000-17.4%$1,347/sqft
    Source: Douglas Elliman #3577062 Report a problem
    4/23/2020Listed for sale$7,750,000$1,631/sqft
    Source: Douglas Elliman #3577062 Report a problem
    3/17/2020Listing removed$7,750,000$1,631/sqft
    Source: Douglas Elliman #3577062 Report a problem
    11/12/2019Listed for sale$7,750,000-8.8%$1,631/sqft
    Source: Douglas Elliman #3577062 Report a problem
    7/18/2019Listing removed$8,500,000$1,789/sqft
    Source: Douglas Elliman #3577062 Report a problem
    5/1/2019Price change$8,500,000-15%$1,789/sqft
    Source: Douglas Elliman #3577062 Report a problem
    12/3/2018Listed for sale$10,000,000$2,104/sqft
    Source: Douglas Elliman #3577062 Report a problem

    Public tax history

    Tax history is unavailable.

    Neighborhood: Tribeca

    Nearby schools

    GreatSchools rating