Skip main navigation
Sold for $930,000
  • $930,000

    11 Beach St, Woburn, MA 01801

    3beds
    1,820sqft
    Single Family Residence
    Built in 1930
    7,405 Square Feet Lot
    $926,600 Zestimate®
    $511/sqft
    $4,047 Estimated rent

    Home value

    $926,600

    $852,000 - $1.00M

    $4,047/mo

    Zestimate® history
    Loading
    Loading...

    Owner options

    List your home for rent

    $4,047/mo

    Rent Zestimate®

    Find your next renter with Zillow Rental Manager. Plus, with online applications, you can quickly screen prospective tenants – for free.

    Learn more

    $4,047/mo

    Rent Zestimate®

    Refinance and save

    $5,750/mo

    Est. payment

    Refinancing to a lower rate could help reduce your monthly payments and save thousands over the life of the loan.

    See today's rates

    $5,750/mo

    Est. payment

    Explore your selling options

    Work with a Zillow partner agent

    Leverage their expertise and Zillow's premium Showcase listings to get your home seen by more buyers.

    Get started

    List with your own agent

    Get your home in front of millions of buyers by listing it on Zillow.

    Learn how to do it

    Sell it yourself

    Take full control of how buyers see your home on Zillow by listing For Sale by Owner (FSBO).

    List your home

    What's special

    Cozy fireplaceSeasonal porchUpdated kitchenCorner lotKitchen updatesDesignated dining roomSun-filled home
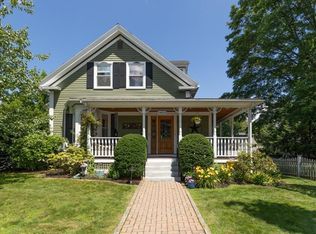
    Stunning Dutch Colonial set on a picturesque corner lot in the heart of Woburn will steal your heart! This sun-filled home exudes charm & character at every turn & offers a flexible floor plan perfect for today’s living. The designated dining room seamlessly flows to your updated kitchen equipped w/ a quartz island, SS appliances & ample cabinetry. The spacious living room boasts a cozy fireplace, beamed ceilings, built-ins & French doors. Enjoy warmer months on the seasonal porch overlooking your fenced-in backyard. Upstairs, find 3 bedrooms including the spacious front to back primary w/ dual closets. A full bath & access to a walk-up unfinished attic round out the second level. The unfinished basement offers ample storage & laundry. With central air, new hot water heater (2024) fresh paint, kitchen updates & a detached one-car garage, this home is truly move-in ready. Walk to town center, Horn Pond trails, enjoy easy access to I-93, I-95, & everything Woburn has to offer!

    Zillow last checked:

    Listing updated:

    Listed by:

    The Sarkis Team 617-875-4950,

    Douglas Elliman Real Estate - The Sarkis Team 617-875-4950

    Bought with:

    Jacqueline Green

    Barrett, Chris. J., REALTORS®

    Source: MLS PIN,MLS#: 73357686

    Facts & features

    Interior

    Bedrooms & bathrooms
    • Bedrooms: 3
    • Bathrooms: 2
    • Full bathrooms: 1
    • 1/2 bathrooms: 1
    Primary bedroom
    • Features: Cedar Closet(s), Flooring - Hardwood, Recessed Lighting, Lighting - Overhead
    • Level: Second
    • Area: 288
    • Dimensions: 24 x 12
    Bedroom 2
    • Features: Closet, Flooring - Hardwood, Lighting - Overhead
    • Level: Second
    • Area: 156
    • Dimensions: 13 x 12
    Bedroom 3
    • Features: Closet, Flooring - Hardwood, Lighting - Overhead
    • Level: Second
    • Area: 108
    • Dimensions: 9 x 12
    Bathroom 1
    • Features: Bathroom - Half, Flooring - Hardwood, Lighting - Sconce
    • Level: First
    • Area: 20
    • Dimensions: 4 x 5
    Bathroom 2
    • Features: Bathroom - Tiled With Tub & Shower, Flooring - Stone/Ceramic Tile, Countertops - Stone/Granite/Solid, Lighting - Overhead
    • Level: Second
    • Area: 45
    • Dimensions: 5 x 9
    Dining room
    • Features: Flooring - Hardwood, French Doors, Recessed Lighting
    • Level: First
    • Area: 156
    • Dimensions: 13 x 12
    Kitchen
    • Features: Flooring - Hardwood, Countertops - Stone/Granite/Solid, Kitchen Island, Recessed Lighting, Stainless Steel Appliances
    • Level: First
    • Area: 252
    • Dimensions: 12 x 21
    Living room
    • Features: Beamed Ceilings, Flooring - Hardwood, French Doors, Exterior Access, Recessed Lighting, Crown Molding
    • Level: First
    • Area: 288
    • Dimensions: 24 x 12
    Heating
    • Hot Water, Oil
    Cooling
    • Central Air
    Appliances
    • Included: Gas Water Heater, Water Heater, Range, Oven, Dishwasher, Disposal, Refrigerator, Freezer, Washer, Dryer
    • Laundry: In Basement, Gas Dryer Hookup, Washer Hookup
    Features
    • Lighting - Overhead, Entrance Foyer, Walk-up Attic
    • Flooring: Tile, Hardwood, Flooring - Hardwood
    • Doors: French Doors, Insulated Doors
    • Windows: Insulated Windows, Screens
    • Basement: Full,Bulkhead,Concrete,Unfinished
    • Number of fireplaces: 1
    • Fireplace features: Living Room
    Interior area
    • Total structure area: 1,820
    • Total interior livable area: 1,820 sqft
    • Finished area above ground: 1,820

    Property

    Parking
    • Total spaces: 5
    • Parking features: Detached, Garage Door Opener, Workshop in Garage, Garage Faces Side, Paved Drive, Off Street, Paved
    • Garage spaces: 1
    • Uncovered spaces: 4
    Features
    • Patio & porch: Porch, Patio
    • Exterior features: Porch, Patio, Rain Gutters, Sprinkler System, Screens, Fenced Yard, Invisible Fence, Outdoor Gas Grill Hookup
    • Fencing: Fenced/Enclosed,Fenced,Invisible
    • Waterfront features: Lake/Pond, 1 to 2 Mile To Beach, Beach Ownership(Public)
    Lot
    • Size: 7,405 sqft
    • Features: Corner Lot, Level
    Details
    • Parcel number: M:36 B:12 L:14 U:00,906802
    • Zoning: R-2

    Construction

    Type & style
    • Home type: SingleFamily
    • Architectural style: Dutch Colonial
    • Property subtype: Single Family Residence
    Materials
    • Frame
    • Foundation: Stone
    • Roof: Shingle
    Condition
    • Year built: 1930

    Utilities & green energy

    • Electric: 200+ Amp Service
    • Sewer: Public Sewer
    • Water: Public
    • Utilities for property: for Gas Range, for Gas Oven, for Gas Dryer, Washer Hookup, Outdoor Gas Grill Hookup
    Green energy
    • Energy efficient items: Thermostat

    Community & neighborhood

    Community
    • Community features: Public Transportation, Shopping, Walk/Jog Trails, Golf, Medical Facility, Conservation Area, Highway Access, Sidewalks
    Location
    • Region: Woburn

    Other

    Other facts
    • Road surface type: Paved

    Price history

    DateEventPrice
    7/15/2025Sold$930,000+9.4%$511/sqft
    Source: MLS PIN #73357686 Report a problem
    4/15/2025Pending sale$849,900$467/sqft
    Source: Douglas Elliman #73357686 Report a problem
    4/15/2025Contingent$849,900$467/sqft
    Source: MLS PIN #73357686 Report a problem
    4/10/2025Listed for sale$849,900+9.7%$467/sqft
    Source: MLS PIN #73357686 Report a problem
    4/5/2021Sold$775,000+4.9%$426/sqft
    Source: Public Record Report a problem
    2/25/2021Pending sale$739,000$406/sqft
    Source: MLS PIN #72787459 Report a problem
    2/18/2021Listed for sale$739,000+88.5%$406/sqft
    Source: MLS PIN #72787459 Report a problem
    11/28/2012Sold$392,000+3.2%$215/sqft
    Source: Public Record Report a problem
    3/14/2005Sold$380,000$209/sqft
    Source: Public Record Report a problem

    Public tax history

    YearProperty taxesTax assessment
    2025$6,334 +12.6%$741,700 +6.3%
    2024$5,623 -1%$697,600 +6.8%
    2023$5,680 +17.5%$652,900 +26.1%
    2022$4,836 +9%$517,800 +8.9%
    2021$4,437 +0.4%$475,600 +0.3%
    2020$4,419 +1.6%$474,100 +3.6%
    2019$4,349 +5.6%$457,800 +10%
    2018$4,117 +5.7%$416,300 +6.2%
    2017$3,895 +4.7%$391,900 +5.9%
    2016$3,721 +3.8%$370,200 +5%
    2015$3,586 +2.9%$352,600 +5.6%
    2014$3,485 +0.4%$333,800
    2013$3,472 $333,800
    2012$3,472 +1%$333,800
    2011$3,438 -0.2%$333,800
    2010$3,445 +3.5%$333,800 -2.8%
    2009$3,328 -0.2%$343,400 -5.5%
    2008$3,334 +4.3%$363,200 +3%
    2007$3,197 +14.3%$352,500 +9.7%
    2006$2,796 +0.3%$321,400 +5.6%
    2005$2,787 +14.7%$304,300 +11.3%
    2004$2,429 +19.1%$273,500 +13.1%
    2003$2,039 +6.8%$241,900 +14.3%
    2002$1,910 +10.5%$211,700 +38.4%
    2000$1,729 +1.6%$153,000
    1999$1,701 $153,000

    Find assessor info on the county website

    Neighborhood: 01801

    Nearby schools

    GreatSchools rating
    Schools provided by the listing agent
    • Elementary: Hurld Wyman
    • Middle: Kennedy
    • High: Woburn Memorial

    Source: MLS PIN. This data may not be complete. We recommend contacting the local school district to confirm school assignments for this home.

    Get a cash offer in 3 minutes
    Find out how much your home could sell for in as little as 3 minutes with a no-obligation cash offer.
    Estimated market value
    $926,600
    Get a cash offer in 3 minutes
    Find out how much your home could sell for in as little as 3 minutes with a no-obligation cash offer.
    Estimated market value
    $926,600