Direct Waterfront | Greens Farms An extraordinary new waterfront estate by award-winning Coastal Luxury Homes is coming to one of the most coveted stretches of the Connecticut shoreline. Set in the heart of Greens Farms, this spectacular 12,948 square foot modern residence will span four levels and capture sweeping, unobstructed views across Sherwood Island, Burying Hill Beach, and Long Island Sound through dramatic walls of glass designed to flood the interiors with natural light. The home will feature 8 bedrooms, 8 full baths, and 2 half baths, with expansive living and entertaining spaces that seamlessly connect indoors and out. The architecture embraces a clean contemporary design that maximizes the stunning waterfront setting while creating an atmosphere of warmth, elegance, and effortless coastal living. Resort-inspired amenities include two pools, a cold plunge, spa, infrared sauna, and a fully equipped fitness center, offering a private retreat for wellness and relaxation. For the automotive enthusiast or collector, the property also includes garage space for up to 10 cars, a rare feature for a waterfront estate. Ideally located walking distance to the Greens Farms train station and Greens Farms Academy, and just minutes to the town centers of Westport, Fairfield, and Southport. Just 55 miles to Manhattan. Completion anticipated mid-2027, with the opportunity to collaborate with the builder to customize finishes and create a home that reflects your personal lifestyle
New construction
$22,825,000
11 Beachside Common, Westport, CT 06880
8beds
12,946sqft
Single Family Residence
Built in 2026
2.6 Acres Lot
$21,625,600 Zestimate®
$1,763/sqft
$-- HOA
What's special
Direct waterfront
- 223 days
- 2,025
- 61
Zillow last checked:
Listing updated:
Listed by:
Andrew S. Whiteley (203)258-1595,
Brown Harris Stevens 203-254-1500,
Wendy Ryan 203-964-7450,
Brown Harris Stevens
Source: Smart MLS,MLS#: 24159193
Facts & features
Interior
Bedrooms & bathrooms
- Bedrooms: 8
- Bathrooms: 10
- Full bathrooms: 8
- 1/2 bathrooms: 2
Primary bedroom
- Level: Upper
Bedroom
- Level: Main
Bedroom
- Level: Upper
Bedroom
- Level: Upper
Bedroom
- Level: Upper
Bedroom
- Level: Upper
Bedroom
- Level: Upper
Bedroom
- Level: Lower
Dining room
- Level: Main
Family room
- Level: Main
Kitchen
- Level: Main
Library
- Level: Main
Living room
- Level: Main
Office
- Level: Main
Heating
- Forced Air, Natural Gas
Cooling
- Central Air, Ductless
Appliances
- Included: Allowance, Gas Water Heater, Water Heater
- Laundry: Lower Level, Upper Level
Features
- Basement: Full,Heated,Finished,Cooled,Interior Entry,Walk-Out Access
- Attic: Partially Finished,Walk-up
- Number of fireplaces: 3
Interior area
- Total structure area: 12,946
- Total interior livable area: 12,946 sqft
- Finished area above ground: 9,110
- Finished area below ground: 3,836
Property
Parking
- Total spaces: 8
- Parking features: Attached
- Attached garage spaces: 8
Features
- Patio & porch: Porch, Patio
- Exterior features: Balcony
- Has private pool: Yes
- Pool features: Heated, Infinity, Pool/Spa Combo, In Ground
- Has view: Yes
- View description: Water
- Has water view: Yes
- Water view: Water
- Waterfront features: Waterfront, Walk to Water, Beach Access, Water Community, Access
Lot
- Size: 2.6 Acres
- Features: Wetlands, Few Trees, Level, Cul-De-Sac
Details
- Parcel number: 414191
- Zoning: AAA
Construction
Type & style
- Home type: SingleFamily
- Architectural style: Contemporary
- Property subtype: Single Family Residence
Materials
- Shingle Siding
- Foundation: Concrete Perimeter
- Roof: Wood
Condition
- Torn Down & Rebuilt
- New construction: Yes
- Year built: 2026
Details
- Warranty included: Yes
Utilities & green energy
- Sewer: Septic Tank
- Water: Public
Community & HOA
Community
- Subdivision: Greens Farms
HOA
- Has HOA: No
Location
- Region: Westport
Financial & listing details
- Price per square foot: $1,763/sqft
- Tax assessed value: $3,479,900
- Annual tax amount: $45,935
- Date on market: 3/17/2026
Estimated market value
$21,625,600
$20.54M - $22.71M
Not available
Price history
| Date | Event | Price |
|---|---|---|
| 3/17/2026 | Listed for sale | $22,825,000+356.5%$1,763/sqft |
Source:  Smart MLS #24159193 Report a problem Smart MLS #24159193 Report a problem | ||
| 2/6/2026 | Listing removed | $28,000$2/sqft |
Source: Zillow Rentals Report a problem | ||
| 11/11/2025 | Listed for rent | $28,000$2/sqft |
Source: Zillow Rentals Report a problem | ||
| 10/31/2025 | Sold | $5,000,000-16%$386/sqft |
Source: Smart MLS #24113390 Report a problem | ||
| 10/18/2025 | Pending sale | $5,950,000$460/sqft |
Source: Smart MLS #24113390 Report a problem | ||
| 9/11/2025 | Price change | $5,950,000-14.4%$460/sqft |
Source: Smart MLS #24113390 Report a problem | ||
| 7/24/2025 | Listed for sale | $6,950,000+10.3%$537/sqft |
Source:  Halstead / Brown Harris Stevens #24113390 Report a problem Halstead / Brown Harris Stevens #24113390 Report a problem | ||
| 12/15/2000 | Sold | $6,300,000+80%$487/sqft |
Source: Smart MLS #98077413 Report a problem | ||
| 4/1/1998 | Sold | $3,500,000+42.9%$270/sqft |
Source: Smart MLS #97033775 Report a problem | ||
| 2/23/1996 | Sold | $2,450,000$189/sqft |
Source: Public Record Report a problem | ||
Public tax history
| Year | Property taxes | Tax assessment |
|---|---|---|
| 2025 | $71,528 +1.3% | $3,792,600 |
| 2024 | $70,618 +1.5% | $3,792,600 |
| 2023 | $69,594 +1.5% | $3,792,600 |
| 2022 | $68,532 | $3,792,600 |
| 2021 | $68,532 +2.7% | $3,792,600 -5% |
| 2020 | $66,708 -0.9% | $3,992,100 |
| 2019 | $67,307 | $3,992,100 |
| 2018 | $67,307 | $3,992,100 |
| 2017 | $67,307 | $3,992,100 |
| 2016 | $67,307 | $3,992,100 |
Find assessor info on the county website
Monthly payment
Est. payment
Payment breakdown
Explore the cost of this home by adjusting the details. Changes won't be saved.Climate risks
Neighborhood: Greens Farms
Nearby schools
Schools provided by the listing agent
- Elementary: Greens Farms
- Middle: Bedford
- High: Staples
Source: Smart MLS. This data may not be complete. We recommend contacting the local school district to confirm school assignments for this home.

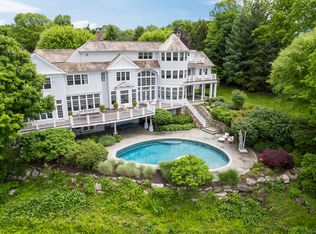
Similar homes
- $19,900,0007 bd10 ba18k sqft37 Burying Hill Rd, Greenwich, CT 06831For Sale
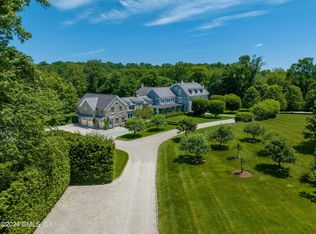
 MLS ID #124953, Rob Johnson, Brown Harris Stevens CT, LLC. Greenwich MLS, Inc.
 - $24,000,00010 bd16 ba15k sqft5 & 7 John St, Greenwich, CT 06831For Sale
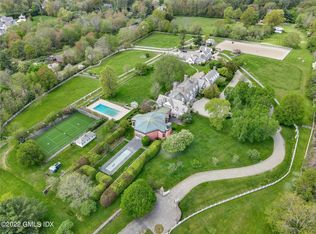 MLS ID #124078, Shelly Tretter Lynch, Compass Connecticut, LLC. Greenwich MLS, Inc.
 - $25,500,0009 bd14 ba14k sqft104 Dans Hwy, New Canaan, CT 06840For Sale
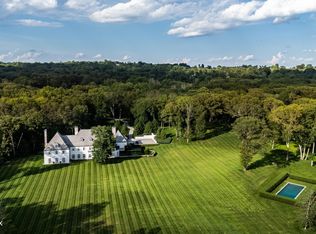 MLS ID #123185, Leslie Razook, William Pitt Sotheby's Int'l. Greenwich MLS, Inc.
 - $14,750,0006 bd7 ba9.3k sqft117 Meadow Rd, Riverside, CT 06878For Sale
 MLS ID #126094, Gloria Gimenez Ferrer, BHHS New England Properties. Greenwich MLS, Inc.
 - $16,995,0005 bd9 ba8.2k sqft207-209 Long Neck Point Rd, Darien, CT 06820For SaleMLS ID #124696, Shelly Tretter Lynch, Compass Connecticut, LLC. Greenwich MLS, Inc.
- $12,900,0008 bd13 ba13k sqft550 Round Hill Rd, Greenwich, CT 06831For SaleMLS ID #124589, Stephen Archino, Sotheby's International Realty. Greenwich MLS, Inc.
- $12,750,0007 bd11 ba12k sqft190 North Street, Greenwich, CT 06830For Sale
 MLS ID #24209367, Stephanie Hanford, Compass Connecticut, LLC. Smart MLS
 - $19,950,0009 bd13 ba16k sqft16 Doubling Rd, Greenwich, CT 06830For SaleMLS ID #124884, Jill Kelly, Sotheby's International Realty. Greenwich MLS, Inc.
- $28,500,0005 bd8 ba12k sqft380 North St, Greenwich, CT 06830For SaleMLS ID #125833, Caroline McNally, Sotheby's International Realty. Greenwich MLS, Inc.
- $14,600,0008 bd14 ba17k sqft164 Round Hill Rd, Greenwich, CT 06831For SaleMLS ID #125814, Cate Keeney, Sotheby's International Realty. Greenwich MLS, Inc.
- $12,995,0005 bd8 ba7.6k sqft209-209 Long Neck Point Road, Darien, CT 06820For SaleMLS ID #24187039, Shelly Tretter Lynch, Compass Connecticut, LLC. Smart MLS
- $12,995,0005 bd8 ba7.6k sqft209 Long Neck Point Rd, Darien, CT 06820For SaleMLS ID #125362, Shelly Tretter Lynch, Compass Connecticut, LLC. Greenwich MLS, Inc.
- $14,500,0006 bd8 ba10k sqft295 & 297 Shore Rd, Greenwich, CT 06830For SaleMLS ID #125995, Joanne Mancuso, Houlihan Lawrence. Greenwich MLS, Inc.
- $12,100,0006 bd13 ba11k sqft524 Lake Ave, Greenwich, CT 06830For SaleMLS ID #124826, Leslie McElwreath, Sotheby's International Realty. Greenwich MLS, Inc.
- $14,495,0007 bd11 ba14k sqft532 Round Hill Rd, Greenwich, CT 06831New ConstructionMLS ID #125105, Danielle Malloy, Serhant Connecticut LLC. Greenwich MLS, Inc.
- $11,995,0007 bd11 ba15k sqft86 Howard Rd, Greenwich, CT 06831For SaleMLS ID #125979, Amanda Bates Goodro, Houlihan Lawrence. Greenwich MLS, Inc.
- $28,500,0007 bd12 ba18k sqft39 Brookridge Dr, Greenwich, CT 06830New ConstructionMLS ID #124682, Amanda Bates Goodro, Houlihan Lawrence. Greenwich MLS, Inc.
- $14,375,0007 bd9 ba10k sqft133 Doubling Rd, Greenwich, CT 06830For SaleMLS ID #125839, Megan Sullivan, Douglas Elliman of Connecticut. Greenwich MLS, Inc.
- $19,995,0005 bd7 ba7.4k sqft58 Shore Rd, Old Greenwich, CT 06870For SaleMLS ID #125810, Danielle Malloy, Serhant Connecticut LLC. Greenwich MLS, Inc.
- $12,500,0005 bd7 ba9.1k sqft125 Long Ridge Road, Danbury, CT 06810For SaleMLS ID #24210008, Cindy Raney, Coldwell Banker Realty. Smart MLS
