Skip main navigation
Sold for $765,000
  • $765,000

    11 Beachside Dr, Palm Coast, FL 32137

    4beds
    2,440sqft
    Single Family Residence
    Built in 2002
    0.3 Acres Lot
    $771,700 Zestimate®
    $314/sqft
    $2,671 Estimated rent

    Home value

    $771,700

    $702,000 - $849,000

    $2,671/mo

    Zestimate® history
    Loading
    Loading...

    Owner options

    List your home for rent

    $2,671/mo

    Rent Zestimate®

    Find your next renter with Zillow Rental Manager. Plus, with online applications, you can quickly screen prospective tenants – for free.

    Learn more

    $2,671/mo

    Rent Zestimate®

    Refinance and save

    $5,294/mo

    Est. payment

    Refinancing to a lower rate could help reduce your monthly payments and save thousands over the life of the loan.

    See today's rates

    $5,294/mo

    Est. payment

    Explore your selling options

    Work with a Zillow partner agent

    Leverage their expertise and Zillow's premium Showcase listings to get your home seen by more buyers.

    Get started

    List with your own agent

    Get your home in front of millions of buyers by listing it on Zillow.

    Learn how to do it

    Sell it yourself

    Take full control of how buyers see your home on Zillow by listing For Sale by Owner (FSBO).

    List your home

    What's special

    Room for a poolNew metal roofHardie board siding homePrivate intracoastal community pier
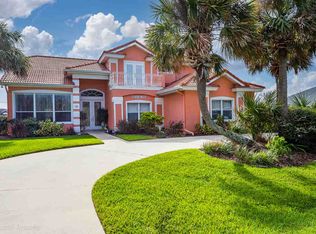
    $30K PRICE REDUCTION and MOTIVATED SELLERS! Tired of cookie cutter homes on tiny lots? Need extra room for teenagers or young adults living with you? Possible second primary bedroom suite downstairs? Check out this custom designed and built Charles Rinek concrete block construction/Hardie board siding home with a NEW METAL ROOF and HVAC SYSTEM upgraded in 2023. Walk less than 1000 feet to the beach, with DEEDED BEACH BOARDWALK ACCESS. Large lot (100'x130') with ROOM FOR A POOL. Featuring a downstairs IN-LAW SUITE with separate private entrance with a total of 4 bedrooms and 3 full bathrooms. The first floor in-law suite features an open living area of 650 square feet with kitchenette, dining area, private full bathroom and French Doors for separate outside entrance. Just imagine a second primary bedroom suite on the first floor with or multi-generational family members living downstairs under one roof, with total privacy. Also, the in-law suite would make a spectacular recreation room for the entire family. The living area, dining area, and primary bedroom/office are located on the second floor to take advantage of the views and ocean breezes. There are 2 bedrooms and a full bath downstairs...along with the in-law suite/studio. There is outside living on the multi-level deck, on each floor, that extends to highest level...a crows nest tower where you can catch a glimpse of the Atlantic Ocean. Outside shower makes for easy beach day clean up. The extra large 22’ X 32' separate garage (built in 2018) includes enough room to park 2 cars or a small boat/RV and have room for a workshop area.. Fish, sunbathe or just watch the dolphins from your private INTRACOASTAL COMMUNITY PIER. Coastal Living truly extends from Ocean to the Intracoastal...at each end of your private street. Close to historic MarineLand, River to Sea Preserve and Matanzas Inlet, just off A1A, in unincorporated Northern Flagler County. Move in ready and FURNITURE IS AVAILABLE FOR SALE Artistic flair and design throughout the home and an original metal fish sculpture artwork over the garage adds to the unique charm of this stunning beachside home. Experience the "OLD FLORIDA" Lifestyle in the Hammock beachside community of Maritime Estates. This is a small private single street neighborhood featuring custom homes with spacious yards, beautiful landscaping and the convenience of a community septic system. The Hammock barrier island community includes your own PUBLIX, Coffee Shops, Restaurants, county provided lighted pickleball courts and beach parking/restrooms at Malacompra, Bay Drive and Jungle Hut Road Parks. Boat launch and fishing at Bing’s Landing with Washington Oaks Gardens State Park...all within 3-4 miles of Beachside Drive. The wonderful sights and restaurants of St Augustine are only 20-30 minutes north on A1A. The city of Palm Coast is 15 minutes away for big box store shopping and easy access to I-95. Schedule your showing today and ENJOY living in PARADISE.

    Zillow last checked:

    Listing updated:

    Listed by:

    RAMONA EPPES 386-569-6769,

    TRADEMARK REALTY GROUP LLC 386-447-6889

    Bought with:

    Non-Member Agent

    STELLAR NON-MEMBER OFFICE

    Source: Stellar MLS,MLS#: FC311651MLS LogoOriginating MLS: Flagler

    Facts & features

    Interior

    Bedrooms & bathrooms
    • Bedrooms: 4
    • Bathrooms: 3
    • Full bathrooms: 3
    Rooms
    • Room types: Bonus Room, Den/Library/Office, Great Room, Utility Room
    Primary bedroom
    • Features: En Suite Bathroom, Walk-In Closet(s)
    • Level: Second
    Bedroom 1
    • Features: Built-in Closet
    • Level: First
    Bedroom 2
    • Features: Built-in Closet
    • Level: First
    Primary bathroom
    • Features: Dual Sinks, En Suite Bathroom, Exhaust Fan, Tub With Shower, Water Closet/Priv Toilet, Window/Skylight in Bath, Linen Closet
    • Level: Second
    Bathroom 1
    • Features: Exhaust Fan, Makeup/Vanity Space, Shower No Tub, Single Vanity, Linen Closet
    • Level: First
    Dinette
    • Level: Second
    Foyer
    • Features: Coat Closet
    • Level: First
    Kitchen
    • Features: Pantry
    • Level: Second
    Laundry
    • Level: Second
    Living room
    • Level: Second
    Office
    • Level: Second
    Heating
    • Electric, Heat Pump, Propane
    Cooling
    • Central Air, Ductless
    Appliances
    • Included: Convection Oven, Cooktop, Dishwasher, Disposal, Dryer, Electric Water Heater, Exhaust Fan, Microwave, Range Hood, Tankless Water Heater, Washer
    • Laundry: Upper Level
    Features
    • Ceiling Fan(s), Eating Space In Kitchen, High Ceilings, Kitchen/Family Room Combo, Living Room/Dining Room Combo, Open Floorplan, PrimaryBedroom Upstairs, Solid Surface Counters, Solid Wood Cabinets, Stone Counters, Thermostat, Vaulted Ceiling(s), Walk-In Closet(s), In-Law Floorplan
    • Flooring: Engineered Hardwood, Luxury Vinyl, Porcelain Tile
    • Doors: French Doors, Outdoor Shower
    • Windows: Blinds, Drapes, Window Treatments
    • Has fireplace: Yes
    • Fireplace features: Family Room, Gas
    Interior area
    • Total structure area: 4,058
    • Total interior livable area: 2,440 sqft

    Property

    Parking
    • Total spaces: 2
    • Parking features: Covered, Driveway, Garage Door Opener, Ground Level, Oversized
    • Garage spaces: 2
    • Has uncovered spaces: Yes
    • Details: Garage Dimensions: 22x32
    Features
    • Levels: Two
    • Stories: 2
    • Patio & porch: Covered, Deck, Front Porch, Patio, Rear Porch, Screened, Side Porch
    • Exterior features: Balcony, Irrigation System, Outdoor Shower, Private Mailbox
    • Fencing: Vinyl
    • Has view: Yes
    • View description: Gulf/Ocean - Partial
    • Has water view: Yes
    • Water view: Gulf/Ocean - Partial
    • Waterfront features: Beach - Access Deeded, Gulf/Ocean Access, Intracoastal Waterway Access, Fishing Pier
    • Body of water: ATLANTIC OCEAN, ICW
    Lot
    • Size: 0.3 Acres
    • Dimensions: 100 x 130 feet
    • Features: Landscaped, Level, Oversized Lot, Street Dead-End
    • Residential vegetation: Mature Landscaping, Trees/Landscaped
    Details
    • Additional structures: Other
    • Parcel number: 3710314255000200050
    • Zoning: R-1
    • Special conditions: None

    Construction

    Type & style
    • Home type: SingleFamily
    • Architectural style: Coastal,Florida,Key West
    • Property subtype: Single Family Residence
    Materials
    • Block, Cement Siding, HardiPlank Type
    • Foundation: Block, Slab, Stem Wall
    • Roof: Metal
    Condition
    • Completed
    • New construction: No
    • Year built: 2002
    Details
    • Builder model: Custom Design
    • Builder name: Charles Rineck

    Utilities & green energy

    • Sewer: Private Sewer
    • Water: Public
    • Utilities for property: Cable Available, Electricity Available, Electricity Connected, Fire Hydrant, Propane, Sewer Connected, Sprinkler Meter

    Community & HOA

    Community
    • Pet fee: $0 monthly
    • Subdivision: MARITIME ESTATES SUB
    HOA
    • Has HOA: Yes
    • HOA fee: $105 monthly
    • HOA name: Barbara Batelle
    • HOA phone: 904-540-3720
    Location
    • Region: Palm Coast

    Financial & listing details

    • Price per square foot: $314/sqft
    • Tax assessed value: $684,033
    • Annual tax amount: $10,095
    • Date on market: 8/2/2025
    • Cumulative days on market: 191 days
    • Listing terms: Cash,Conventional,FHA,Owner May Carry,VA Loan
    • Ownership: Fee Simple
    • Total actual rent: 0
    • Electric utility on property: Yes
    • Road surface type: Paved, Asphalt

    Price history

    DateEventPrice
    3/5/2026Sold$765,000-4.3%$314/sqft
    Source: Stellar MLS #FC311651 Report a problem
    2/10/2026Pending sale$799,000$327/sqft
    Source: Stellar MLS #FC311651 Report a problem
    2/4/2026Price change$799,000-3.6%$327/sqft
    Source: Stellar MLS #FC311651 Report a problem
    12/31/2025Price change$829,000-0.1%$340/sqft
    Source: Stellar MLS #FC311651 Report a problem
    11/20/2025Price change$829,999-4.6%$340/sqft
    Source: Stellar MLS #FC311651 Report a problem
    11/4/2025Price change$869,999-3.3%$357/sqft
    Source: realMLS #2103323 Report a problem
    9/18/2025Price change$899,999-2.7%$369/sqft
    Source: Stellar MLS #FC311651 Report a problem
    8/3/2025Listed for sale$924,999$379/sqft
    Source: Stellar MLS #FC311651 Report a problem
    4/6/2025Listing removed$924,999$379/sqft
    Source: Stellar MLS #FC300182 Report a problem
    3/15/2025Price change$924,999-1.9%$379/sqft
    Source: Stellar MLS #FC300182 Report a problem
    2/8/2025Price change$942,999-0.7%$386/sqft
    Source: Stellar MLS #FC300182 Report a problem
    10/30/2024Listed for sale$950,000+0%$389/sqft
    Source: Stellar MLS #FC300182 Report a problem
    10/19/2024Listing removed$949,899$389/sqft
    Source: Stellar MLS #FC300182 Report a problem
    10/18/2024Price change$949,899+0.1%$389/sqft
    Source: Stellar MLS #FC300182 Report a problem
    8/28/2024Price change$949,000-0.1%$389/sqft
    Source: Stellar MLS #FC300182 Report a problem
    7/10/2024Price change$949,500-0.1%$389/sqft
    Source: Stellar MLS #FC300182 Report a problem
    6/7/2024Price change$949,9900%$389/sqft
    Source: Stellar MLS #FC300182 Report a problem
    5/7/2024Price change$949,9950%$389/sqft
    Source: Stellar MLS #FC300182 Report a problem
    4/28/2024Listed for sale$949,999-1%$389/sqft
    Source: Stellar MLS #FC300182 Report a problem
    3/27/2024Listing removed--
    Source: Stellar MLS #FC295516 Report a problem
    2/12/2024Price change$959,999-1.5%$393/sqft
    Source: Stellar MLS #FC295516 Report a problem
    1/17/2024Price change$974,999-1.5%$400/sqft
    Source: Stellar MLS #FC295516 Report a problem
    12/22/2023Price change$989,999-1%$406/sqft
    Source: Stellar MLS #FC295516 Report a problem
    10/30/2023Listed for sale$1,000,000+24.2%$410/sqft
    Source: Stellar MLS #FC295516 Report a problem
    12/30/2022Sold$805,000-6.1%$330/sqft
    Source: Public Record Report a problem
    7/29/2022Listing removed--
    Source: Stellar MLS #FC278136 Report a problem
    7/12/2022Pending sale$857,000+100.2%$351/sqft
    Source: FLGMLS #278136 Report a problem
    8/29/2007Sold$428,000-11.4%$175/sqft
    Source: Public Record Report a problem
    8/2/2005Sold$483,000+4730%$198/sqft
    Source: Public Record Report a problem
    7/28/1999Sold$10,000$4/sqft
    Source: Public Record Report a problem

    Public tax history

    YearProperty taxesTax assessment
    2024$10,096 +3.2%$684,033 +4.4%
    2023$9,783 +192.6%$655,459 +160.6%
    2022$3,344 +2.3%$251,473 +3%
    2021$3,269 +0.1%$244,148 +1.4%
    2020$3,266 +1.1%$240,776 +2.3%
    2019$3,230 +24.4%$235,363 +23.7%
    2018$2,597 +1.1%$190,301 +2.1%
    2017$2,569 $186,387 +2.1%
    2016$2,569 +1.4%$182,553 +0.7%
    2015$2,534 -0.3%$181,284 +0.8%
    2014$2,540 $179,845 -2%
    2013-- $183,526 -0.8%
    2012-- $185,072 +0.1%
    2011-- $184,963 -9.8%
    2010-- $205,021 -1.2%
    2009-- $207,425 +0.1%
    2008-- $207,218 -37.2%
    2007-- $329,851 +2.5%
    2006-- $321,806 +51.9%
    2005-- $211,877 +26.2%
    2004-- $167,894 -0.4%
    2003-- $168,558 +262.5%
    2002-- $46,500
    Find assessor info on the county website

    Neighborhood: Marineland

    Nearby schools

    GreatSchools rating
    Schools provided by the listing agent
    • Elementary: Old Kings Elementary
    • Middle: Indian Trails Middle-FC
    • High: Matanzas High

    Source: Stellar MLS. This data may not be complete. We recommend contacting the local school district to confirm school assignments for this home.

    Get a cash offer in 3 minutes
    Find out how much your home could sell for in as little as 3 minutes with a no-obligation cash offer.
    Estimated market value
    $771,700
    Get a cash offer in 3 minutes
    Find out how much your home could sell for in as little as 3 minutes with a no-obligation cash offer.
    Estimated market value
    $771,700