Skip main navigation
Pending
  • $649,000

    11 Beachside Dr Unit 532, Santa Rosa Beach, FL 32459

    3beds
    1,152sqft
    : 
    $3,963/mo
    Get pre-qualified
    Condominium
    Built in 1992
    -- sqft lot
    $-- Zestimate®
    $563/sqft
    $-- HOA

    What's special

    Tennis courtsTasteful updatesCommunity swimming pool
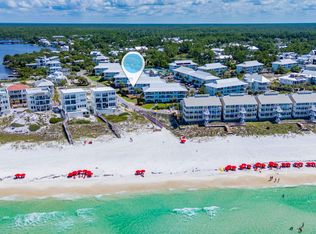
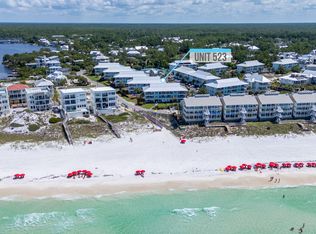
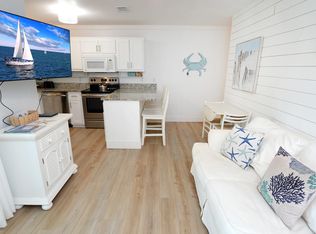
    Perfectly positioned within the exclusive Beachside Villas community, this beautifully refreshed 3rd-floor residence offers a rare opportunity to enjoy one of the most peaceful stretches of Scenic Highway 30A. Just steps from the sugar-white sand and emerald waters, the villa pairs effortless coastal living with exceptional convenience, placing Alys and Rosemary Beaches and the area's celebrated dining, shopping and entertainment just minutes away. Sunlight and gulf breezes fill inviting living spaces designed for comfort and ease, preserving the home's relaxed beachside character. Whether serving as a primary residence, second home or vacation rental investment, the flexible floor plan offers low-maintenance ownership in one of 30A's most sought-after locations. Beyond the front door, residents enjoy easy access to one of the widest and least crowded beaches along 30A, where peaceful mornings and spectacular sunsets become part of everyday life. Spend your days cycling the Timpoochee Trail, browsing local boutiques, enjoying the nearby farmers markets or dining at renowned restaurants including Pescado, George's at Alys and Paradis. The vibrant shops and restaurants of 30Avenue are also just a short drive away. Beachside Villas offers a welcoming collection of amenities designed to complement the coastal lifestyle, including a community swimming pool and tennis courts. Combining an exceptional location, tasteful updates and enduring investment potential, this residence captures the authentic charm and relaxed elegance that continue to make the east end of 30A one of Florida's most desirable coastal destinations.
    13 days
    |
    677
    |
    55
    |

    Likely to sell faster than

    Zillow last checked:

    Listing updated:

    Listed by:

    Corey C Ledbetter corey@scenicsir.com,

    Scenic Sotheby's International Realty

    Source: ECAOR,MLS#: 1009386MLS Logo

      Facts & features

      Interior

      Bedrooms & bathrooms
      • Bedrooms: 3
      • Bathrooms: 3
      • Full bathrooms: 2
      • 1/2 bathrooms: 1
      Primary bedroom
      • Description: *all measurements approximate
      • Level: First
      • Area: 154 Square Feet
      • Dimensions: 14 x 11
      Bedroom
      • Description: *all measurements approximate
      • Level: First
      • Area: 130 Square Feet
      • Dimensions: 13 x 10
      Bedroom
      • Description: *all measurements approximate
      • Level: First
      • Area: 130 Square Feet
      • Dimensions: 13 x 10
      Great room
      • Description: *all measurements approximate
      • Level: First
      • Area: 252 Square Feet
      • Dimensions: 18 x 14
      Kitchen
      • Description: *all measurements approximate
      • Level: First
      • Area: 80 Square Feet
      • Dimensions: 10 x 8
      Heating
      • Central
      Cooling
      • Central Air
      Appliances
      • Included: Cooktop, Dishwasher, Dryer, Microwave, Refrigerator, Washer, Electric Water Heater
      • Laundry: Washer/Dryer Hookup
      Features
      • Breakfast Bar, Pantry
      • Flooring: Tile
      • Furnished: Yes
      Interior area
      • Total structure area: 1,152
      • Total interior livable area: 1,152 sqft

      Property

      Features
      • Exterior features: Outdoor Grill, Balcony, Tennis Court(s)
      • Pool features: Heated, In Ground
      • Has view: Yes
      • View description: Gulf
      • Has water view: Yes
      • Water view: Gulf
      Details
      • Parcel number: 193S18161910005320

      Construction

      Type & style
      • Home type: Condo
      • Property subtype: Condominium
      Materials
      • Siding CmntFbrHrdBrd
      • Roof: Metal
      Condition
      • Construction Complete,Renovated
      • New construction: No
      • Year built: 1992

      Community & HOA

      Community
      • Features: BBQ Pit/Grill, Beach, Community Room, Dumpster, Picnic Area, Pool, TV Cable, Tennis Court(s), Pickleball, Short Term Rental - Allowed
      • Subdivision: BEACHSIDE VILLAS CONDO
      HOA
      • Has HOA: Yes
      • Services included: Electricity, Maintenance Grounds, Legal, Maintenance Structure, Sewer, Cable TV, Trash, Internet
      Location
      • Region: Santa Rosa Beach

      Financial & listing details

      • Price per square foot: $563/sqft
      • Tax assessed value: $556,416
      • Annual tax amount: $25,572
      • Date on market: 8/7/2026

        Estimated market value

        Not available

        Estimated sales range

        Not available

        Not available

        Price history

        DateEventPrice
        8/17/2026Pending sale$649,000$563/sqft
        Source: ECAOR #1009386 Report a problem
        8/7/2026Listed for sale$649,000$563/sqft
        Source: ECAOR #1009386 Report a problem

        Public tax history

        YearProperty taxesTax assessment
        2025$5,028 -1.1%$556,416
        2024$5,082 +18.6%$556,416 +40.1%
        2023$4,287 +10.3%$397,267 +10%
        2022$3,885 +22.2%$361,152 +10%
        2021$3,178 +6.3%$328,320 +9.6%
        2020$2,990 +2.5%$299,532 +2%
        2019$2,916 $293,656 +2%
        2018$2,916 +5.3%$287,896 +8.1%
        2017$2,769 +9.6%$266,204 +15.5%
        2016$2,526 +11.8%$230,481
        2015$2,260 +2.7%$230,481 +26%
        2014$2,200 $182,915 +5%
        2013-- $174,205 +15.5%
        2012-- $150,831 -6.3%
        2011-- $160,893 -5%
        2010-- $169,361 -16%
        2009-- $201,620 -15%
        2008-- $237,200 -36.5%
        2007-- $373,590 +16.3%
        2005-- $321,098 +56%
        2004-- $205,832 +59.4%
        2003-- $129,137 +10%
        2002-- $117,398
        2001-- $117,398
        Find assessor info on the county website

        Monthly payment

        Est. payment

        Payment breakdown

        Explore the cost of this home by adjusting the details. Changes won't be saved.
        All calculations are estimates and provided by Zillow, Inc. for informational purposes only. Actual amounts may vary.
        HOA fees may include property taxes on listings classified as Co-Ops. Contact the listing agent and/or owner for fee details.
        See how much you could borrow to make a competitive offer.

        Climate risks

        Neighborhood: 32459

        Getting around

        12 / 100
        Car-Dependent
        24 / 100
        Somewhat Bikeable

        Nearby schools

        GreatSchools rating
        Schools provided by the listing agent
        • Elementary: Dune Lakes
        • Middle: Emerald Coast
        • High: South Walton

        Source: ECAOR. This data may not be complete. We recommend contacting the local school district to confirm school assignments for this home.

        A local agent can set up tours, give advice and negotiate with sellers.

        A local lender can help you make sure your offer is ready when you are.

        Browse local experts

        Similar homes