Accepting backup offers. Enjoy indoor/outdoor living with three French doors leading to a side veranda and back screened porch with lovely garden views. All main-level rooms have tall ceilings for a gracious and spacious feel. Kitchen and baths are updated while maintaining historic integrity. Personal chef designed Kitchen includes brick tile and eat-in bar with swing-out stools. New gas range and dishwasher. Convenient laundry closet off Kit. Original windows have storm coverings for comfort and top-down bottom-up shades to control light. Wood burning fireplaces in LR and BR for cozy winter evenings. Plenty of storage in the unfinished basement/workshop. Adorable, powered shed provides storage for bicycles, or use your imagination! Savor lazy afternoons on the porches with a book or with friends. Prime location for easy walking to downtown and nearby cafes and restaurants. Big box elder provides shade in the summer and makes this home a calm oasis in an urban setting.
Closed
$875,000
11 Bearden Ave, Asheville, NC 28801
3beds
1,848sqft
Single Family Residence
Built in 1918
0.1 Acres Lot
$887,100 Zestimate®
$473/sqft
$2,816 Estimated rent
Home value
$887,100
$825,000 - $958,000
$2,816/mo
Zestimate® history
Owner options
List your home for rent
$2,816/mo
Rent Zestimate®
Find your next renter with Zillow Rental Manager. Plus, with online applications, you can quickly screen prospective tenants – for free.
$2,816/mo
Rent Zestimate®
Refinance and save
$5,094/mo
Est. payment
Refinancing to a lower rate could help reduce your monthly payments and save thousands over the life of the loan.
$5,094/mo
Est. payment
Explore your selling options
Work with a Zillow partner agent
Leverage their expertise and Zillow's premium Showcase listings to get your home seen by more buyers.
Get startedList with your own agent
Get your home in front of millions of buyers by listing it on Zillow.
Learn how to do itSell it yourself
Take full control of how buyers see your home on Zillow by listing For Sale by Owner (FSBO).
List your homeWhat's special
Zillow last checked:
Listing updated:
Listed by:
John Duncan john.sellersolutions@gmail.com,
Seller Solutions
Bought with:
Courtney Bell
Howard Hanna Beverly-Hanks Biltmore Avenue
Source: Canopy MLS as distributed by MLS GRID,MLS#: 4130720
Facts & features
Interior
Bedrooms & bathrooms
- Bedrooms: 3
- Bathrooms: 3
- Full bathrooms: 2
- 1/2 bathrooms: 1
Primary bedroom
- Level: Upper
Primary bedroom
- Level: Upper
Bedroom s
- Level: Upper
Bedroom s
- Level: Upper
Bedroom s
- Level: Upper
Bedroom s
- Level: Upper
Bathroom half
- Level: Main
Bathroom full
- Level: Upper
Bathroom full
- Level: Upper
Bathroom half
- Level: Main
Bathroom full
- Level: Upper
Bathroom full
- Level: Upper
Family room
- Level: Main
Family room
- Level: Main
Kitchen
- Level: Main
Kitchen
- Level: Main
Living room
- Level: Main
Living room
- Level: Main
Heating
- Central, Forced Air, Natural Gas
Cooling
- Ceiling Fan(s), Central Air, Electric, Multi Units
Appliances
- Included: Dishwasher, Disposal, Dryer, ENERGY STAR Qualified Washer, ENERGY STAR Qualified Dishwasher, ENERGY STAR Qualified Dryer, Gas Range, Gas Water Heater, Microwave, Plumbed For Ice Maker, Refrigerator, Self Cleaning Oven, Washer/Dryer
- Laundry: Electric Dryer Hookup, Inside, Laundry Closet, Main Level, Washer Hookup
Features
- Breakfast Bar, Vaulted Ceiling(s)(s)
- Flooring: Tile, Wood
- Doors: French Doors, Screen Door(s)
- Windows: Storm Window(s), Window Treatments
- Basement: Interior Entry,Partial,Storage Space,Unfinished
- Attic: Pull Down Stairs
- Fireplace features: Living Room, Primary Bedroom, Wood Burning
Interior area
- Total structure area: 1,848
- Total interior livable area: 1,848 sqft
- Finished area above ground: 1,848
- Finished area below ground: 0
Property
Parking
- Parking features: On Street
- Has uncovered spaces: Yes
Accessibility
- Accessibility features: Two or More Access Exits, Door Width 32 Inches or More
Features
- Levels: Two
- Stories: 2
- Patio & porch: Covered, Deck, Rear Porch, Screened, Side Porch
Lot
- Size: 0.1 Acres
Details
- Parcel number: 964911693000000
- Zoning: RM8
- Special conditions: Standard
Construction
Type & style
- Home type: SingleFamily
- Property subtype: Single Family Residence
Materials
- Hardboard Siding
- Foundation: Crawl Space
- Roof: Composition,Insulated,Wood
Condition
- New construction: No
- Year built: 1918
Utilities & green energy
- Sewer: Public Sewer
- Water: City
- Utilities for property: Cable Available, Electricity Connected, Wired Internet Available
Community & HOA
Community
- Features: Sidewalks, Street Lights, Other
- Security: Smoke Detector(s)
- Subdivision: Montford
Location
- Region: Asheville
- Elevation: 2000 Feet
Financial & listing details
- Price per square foot: $473/sqft
- Tax assessed value: $511,500
- Annual tax amount: $4,730
- Date on market: 4/23/2024
- Cumulative days on market: 2 days
- Electric utility on property: Yes
- Road surface type: None, Paved
Price history
| Date | Event | Price |
|---|---|---|
| 5/24/2024 | Sold | $875,000+0.7%$473/sqft |
Source:  Canopy MLS as distributed by MLS GRID #4130720 Report a problem Canopy MLS as distributed by MLS GRID #4130720 Report a problem | ||
| 4/23/2024 | Listed for sale | $869,000+69.6%$470/sqft |
Source: Canopy MLS as distributed by MLS GRID #4130720 Report a problem | ||
| 12/21/2018 | Sold | $512,500-4.9%$277/sqft |
Source: Canopy MLS as distributed by MLS GRID #3445355 Report a problem | ||
| 11/10/2018 | Pending sale | $539,000$292/sqft |
Source: Beverly-Hanks Downtown Asheville #3445355 Report a problem | ||
| 10/21/2018 | Listed for sale | $539,000+145%$292/sqft |
Source: Beverly-Hanks Downtown Asheville #3445355 Report a problem | ||
| 5/27/2004 | Sold | $220,000$119/sqft |
Source: Public Record Report a problem | ||
Public tax history
| Year | Property taxes | Tax assessment |
|---|---|---|
| 2025 | $4,730 -10.5% | $430,600 -15.8% |
| 2024 | $5,284 +2.6% | $511,500 |
| 2023 | $5,152 +1% | $511,500 |
| 2022 | $5,101 | $511,500 |
| 2021 | $5,101 +6.8% | $511,500 +15.4% |
| 2020 | $4,777 | $443,200 |
| 2019 | $4,777 | $443,200 -0.1% |
| 2018 | $4,777 -0.1% | $443,700 +37.9% |
| 2017 | $4,783 -0.9% | $321,700 |
| 2016 | $4,827 +22.1% | $321,700 |
| 2015 | $3,954 +1.2% | $321,700 |
| 2014 | $3,905 | $321,700 |
| 2013 | -- | $321,700 +10.6% |
| 2012 | -- | $290,800 |
| 2011 | -- | $290,800 |
| 2010 | -- | $290,800 |
| 2009 | -- | $290,800 +21.2% |
| 2007 | -- | $240,000 |
| 2006 | -- | $240,000 +64.3% |
| 2005 | -- | $146,100 |
Find assessor info on the county website
Neighborhood: 28801
Nearby homes
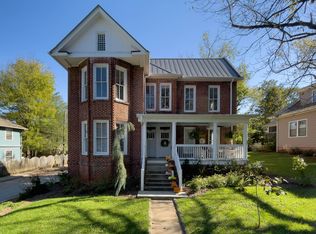
- $830,8003 bd3 ba1.9k sqft17 Bearden Ave, Asheville, NC 28801Off Market
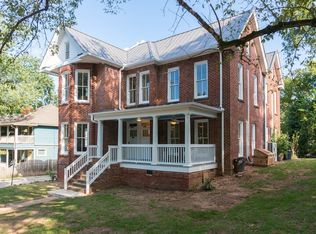
- $753,8002 bd2 ba1.6k sqft15 Bearden Ave, Asheville, NC 28801Off Market
- $235,600-- bd-- ba-- sqftBearden Ave, Asheville, NC 28801Off Market
- $758,0005 bd2 ba3.5k sqft15 & 17 Bearden Ave, Asheville, NC 28801Off Market
- $726,1004 bd2 ba1.8k sqft83 Montford Ave, Asheville, NC 28801Off Market
- $421,8002 bd1 ba800 sqft56 Short St, Asheville, NC 28801Off Market
- $--2 bd1 ba1.3k sqft12 Bearden Ave #2, Asheville, NC 28801Off Market
- $770,0004 bd2 ba2.4k sqft21 Bearden Ave, Asheville, NC 28801Sold
Nearby schools
GreatSchools rating
- 5/10Isaac Dickson ElementaryGrades: PK-5Distance: 0.3 mi
- 7/10Asheville MiddleGrades: 6-8Distance: 0.9 mi
- 6/10Asheville HighGrades: PK,9-12Distance: 1.9 mi
Schools provided by the listing agent
- Elementary: Asheville City
- Middle: Asheville
- High: Asheville
Source: Canopy MLS as distributed by MLS GRID. This data may not be complete. We recommend contacting the local school district to confirm school assignments for this home.
Get a cash offer in 3 minutes
Find out how much your home could sell for in as little as 3 minutes with a no-obligation cash offer.
Estimated market value
$887,100
Get a cash offer in 3 minutes
Find out how much your home could sell for in as little as 3 minutes with a no-obligation cash offer.
Estimated market value
$887,100
- North Carolina
- Buncombe County
- Asheville
- 28801
- 11 Bearden Ave
Nearby cities
Nearby neighborhoods
Nearby zip codes
Other Asheville Topics
