Own a piece of Boston history with this stunning 4-bedroom Victorian Tudor in Dorchester’s Carruth neighborhood. Built in 1883, this home blends historic charm with modern updates. The property sits on a quiet street, featuring enchanting gardens and a grand entrance with a stained-glass door and a bay window. Inside, entertain in the elegant living room with a fireplace, built-in shelving and a formal dining room with a sunroom. The modern kitchen boasts flooring with radiant heating, stainless steel appliances, quartz countertops, and a pantry. The second floor has three bedrooms, including a primary suite with a walk-in dressing room and ensuite bath. The top floor offers additional rooms and storage. The garden level features a full bath and access to a serene rear yard with a patio and garden beds. Updates during upon request. Close to the Red Line, Adams Village and parks, this home offers historic allure and modern convenience
Sold for $1,440,000
$1,440,000
11 Beaumont St, Dorchester, MA 02124
4beds
2,709sqft
Single Family Residence
Built in 1883
7,485 Square Feet Lot
$1,500,900 Zestimate®
$532/sqft
$5,187 Estimated rent
Home value
$1,500,900
$1.40M - $1.62M
$5,187/mo
Zestimate® history
Owner options
List your home for rent
$5,187/mo
Rent Zestimate®
Find your next renter with Zillow Rental Manager. Plus, with online applications, you can quickly screen prospective tenants – for free.
$5,187/mo
Rent Zestimate®
Refinance and save
$6,868/mo
Est. payment
Refinancing to a lower rate could help reduce your monthly payments and save thousands over the life of the loan.
$6,868/mo
Est. payment
Explore your selling options
Work with a Zillow partner agent
Leverage their expertise and Zillow's premium Showcase listings to get your home seen by more buyers.
Get startedList with your own agent
Get your home in front of millions of buyers by listing it on Zillow.
Learn how to do itSell it yourself
Take full control of how buyers see your home on Zillow by listing For Sale by Owner (FSBO).
List your homeWhat's special
Zillow last checked:
Listing updated:
Listed by:
Leslie MacKinnon 617-312-0009,
Compass 617-206-3333,
MacKinnon & Co 617-312-0009
Bought with:
Seana McAleer
Today Real Estate, Inc.
Source: MLS PIN,MLS#: 73285863
Facts & features
Interior
Bedrooms & bathrooms
- Bedrooms: 4
- Bathrooms: 4
- Full bathrooms: 3
- 1/2 bathrooms: 1
Primary bedroom
- Features: Bathroom - Full, Ceiling Fan(s), Closet, Flooring - Hardwood
- Level: Second
- Area: 182
- Dimensions: 13 x 14
Bedroom 2
- Features: Closet, Closet/Cabinets - Custom Built, Flooring - Hardwood
- Level: Second
- Area: 208
- Dimensions: 13 x 16
Bedroom 3
- Features: Closet, Flooring - Hardwood, Lighting - Sconce
- Level: Second
- Area: 165
- Dimensions: 15 x 11
Bedroom 4
- Features: Closet, Flooring - Wood, Window Seat
- Level: Third
- Area: 224
- Dimensions: 14 x 16
Bathroom 1
- Features: Bathroom - Half, Flooring - Hardwood, Countertops - Stone/Granite/Solid
- Level: First
- Area: 35
- Dimensions: 5 x 7
Bathroom 2
- Features: Bathroom - Full, Bathroom - With Tub, Flooring - Stone/Ceramic Tile, Countertops - Stone/Granite/Solid, Soaking Tub
- Level: Second
- Area: 63
- Dimensions: 9 x 7
Bathroom 3
- Features: Bathroom - Full, Bathroom - Tiled With Shower Stall, Flooring - Stone/Ceramic Tile, Countertops - Stone/Granite/Solid
- Level: Second
- Area: 56
- Dimensions: 8 x 7
Dining room
- Features: Flooring - Hardwood, Crown Molding, Pocket Door
- Level: First
- Area: 208
- Dimensions: 13 x 16
Kitchen
- Features: Bathroom - Half, Flooring - Stone/Ceramic Tile, Balcony / Deck, Pantry, Countertops - Stone/Granite/Solid, Exterior Access, Recessed Lighting, Gas Stove
- Level: First
- Area: 182
- Dimensions: 13 x 14
Living room
- Features: Flooring - Hardwood, Lighting - Sconce, Crown Molding, Pocket Door
- Level: First
- Area: 208
- Dimensions: 13 x 16
Heating
- Hot Water, Natural Gas, Hydronic Floor Heat(Radiant)
Cooling
- None
Appliances
- Included: Gas Water Heater, Range, Dishwasher, Disposal, Refrigerator, Washer, Dryer
- Laundry: Second Floor, Gas Dryer Hookup
Features
- Coffered Ceiling(s), Closet, Lighting - Overhead, Crown Molding, Window Seat, Bathroom - Full, Bathroom - Tiled With Tub & Shower, Entrance Foyer, Sun Room, Bathroom
- Flooring: Tile, Hardwood, Flooring - Hardwood, Flooring - Wood, Laminate
- Windows: Bay/Bow/Box
- Basement: Full,Walk-Out Access,Interior Entry
- Number of fireplaces: 1
- Fireplace features: Living Room
Interior area
- Total structure area: 2,709
- Total interior livable area: 2,709 sqft
Property
Parking
- Total spaces: 5
- Parking features: Detached, Off Street, Paved
- Garage spaces: 1
- Uncovered spaces: 4
Features
- Patio & porch: Patio
- Exterior features: Patio, Rain Gutters, Professional Landscaping, Fenced Yard, Fruit Trees, Garden, Stone Wall
- Fencing: Fenced
- Waterfront features: Ocean, River, 1/2 to 1 Mile To Beach, Beach Ownership(Public)
Lot
- Size: 7,485 Square Feet
- Features: Level
Details
- Parcel number: 1603377000,1313051
- Zoning: SF
Construction
Type & style
- Home type: SingleFamily
- Architectural style: Tudor
- Property subtype: Single Family Residence
Materials
- Frame
- Foundation: Stone
- Roof: Shingle
Condition
- Year built: 1883
Utilities & green energy
- Electric: 200+ Amp Service
- Sewer: Public Sewer
- Water: Public
- Utilities for property: for Gas Range, for Gas Dryer
Community & HOA
Community
- Features: Public Transportation, Shopping, Park, Walk/Jog Trails, Bike Path, Conservation Area, Highway Access, Marina, Private School, Public School, T-Station
HOA
- Has HOA: No
Location
- Region: Dorchester
Financial & listing details
- Price per square foot: $532/sqft
- Tax assessed value: $1,087,000
- Annual tax amount: $11,848
- Date on market: 9/16/2026
Price history
| Date | Event | Price |
|---|---|---|
| 10/25/2024 | Sold | $1,440,000+10.8%$532/sqft |
Source: MLS PIN #73285863 Report a problem | ||
| 9/11/2024 | Contingent | $1,299,900$480/sqft |
Source: MLS PIN #73285863 Report a problem | ||
| 9/5/2024 | Listed for sale | $1,299,900+188.9%$480/sqft |
Source: MLS PIN #73285863 Report a problem | ||
| 9/10/2003 | Sold | $450,000+135.6%$166/sqft |
Source: Public Record Report a problem | ||
| 12/23/1988 | Sold | $191,000$71/sqft |
Source: Public Record Report a problem | ||
Public tax history
| Year | Property taxes | Tax assessment |
|---|---|---|
| 2025 | $12,381 +4.5% | $1,069,200 -1.6% |
| 2024 | $11,848 +8.6% | $1,087,000 +7% |
| 2023 | $10,914 +6.6% | $1,016,200 +8% |
| 2022 | $10,237 +9.2% | $940,900 +7.1% |
| 2021 | $9,371 +6% | $878,300 +4.9% |
| 2020 | $8,844 +13.2% | $837,500 +13% |
| 2019 | $7,814 +5.6% | $741,400 +5% |
| 2018 | $7,401 +452.3% | $706,200 +3% |
| 2017 | $1,340 -81.7% | $685,500 +3% |
| 2016 | $7,322 +10.4% | $665,600 +21.6% |
| 2015 | $6,630 +3.2% | $547,500 +12% |
| 2013 | $6,424 +3.3% | $488,900 +2.5% |
| 2012 | $6,220 +2% | $477,000 |
| 2011 | $6,101 +6.4% | $477,000 -1.2% |
| 2010 | $5,734 +6.6% | $482,700 -4.6% |
| 2009 | $5,377 -11% | $505,800 -8.1% |
| 2008 | $6,039 -4.8% | $550,500 -4.6% |
| 2007 | $6,345 | $577,300 |
Find assessor info on the county website
Neighborhood: South Dorchester
Nearby homes
- $1,248,7004 bd2 ba2k sqft17 Beaumont St, Dorchester, MA 02124Off Market
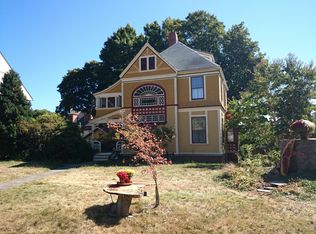
- $2,156,9005 bd3 ba4.9k sqft30 Carruth St, Dorchester, MA 02124Off Market
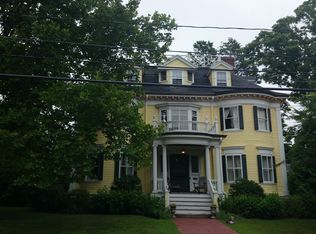
- $1,406,3005 bd3 ba2.2k sqft2 Fairfax St, Dorchester, MA 02124Off Market

- $1,217,8004 bd1 ba3.6k sqft4 Fairfax St, Dorchester, MA 02124Off Market

- $1,702,4007 bd3 ba4.3k sqft34 Carruth St, Dorchester, MA 02124Off Market
- $1,370,9008 bd2 ba3.5k sqft10 Beaumont St, Dorchester, MA 02124Off Market
- $1,411,2007 bd2 ba3k sqft23 Beaumont St, Dorchester, MA 02124Off Market
- $1,300,0004 bd2 ba3.5k sqft16 Beaumont St, Dorchester, MA 02124Sold
Nearby schools
GreatSchools rating
- 5/10Kenny Elementary SchoolGrades: PK-6Distance: 0.4 mi
- 3/10Henderson K-12 Inclusion School UpperGrades: 2-12Distance: 0.5 mi
- 2/10Lee AcademyGrades: PK-3Distance: 0.6 mi
Get a cash offer in 3 minutes
Find out how much your home could sell for in as little as 3 minutes with a no-obligation cash offer.
Estimated market value
$1,500,900
Get a cash offer in 3 minutes
Find out how much your home could sell for in as little as 3 minutes with a no-obligation cash offer.
Estimated market value
$1,500,900
- Massachusetts
- Suffolk County
- Boston
- 02124
- South Dorchester
- 11 Beaumont St
