"Heaven on Earth" Welcome to 11 Beaver Dam Road! Horse Property, Extended Family, Adult Children this property accommodates them all. This home has been redone from roof to basement. The exterior has new vinyl sided (2023) metal roof (2025) the pool has been converted to a salt water system along with a new liner and new concrete pool deck and walkways /cabana and storage shed.(2024) A 3 stall horse barn including electricity and water along with tack room and paddocks (2020). Extra large deck off the back along with paved asphalt driveway. Interior features 4 levels of living. Lower Level features recently added kitchen, laundry, family room an full bath with walk in shower. Main Level offers: Eat in kitchen, family room, living room, dining room and full bath along with two pellet stoves (too many extras to mention) Third Level features: Master Bedroom, full bath, two additional bedrooms hardwood, brand new carpets. Fourth level offers: Huge bedroom and full bath
Sold for $840,000
$840,000
11 Beaver Dam Rd, Carver, MA 02330
4beds
3,272sqft
Single Family Residence
Built in 1976
2.05 Acres Lot
$853,400 Zestimate®
$257/sqft
$4,022 Estimated rent
Home value
$853,400
$777,000 - $930,000
$4,022/mo
Zestimate® history
Owner options
List your home for rent
$4,022/mo
Rent Zestimate®
Find your next renter with Zillow Rental Manager. Plus, with online applications, you can quickly screen prospective tenants – for free.
$4,022/mo
Rent Zestimate®
Refinance and save
$5,702/mo
Est. payment
Refinancing to a lower rate could help reduce your monthly payments and save thousands over the life of the loan.
$5,702/mo
Est. payment
Explore your selling options
Work with a Zillow partner agent
Leverage their expertise and Zillow's premium Showcase listings to get your home seen by more buyers.
Get startedList with your own agent
Get your home in front of millions of buyers by listing it on Zillow.
Learn how to do itSell it yourself
Take full control of how buyers see your home on Zillow by listing For Sale by Owner (FSBO).
List your homeWhat's special
Tack roomWalk in showerExtra large deckNew linerFamily roomEat in kitchenRecently added kitchen
Zillow last checked:
Listing updated:
Listed by:
Monica Kavanaugh 508-509-0671,
Realty Executives Metro South 508-880-0900
Bought with:
The Jenkins Group
Keller Williams Realty
Source: MLS PIN,MLS#: 73428777
Facts & features
Interior
Bedrooms & bathrooms
- Bedrooms: 4
- Bathrooms: 4
- Full bathrooms: 4
Primary bedroom
- Features: Bathroom - Full, Walk-In Closet(s), Flooring - Wood, Cable Hookup, Remodeled
- Level: Second
Bedroom 2
- Features: Closet, Flooring - Wall to Wall Carpet, Cable Hookup
- Level: Second
Bedroom 3
- Features: Closet, Flooring - Wall to Wall Carpet, Cable Hookup
- Level: Second
Bedroom 4
- Features: Bathroom - Full, Closet, Flooring - Wall to Wall Carpet
- Level: Third
Primary bathroom
- Features: Yes
Bathroom 1
- Features: Bathroom - Full, Bathroom - With Shower Stall, Flooring - Stone/Ceramic Tile, Countertops - Stone/Granite/Solid
- Level: First
Bathroom 2
- Features: Bathroom - Full, Bathroom - Tiled With Tub & Shower, Closet - Linen, Flooring - Stone/Ceramic Tile, Countertops - Stone/Granite/Solid
- Level: Second
Bathroom 3
- Features: Bathroom - Full, Bathroom - Tiled With Tub & Shower, Closet - Linen, Lighting - Pendant
- Level: Third
Dining room
- Features: Flooring - Hardwood, Wet Bar, Open Floorplan, Lighting - Overhead
- Level: Main,First
Family room
- Features: Closet/Cabinets - Custom Built, Flooring - Hardwood, Cable Hookup, Open Floorplan
- Level: Main,First
Kitchen
- Features: Flooring - Stone/Ceramic Tile, Dining Area, Countertops - Stone/Granite/Solid, Kitchen Island, Breakfast Bar / Nook, Cabinets - Upgraded, Open Floorplan
- Level: Main,First
Living room
- Features: Flooring - Hardwood, Window(s) - Picture, Cable Hookup, Open Floorplan, Remodeled
- Level: Main,First
Heating
- Baseboard, Oil, Pellet Stove
Cooling
- None
Appliances
- Included: Range, Dishwasher, Microwave, Refrigerator
- Laundry: Dryer Hookup - Electric, Washer Hookup, Flooring - Vinyl, Remodeled, In Basement, Electric Dryer Hookup
Features
- Bathroom - Full, Bathroom - Tiled With Shower Stall, Closet, Countertops - Stone/Granite/Solid, Kitchen Island, Cabinets - Upgraded, Cable Hookup, Dressing Room, Open Floorplan, Storage, Lighting - Overhead, Accessory Apt., Wet Bar
- Flooring: Wood, Tile, Carpet, Hardwood, Laminate
- Doors: Insulated Doors
- Windows: Insulated Windows, Screens
- Basement: Full,Finished,Walk-Out Access
- Number of fireplaces: 2
- Fireplace features: Family Room, Living Room
Interior area
- Total structure area: 3,272
- Total interior livable area: 3,272 sqft
- Finished area above ground: 2,232
- Finished area below ground: 1,040
Property
Parking
- Total spaces: 12
- Parking features: Attached, Paved Drive, Off Street
- Attached garage spaces: 2
- Uncovered spaces: 10
Accessibility
- Accessibility features: No
Features
- Patio & porch: Deck, Deck - Composite, Patio, Covered
- Exterior features: Deck, Deck - Composite, Patio, Covered Patio/Deck, Pool - Inground, Cabana, Rain Gutters, Storage, Professional Landscaping, Screens, Fenced Yard, Horses Permitted
- Has private pool: Yes
- Pool features: In Ground
- Fencing: Fenced/Enclosed,Fenced
- Has view: Yes
- View description: Scenic View(s)
Lot
- Size: 2.05 Acres
- Features: Wooded, Farm, Level
Details
- Additional structures: Cabana
- Parcel number: 991147
- Zoning: res
- Horses can be raised: Yes
Construction
Type & style
- Home type: SingleFamily
- Architectural style: Garrison
- Property subtype: Single Family Residence
- Attached to another structure: Yes
Materials
- Frame
- Foundation: Concrete Perimeter
- Roof: Metal
Condition
- Updated/Remodeled
- Year built: 1976
Utilities & green energy
- Sewer: Private Sewer
- Water: Private
- Utilities for property: for Electric Range, for Electric Oven, for Electric Dryer, Washer Hookup
Community & HOA
Community
- Features: Shopping, Walk/Jog Trails, Stable(s), Conservation Area, Highway Access, House of Worship, Public School
HOA
- Has HOA: No
Location
- Region: Carver
Financial & listing details
- Price per square foot: $257/sqft
- Tax assessed value: $666,100
- Annual tax amount: $9,239
- Date on market: 9/16/2026
Price history
| Date | Event | Price |
|---|---|---|
| 10/30/2025 | Sold | $840,000+7.8%$257/sqft |
Source: MLS PIN #73428777 Report a problem | ||
| 9/16/2025 | Contingent | $779,000$238/sqft |
Source: MLS PIN #73428777 Report a problem | ||
| 9/10/2025 | Listed for sale | $779,000+69.4%$238/sqft |
Source: MLS PIN #73428777 Report a problem | ||
| 4/17/2020 | Sold | $459,900$141/sqft |
Source: Public Record Report a problem | ||
| 3/15/2020 | Pending sale | $459,900$141/sqft |
Source: Uptown REALTORS�, LLC #72631432 Report a problem | ||
| 3/11/2020 | Listed for sale | $459,900+114.4%$141/sqft |
Source: Uptown REALTORS�, LLC #72631432 Report a problem | ||
| 10/2/2000 | Sold | $214,500$66/sqft |
Source: Public Record Report a problem | ||
Public tax history
| Year | Property taxes | Tax assessment |
|---|---|---|
| 2025 | $9,239 +18.1% | $666,100 +20.7% |
| 2024 | $7,822 +3.7% | $552,000 +6.8% |
| 2023 | $7,543 +4.6% | $517,000 +14.6% |
| 2022 | $7,210 +4.4% | $451,200 +10.6% |
| 2021 | $6,908 +4.7% | $407,800 +6.2% |
| 2020 | $6,599 +2.6% | $383,900 +1.8% |
| 2019 | $6,431 +3.4% | $377,200 +6.9% |
| 2018 | $6,218 +4.2% | $352,700 +4.6% |
| 2017 | $5,965 +7.7% | $337,200 +3.7% |
| 2016 | $5,538 | $325,200 |
Find assessor info on the county website
Neighborhood: 02330
Nearby homes
- $791,8005 bd3 ba2.6k sqft5 Beaver Dam Rd, Carver, MA 02330Off Market
- $550,7001 bd1 ba1.5k sqft7 A Beaver Dam Rd, Carver, MA 02330Off Market
- $515,0003 bd1 ba1k sqft9 Beaver Dam Rd, Carver, MA 02330Sold
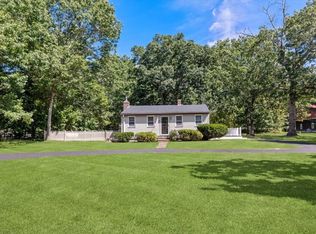
- $407,8003 bd1 ba1k sqft7 Beaver Dam Rd, Carver, MA 02330Off Market
- $777,6002 bd3 ba1.5k sqft3 Beaver Dam Rd, Carver, MA 02330Off Market
- $535,2002 bd1 ba1.2k sqft15 Beaver Dam Rd, Carver, MA 02330Off Market
- $498,3001 bd1 ba1.3k sqft13 Beaver Dam Rd, Carver, MA 02330Off Market
- $529,5003 bd1 ba1.6k sqft16 Beaver Dam Rd, Carver, MA 02330Off Market
Nearby schools
GreatSchools rating
- 6/10Carver Elementary SchoolGrades: PK-5Distance: 0.9 mi
- 4/10Carver Middle/High SchoolGrades: 6-12Distance: 1.9 mi
Get a cash offer in 3 minutes
Find out how much your home could sell for in as little as 3 minutes with a no-obligation cash offer.
Estimated market value
$853,400
Get a cash offer in 3 minutes
Find out how much your home could sell for in as little as 3 minutes with a no-obligation cash offer.
Estimated market value
$853,400
- Massachusetts
- Plymouth County
- Carver
- 02330
- 11 Beaver Dam Rd
