Skip main navigation
Closed
  • $342,500

    11 Bedford Dr, Whitesboro, NY 13492

    3beds
    1,783sqft
    Single Family Residence
    Built in 1950
    0.62 Acres Lot
    $349,300 Zestimate®
    $192/sqft
    $2,586 Estimated rent

    Home value

    $349,300

    $300,000 - $405,000

    $2,586/mo

    Zestimate® history
    Loading
    Loading...

    Owner options

    List your home for rent

    $2,586/mo

    Rent Zestimate®

    Find your next renter with Zillow Rental Manager. Plus, with online applications, you can quickly screen prospective tenants – for free.

    Learn more

    $2,586/mo

    Rent Zestimate®

    Refinance and save

    $2,454/mo

    Est. payment

    Refinancing to a lower rate could help reduce your monthly payments and save thousands over the life of the loan.

    See today's rates

    $2,454/mo

    Est. payment

    Explore your selling options

    Work with a Zillow partner agent

    Leverage their expertise and Zillow's premium Showcase listings to get your home seen by more buyers.

    Get started

    List with your own agent

    Get your home in front of millions of buyers by listing it on Zillow.

    Learn how to do it

    Sell it yourself

    Take full control of how buyers see your home on Zillow by listing For Sale by Owner (FSBO).

    List your home

    What's special

    Gas fireplaceCenter hall colonialStylish open cabinetrySpacious yardRear deckAbove-ground poolFormal dining room
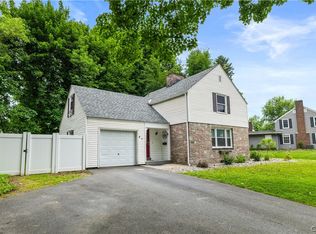
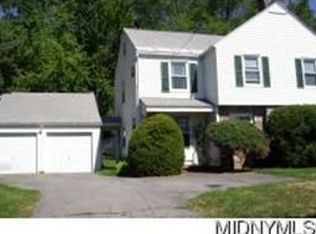
    We are happy to announce the arrival of 11 Bedford Dr to the market. If you've been searching for that right home in a quality neighborhood, then you owe it to yourself to come check out this well-maintained center hall colonial. This 3-bedroom, 2 bath home is loaded with charm & character. The main floor of this home makes it hard to choose a favorite room—each space offers its own unique charm and appeal. The living room, warmed by a gas fireplace, is the perfect gathering place for family and friends—yet the inviting sunroom offers a cozy retreat, ideal for curling up with a good book or enjoying a peaceful nap. And then there's the lounge/casual dining room, which can easily become the go-to room as it transitions nicely from the indoor activity to the outdoor fun of the rear deck, yard, and above-ground pool. The kitchen, with its stylish open cabinetry, adds a unique touch of charm to this great layout. A formal dining room and full bath complete the main floor living. The second floor offers three bedrooms, all set on beautiful Rochester hardwood floors and a full bath. A pull-down stairs gives access to attic storage and is fully insulated. The basement boasts numerous improvements over the years, from a Rinnai water heater, to a Lennox gas forced furnace with central air and a recently added radon abatement system to provide additional safety & comfort for your family. The garage is 1.5 stalls, which provides extra space for storage and tools. The backyard is full of pure summer joy with a spacious yard providing area for the above-ground pool, deck, a playset, and a storage shed. This is just a wonderful home package that will provide comfort and many great years of memories for your family.

    Zillow last checked:

    Listing updated:

    Listed by:

    Ronald S. Stewart 315-796-9456,

    Mohawk Valley 1st Choice Realty LLC

    Bought with:

    Michele Bruzzese, 40BR1114558

    Coldwell Banker Faith Properties

    Source: NYSAMLSs,MLS#: S1605718MLS LogoOriginating MLS: Mohawk Valley

    Facts & features

    Interior

    Bedrooms & bathrooms
    • Bedrooms: 3
    • Bathrooms: 2
    • Full bathrooms: 2
    • Main level bathrooms: 1
    Heating
    • Gas, Forced Air
    Cooling
    • Central Air
    Appliances
    • Included: Dishwasher, Freezer, Gas Oven, Gas Range, Gas Water Heater, Refrigerator
    • Laundry: In Basement
    Features
    • Ceiling Fan(s), Separate/Formal Dining Room, Galley Kitchen, Other, Pull Down Attic Stairs, See Remarks
    • Flooring: Hardwood, Varies
    • Windows: Thermal Windows
    • Basement: Full
    • Attic: Pull Down Stairs
    • Number of fireplaces: 1
    Interior area
    • Total structure area: 1,783
    • Total interior livable area: 1,783 sqft

    Property

    Parking
    • Total spaces: 1.5
    • Parking features: Attached, Garage, Garage Door Opener
    • Attached garage spaces: 1.5
    Features
    • Levels: Two
    • Stories: 2
    • Patio & porch: Deck
    • Exterior features: Blacktop Driveway, Deck, Play Structure, Pool
    • Pool features: Above Ground
    Lot
    • Size: 0.62 Acres
    • Dimensions: 188 x 149
    • Features: Pie Shaped Lot, Near Public Transit, Residential Lot
    Details
    • Additional structures: Shed(s), Storage
    • Parcel number: 305.017164
    • Special conditions: Standard

    Construction

    Type & style
    • Home type: SingleFamily
    • Architectural style: Colonial
    • Property subtype: Single Family Residence
    Materials
    • Spray Foam Insulation, Vinyl Siding, Copper Plumbing
    • Foundation: Poured
    • Roof: Asphalt,Architectural,Shingle
    Condition
    • Resale
    • Year built: 1950

    Utilities & green energy

    • Electric: Circuit Breakers
    • Sewer: Connected
    • Water: Connected, Public
    • Utilities for property: Cable Available, Sewer Connected, Water Connected

    Community & HOA

    Community
    • Security: Radon Mitigation System
    • Subdivision: Herthum Heights
    Location
    • Region: Whitesboro

    Financial & listing details

    • Price per square foot: $192/sqft
    • Tax assessed value: $109,500
    • Annual tax amount: $5,985
    • Date on market: 5/12/2025
    • Cumulative days on market: 25 days
    • Listing terms: Cash,Conventional,FHA,VA Loan

    Price history

    DateEventPrice
    9/2/2025Sold$342,500$192/sqft
    Source: NYSAMLSs #S1605718 Report a problem
    8/18/2025Pending sale$342,500$192/sqft
    Source: NYSAMLSs #S1605718 Report a problem
    6/9/2025Contingent$342,500$192/sqft
    Source: NYSAMLSs #S1605718 Report a problem
    5/12/2025Listed for sale$342,500+108.8%$192/sqft
    Source: NYSAMLSs #S1605718 Report a problem
    5/26/2005Sold$164,000+49.1%$92/sqft
    Source: Public Record Report a problem
    10/13/1993Sold$110,000$62/sqft
    Source: Public Record Report a problem

    Public tax history

    YearProperty taxesTax assessment
    2025-- $109,500
    2024-- $109,500
    2023-- $109,500
    2022-- $109,500
    2021-- $109,500
    2020-- $109,500
    2019-- $109,500
    2018-- $109,500
    2017$4,652 $109,500
    2016-- $109,500
    2015-- $109,500
    2014-- $109,500
    2013-- $109,500
    2012-- $109,500
    2011-- $109,500
    2010-- $109,500
    2009-- $109,500
    2008-- $109,500 +4.3%
    2007-- $105,000
    2006-- $105,000
    2005-- $105,000
    2004-- $105,000
    2003-- $105,000
    2002-- $105,000
    2001-- $105,000
    2000-- $105,000
    Find assessor info on the county website

    Neighborhood: 13492

    Nearby schools

    GreatSchools rating
    Schools provided by the listing agent
    • District: Whitesboro

    Source: NYSAMLSs. This data may not be complete. We recommend contacting the local school district to confirm school assignments for this home.