Lake living without the million-dollar price tag. Set in one of Amesbury's most sought-after lake neighborhoods, this 2+bedroom, 2-bath home offers a lifestyle that's hard to find. Start your mornings with peaceful lake views, spend summer afternoons kayaking, paddle boarding, swimming, or fishing just steps away, and enjoy beautiful sunsets from your own backyard. Inside, the open-concept layout is bright, functional, and ideal for both everyday living and entertaining. Recent improvements, including a brand-new roof and updated systems, offer added peace of mind, while the fenced yard provides a private outdoor retreat with room to relax or gather with friends and family.Whether you're searching for your first home, looking to downsize, or simply dreaming of a home that feels like a getaway, this is a rare opportunity to enjoy lake life just minutes from downtown Amesbury's restaurants, shops, breweries, and commuter routes.
Sold for $595,000
$595,000
11 Beech Ln, Amesbury, MA 01913
3beds
1,600sqft
Single Family Residence
Built in 1990
3,110 Square Feet Lot
$594,900 Zestimate®
$372/sqft
$3,788 Estimated rent
Home value
$594,900
$553,000 - $642,000
$3,788/mo
Zestimate® history
Owner options
List your home for rent
$3,788/mo
Rent Zestimate®
Find your next renter with Zillow Rental Manager. Plus, with online applications, you can quickly screen prospective tenants – for free.
$3,788/mo
Rent Zestimate®
Refinance and save
$3,843/mo
Est. payment
Refinancing to a lower rate could help reduce your monthly payments and save thousands over the life of the loan.
$3,843/mo
Est. payment
Explore your selling options
Work with a Zillow partner agent
Leverage their expertise and Zillow's premium Showcase listings to get your home seen by more buyers.
Get startedList with your own agent
Get your home in front of millions of buyers by listing it on Zillow.
Learn how to do itSell it yourself
Take full control of how buyers see your home on Zillow by listing For Sale by Owner (FSBO).
List your homeWhat's special
Open-concept layoutLake viewsBrand-new roof
Zillow last checked:
Listing updated:
Listed by:
Madison Stanton 978-417-1873,
RE/MAX Bentley's 978-572-1200
Bought with:
Kimberly McLaine
Lamacchia Realty, Inc.
Source: MLS PIN,MLS#: 73545576
Facts & features
Interior
Bedrooms & bathrooms
- Bedrooms: 3
- Bathrooms: 2
- Full bathrooms: 2
Primary bedroom
- Features: Flooring - Hardwood
- Level: Second
Bedroom 2
- Features: Flooring - Hardwood
- Level: Second
Bedroom 3
- Features: Flooring - Vinyl
- Level: Basement
Primary bathroom
- Features: No
Bathroom 1
- Features: Flooring - Vinyl
- Level: Basement
Bathroom 2
- Features: Flooring - Stone/Ceramic Tile
- Level: Second
Dining room
- Features: Flooring - Hardwood
- Level: First
Kitchen
- Features: Flooring - Hardwood
- Level: First
Living room
- Features: Flooring - Hardwood
- Level: First
Heating
- Baseboard, Oil
Cooling
- Window Unit(s)
Appliances
- Included: Electric Water Heater, Range, Dishwasher, Refrigerator, Washer, Dryer
- Laundry: Flooring - Vinyl, In Basement
Features
- Flooring: Vinyl, Hardwood
- Has basement: No
- Has fireplace: No
Interior area
- Total structure area: 1,600
- Total interior livable area: 1,600 sqft
- Finished area above ground: 1,600
Property
Parking
- Total spaces: 2
- Parking features: Paved Drive, Off Street
- Uncovered spaces: 2
Features
- Patio & porch: Deck - Composite
- Exterior features: Deck - Composite, Fenced Yard
- Fencing: Fenced
- Has view: Yes
- View description: Water, Lake
- Has water view: Yes
- Water view: Lake,Water
- Waterfront features: Lake/Pond, 0 to 1/10 Mile To Beach, Beach Ownership(Association)
Lot
- Size: 3,110 Square Feet
- Features: Corner Lot
Details
- Parcel number: M:0059 B:0000 L:0084,3667948
- Zoning: R20
Construction
Type & style
- Home type: SingleFamily
- Architectural style: Colonial
- Property subtype: Single Family Residence
Materials
- Frame
- Foundation: Concrete Perimeter
- Roof: Shingle
Condition
- Year built: 1990
Utilities & green energy
- Sewer: Public Sewer
- Water: Public
- Utilities for property: for Electric Range
Community & HOA
Community
- Features: Public Transportation, Walk/Jog Trails, Highway Access, Marina
- Subdivision: Lake Attitash
HOA
- Has HOA: No
Location
- Region: Amesbury
Financial & listing details
- Price per square foot: $372/sqft
- Tax assessed value: $508,300
- Annual tax amount: $7,650
- Date on market: 7/17/2026
Price history
| Date | Event | Price |
|---|---|---|
| 7/31/2026 | Sold | $595,000-0.7%$372/sqft |
Source: MLS PIN #73545576 Report a problem | ||
| 7/21/2026 | Pending sale | $599,000$374/sqft |
Source: MLS PIN #73545576 Report a problem | ||
| 7/11/2026 | Contingent | $599,000$374/sqft |
Source: MLS PIN #73545576 Report a problem | ||
| 7/7/2026 | Listed for sale | $599,000-4%$374/sqft |
Source: MLS PIN #73545576 Report a problem | ||
| 7/7/2026 | Listing removed | $624,000$390/sqft |
Source: MLS PIN #73532327 Report a problem | ||
| 6/23/2026 | Price change | $624,000-3.9%$390/sqft |
Source: MLS PIN #73532327 Report a problem | ||
| 6/9/2026 | Listed for sale | $649,000+56.4%$406/sqft |
Source: MLS PIN #73532327 Report a problem | ||
| 8/31/2020 | Sold | $415,000-2.4%$259/sqft |
Source: Public Record Report a problem | ||
| 7/23/2020 | Pending sale | $425,000$266/sqft |
Source: Forest View Realty LLC #72678547 Report a problem | ||
| 7/8/2020 | Price change | $425,000-5.5%$266/sqft |
Source: Forest View Realty LLC #72678547 Report a problem | ||
| 6/30/2020 | Listed for sale | $449,500+125.9%$281/sqft |
Source: Forest View Realty LLC #72678547 Report a problem | ||
| 1/4/2019 | Listing removed | $2,450$2/sqft |
Source: Forest View Realty LLC #72435133 Report a problem | ||
| 12/28/2018 | Listed for rent | $2,450$2/sqft |
Source: Forest View Realty LLC #72435133 Report a problem | ||
| 9/8/2015 | Sold | $199,000+11605.9%$124/sqft |
Source: Public Record Report a problem | ||
| 11/9/2011 | Listing removed | $1,700$1/sqft |
Source: Moore-Tuttle and Company, LLC Report a problem | ||
| 9/30/2011 | Price change | $1,700+21.4%$1/sqft |
Source: Moore-Tuttle and Company, LLC Report a problem | ||
| 8/19/2011 | Listed for sale | $1,400-99.5%$1/sqft |
Source: Moore-Tuttle and Company, LLC Report a problem | ||
| 4/7/2011 | Listing removed | $279,900$175/sqft |
Source: Visual Tour #71080673 Report a problem | ||
| 2/24/2011 | Listed for sale | $279,900+7.7%$175/sqft |
Source: Visual Tour #71080673 Report a problem | ||
| 10/29/2010 | Sold | $260,000-7.1%$163/sqft |
Source: Public Record Report a problem | ||
| 5/15/2010 | Listed for sale | $279,900+99.9%$175/sqft |
Source: Mike Mullins #71080673 Report a problem | ||
| 2/21/1991 | Sold | $140,000+250%$88/sqft |
Source: Public Record Report a problem | ||
| 1/8/1990 | Sold | $40,000$25/sqft |
Source: Public Record Report a problem | ||
Public tax history
| Year | Property taxes | Tax assessment |
|---|---|---|
| 2025 | $7,641 +4.9% | $499,400 +7.2% |
| 2024 | $7,284 +9.4% | $465,700 +14.3% |
| 2023 | $6,657 | $407,400 |
| 2022 | $6,657 +18.6% | $407,400 +32.5% |
| 2021 | $5,612 +10.8% | $307,500 +4.3% |
| 2020 | $5,066 -1.4% | $294,900 +5.4% |
| 2019 | $5,140 +4.1% | $279,800 +7.6% |
| 2018 | $4,939 -2.6% | $260,100 +2.4% |
| 2017 | $5,069 +0.3% | $254,100 +2% |
| 2016 | $5,054 +1.9% | $249,200 +3.2% |
| 2015 | $4,958 +2.6% | $241,400 +4.8% |
| 2014 | $4,831 +2.7% | $230,400 -0.8% |
| 2013 | $4,702 +2.3% | $232,300 -3.3% |
| 2012 | $4,595 +1.6% | $240,200 -2% |
| 2011 | $4,523 +3.9% | $245,000 |
| 2010 | $4,354 +9.3% | $245,000 +1.6% |
| 2009 | $3,985 +12.3% | $241,100 -0.8% |
| 2008 | $3,549 +2% | $243,100 -8.1% |
| 2007 | $3,481 +0.3% | $264,500 +3.6% |
| 2006 | $3,470 +3% | $255,300 +7.9% |
| 2005 | $3,369 -16.9% | $236,600 -8% |
| 2004 | $4,053 +5.2% | $257,200 +14.9% |
| 2003 | $3,851 +1.4% | $223,900 +4% |
| 2002 | $3,798 +22.8% | $215,300 +24.5% |
| 2000 | $3,093 +17.8% | $173,000 +23.3% |
| 1997 | $2,625 | $140,300 |
Find assessor info on the county website
Neighborhood: 01913
Nearby homes
- $394,0001 bd1 ba684 sqft12 Mockingbird Hill Rd, Amesbury, MA 01913Off Market
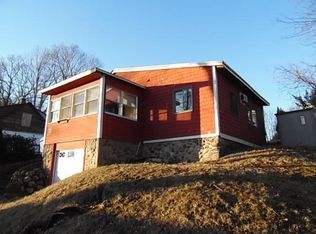
- $779,1003 bd3 ba2.6k sqft83 Lake Attitash Rd, Amesbury, MA 01913Off Market

- $366,8001 bd1 ba820 sqft9 Beech Ln, Amesbury, MA 01913Off Market
- $668,7003 bd3 ba1.8k sqft85 Lake Attitash Rd, Amesbury, MA 01913Off Market
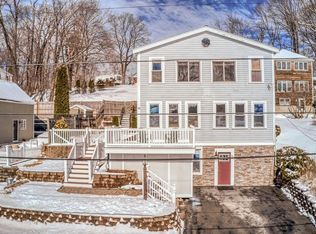
- $601,6003 bd2 ba1.4k sqft81 Lake Attitash Rd, Amesbury, MA 01913Off Market
- $669,3003 bd3 ba1.9k sqft87 Lake Attitash Rd, Amesbury, MA 01913Off Market
- $579,7002 bd3 ba1.2k sqft7 Beech Ln, Amesbury, MA 01913Off Market
- $438,2002 bd1 ba1.1k sqft79 Lake Attitash Rd, Amesbury, MA 01913Off Market
Nearby schools
GreatSchools rating
- 4/10Charles C Cashman ElementaryGrades: 3-5Distance: 1.5 mi
- 6/10Amesbury Middle SchoolGrades: 6-8Distance: 2.4 mi
- 6/10Amesbury High SchoolGrades: 9-12Distance: 1.7 mi
Schools provided by the listing agent
- Elementary: Shay/ Cashman
- Middle: Amesbury Middle
- High: Amesbury High
Source: MLS PIN. This data may not be complete. We recommend contacting the local school district to confirm school assignments for this home.
Get a cash offer in 3 minutes
Find out how much your home could sell for in as little as 3 minutes with a no-obligation cash offer.
Estimated market value
$594,900
Get a cash offer in 3 minutes
Find out how much your home could sell for in as little as 3 minutes with a no-obligation cash offer.
Estimated market value
$594,900
- Massachusetts
- Essex County
- Amesbury
- 01913
- 11 Beech Ln
