Skip main navigation
Closed
  • Listed by: Costantino Real Estate LLC • Ed Shannon
    Bought with: Costantino Real Estate LLC
    $297,000

    11 Beech River Circle, Ossipee, NH 03814

    2beds
    1,482sqft
    Manufactured Home
    Built in 1986
    1.4 Acres Lot
    $271,000 Zestimate®
    $200/sqft
    $-- Estimated rent

    Home value

    $271,000

    $249,000 - $293,000

    Not available

    Zestimate® history
    Loading
    Loading...

    Owner options

    List your home for rent

    Find your next renter with Zillow Rental Manager. Plus, with online applications, you can quickly screen prospective tenants – for free.

    Learn more
    Refinance and save

    $1,518/mo

    Est. payment

    Refinancing to a lower rate could help reduce your monthly payments and save thousands over the life of the loan.

    See today's rates

    $1,518/mo

    Est. payment

    Explore your selling options

    Work with a Zillow partner agent

    Leverage their expertise and Zillow's premium Showcase listings to get your home seen by more buyers.

    Get started

    List with your own agent

    Get your home in front of millions of buyers by listing it on Zillow.

    Learn how to do it

    Sell it yourself

    Take full control of how buyers see your home on Zillow by listing For Sale by Owner (FSBO).

    List your home

    What's special

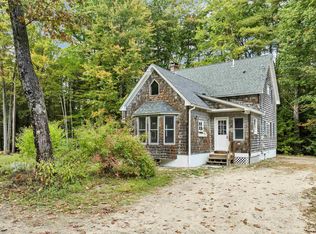
    Come see this beautifully maintained manufactured home featuring a welcoming three-season front porch with an optional accessibility ramp. This spacious 2-bedroom, 2-bath home has been exceptionally well cared for. The front bedroom is conveniently located next to a full bathroom, while the primary suite offers a walk-in closet and a private bath complete with a soaking tub and separate shower. The laundry room is conveniently located just outside the primary bedroom. The open-concept floor plan features a spacious kitchen, dining area, and living room centered around a cozy wood-burning fireplace perfect for relaxing on chilly evenings. At the rear of the home, you'll find a bright and inviting family room with beautiful wood beams, providing additional living space for entertaining or everyday enjoyment. The home also includes a full basement with double-door exterior access, making it easy to store larger items. Recent updates over the past couple of years include: New gas heating system with central air conditioning, New 10 kW backup generator, New flooring in the living room, New window sills and skirting in the family room.This move-in-ready home offers comfort, space, and thoughtful updates throughout. Schedule your showing today!

    Zillow last checked:

    Listing updated:

    Listed by:

    Ed Shannon,

    Costantino Real Estate LLC 603-539-3200

    Bought with:

    Evan McDougal

    Costantino Real Estate LLC

    Source: PrimeMLS,MLS#: 5097164MLS Logo

    Facts & features

    Interior

    Bedrooms & bathrooms
    • Bedrooms: 2
    • Bathrooms: 2
    • Full bathrooms: 2
    Heating
    • Propane, Forced Air
    Cooling
    • Central Air
    Appliances
    • Included: Dishwasher, Dryer, Refrigerator, Washer, Electric Stove
    • Laundry: 1st Floor Laundry
    Features
    • Ceiling Fan(s), Kitchen/Dining
    • Flooring: Hardwood, Vinyl
    • Basement: Concrete,Concrete Floor,Full,Sump Pump,Unfinished,Exterior Entry,Basement Stairs,Interior Entry
    • Number of fireplaces: 1
    • Fireplace features: Wood Burning, 1 Fireplace
    Interior area
    • Total structure area: 2,434
    • Total interior livable area: 1,482 sqft
    • Finished area above ground: 1,482
    • Finished area below ground: 0

    Property

    Parking
    • Parking features: Paved, Driveway, On Site, Parking Spaces 3 - 5
    • Has uncovered spaces: Yes
    Features
    • Levels: One
    • Stories: 1
    • Patio & porch: Porch
    • Exterior features: Deck, Shed
    • Fencing: Dog Fence
    • Frontage length: Road frontage: 295
    Lot
    • Size: 1.4 Acres
    • Features: Corner Lot, Country Setting, Rolling Slope, Subdivided, Wooded, Near Golf Course, Near Shopping
    Details
    • Parcel number: OSSIM00096L011000S000000
    • Zoning description: RES
    • Special conditions: Standard

    Construction

    Type & style
    • Home type: MobileManufactured
    • Property subtype: Manufactured Home
    Materials
    • Vinyl Siding
    • Foundation: Concrete, Skirted, Concrete Slab
    • Roof: Shingle
    Condition
    • New construction: No
    • Year built: 1986

    Utilities & green energy

    • Electric: 200+ Amp Service, Circuit Breakers
    • Sewer: On-Site Septic Exists, Private Sewer
    • Utilities for property: Propane, No Internet

    Community & HOA

    Community
    • Subdivision: Beech River Circle
    Location
    • Region: Center Ossipee

    Financial & listing details

    • Price per square foot: $200/sqft
    • Tax assessed value: $207,700
    • Annual tax amount: $2,652
    • Date on market: 6/28/2026
    • Road surface type: Gravel, Paved

    Price history

    DateEventPrice
    9/21/2026Sold$297,000-0.7%$200/sqft
    Source: PrimeMLS #5097164 Report a problem
    7/12/2026Price change$299,000-6.6%$202/sqft
    Source: PrimeMLS #5097164 Report a problem
    6/28/2026Listed for sale$320,000+77.9%$216/sqft
    Source: PrimeMLS #5097164 Report a problem
    9/1/2021Sold$179,900+157%$121/sqft
    Source: Agent Provided Report a problem
    4/25/2014Sold$70,000-22.2%$47/sqft
    Source: Public Record Report a problem
    9/4/2013Price change$89,933-4.3%$61/sqft
    Source: Bean Group #4313104 Report a problem
    4/17/2013Price change$94,000-5.9%$63/sqft
    Source: Exit Realty Leaders #4192030 Report a problem
    12/16/2012Price change$99,900-13.8%$67/sqft
    Source: Exit Realty Leaders #4192030 Report a problem
    10/14/2012Listed for sale$115,900-24.7%$78/sqft
    Source: Exit Realty Leaders #4192030 Report a problem
    11/10/2005Sold$154,000+65.6%$104/sqft
    Source: Public Record Report a problem
    7/8/2003Sold$93,000$63/sqft
    Source: Public Record Report a problem

    Public tax history

    YearProperty taxesTax assessment
    2024$2,409 +7%$207,700 -4.4%
    2023$2,252 +59.7%$217,200 +183.2%
    2022$1,410 +7.8%$76,700
    2020$1,308 -0.3%$76,700
    2019$1,312 -4.2%$76,700 +16.6%
    2018$1,369 +7.6%$65,800 -0.2%
    2016$1,272 +10.7%$65,900 +5.1%
    2015$1,149 $62,700
    Find assessor info on the county website

    Neighborhood: 03814

    Nearby schools

    GreatSchools rating
    Schools provided by the listing agent
    • Elementary: Ossipee Central Elementary Sch
    • Middle: Kingswood Regional Middle
    • High: Kingswood Regional High School
    • District: Governor Wentworth Regional

    Source: PrimeMLS. This data may not be complete. We recommend contacting the local school district to confirm school assignments for this home.

    Sell for more on Zillow
    Get a Zillow Showcase℠ listing at no additional cost and you could sell for .
    $271,000
    2% more
    +$5,420
    With Zillow Showcase(estimated)
    $276,420
    Sell for more on Zillow
    Get a Zillow Showcase℠ listing at no additional cost and you could sell for .
    $271,000
    2% more
    +$5,420
    With Zillow Showcase(estimated)
    $276,420