You will love this completely updated three bedroom one bath home. It sits on a corner lot with a fenced in yard. The house had a a covered front porch and a deck off the back. With wood floors throughout and an updated kitchen with all new appliances. Off of the kitchen is a large sunroom with vaulted ceilings and skylights, that can be used as a dining room. All of the work has been done for you. The basement has great potential with high ceilings and a walkout at Ground level. One year home warranty included.
For sale
Price cut: $10K (7/29)
$329,900
11 Belfast Rd, Lutherville Timonium, MD 21093
3beds
1,136sqft
:
Get pre-qualified$2,118/mo
Single Family Residence
Built in 1943
7,500 Square Feet Lot
$327,900 Zestimate®
$290/sqft
$-- HOA
What's special
- 26 days |
- 1,564 |
- 58 |
Likely to sell faster than
Zillow last checked:
Listing updated:
Listed by:
Malissa Duffy 410-404-4650,
Real Estate Professionals, Inc. 410-918-9740
Source: Bright MLS,MLS#: MDBC2169272
Facts & features
Interior
Bedrooms & bathrooms
- Bedrooms: 3
- Bathrooms: 1
- Full bathrooms: 1
- Main level bathrooms: 1
- Main level bedrooms: 2
Rooms
- Room types: Living Room, Bedroom 2, Bedroom 3, Kitchen, Bedroom 1, Sun/Florida Room
Bedroom 1
- Features: Flooring - Wood
- Level: Main
- Area: 121 Square Feet
- Dimensions: 11 X 11
Bedroom 2
- Features: Flooring - Wood
- Level: Main
- Area: 99 Square Feet
- Dimensions: 9 X 11
Bedroom 3
- Features: Flooring - Wood
- Level: Upper
- Area: 324 Square Feet
- Dimensions: 12 X 27
Kitchen
- Features: Flooring - Luxury Vinyl Tile
- Level: Main
- Area: 112 Square Feet
- Dimensions: 8 X 14
Living room
- Features: Flooring - Wood
- Level: Main
- Area: 132 Square Feet
- Dimensions: 11 X 12
Other
- Features: Flooring - Luxury Vinyl Tile
- Level: Main
- Area: 150 Square Feet
- Dimensions: 10 X 15
Heating
- Forced Air, Natural Gas
Cooling
- Central Air, Electric
Appliances
- Included: Electric Water Heater
Features
- Basement: Connecting Stairway,Full,Exterior Entry,Unfinished,Walk-Out Access
- Has fireplace: No
Interior area
- Total structure area: 1,936
- Total interior livable area: 1,136 sqft
- Finished area above ground: 1,136
- Finished area below ground: 0
Property
Parking
- Total spaces: 2
- Parking features: Driveway
- Uncovered spaces: 2
Accessibility
- Accessibility features: None
Features
- Levels: Three
- Stories: 3
- Pool features: None
Lot
- Size: 7,500 Square Feet
- Dimensions: 1.00 x
Details
- Additional structures: Above Grade, Below Grade
- Parcel number: 04080819071400
- Zoning: RESIDENTIAL
- Special conditions: Standard
Construction
Type & style
- Home type: SingleFamily
- Architectural style: Cape Cod
- Property subtype: Single Family Residence
Materials
- Frame
- Foundation: Block
Condition
- Excellent
- New construction: No
- Year built: 1943
- Major remodel year: 2006
Utilities & green energy
- Sewer: Public Sewer
- Water: Public
Community & HOA
Community
- Subdivision: Yorkshire
HOA
- Has HOA: No
Location
- Region: Lutherville Timonium
Financial & listing details
- Price per square foot: $290/sqft
- Tax assessed value: $273,733
- Annual tax amount: $3,298
- Date on market: 7/10/2026
- Listing agreement: Exclusive Right To Sell
- Listing terms: Cash,Conventional,FHA
- Ownership: Fee Simple
Estimated market value
Zestimate®
$327,900
Estimated sales range
$312,000 - $344,000
Rent Zestimate®
$2,345/mo
Price history
| Date | Event | Price |
|---|---|---|
| 7/29/2026 | Price change | $329,900-2.9%$290/sqft |
Source: | ||
| 7/10/2026 | Listed for sale | $339,900+385.6%$299/sqft |
Source: | ||
| 1/21/2004 | Sold | $70,000$62/sqft |
Source: Public Record Report a problem | ||
Public tax history
| Year | Property taxes | Tax assessment |
|---|---|---|
| 2025 | $3,802 +26.4% | $272,100 +9.7% |
| 2024 | $3,007 +10.7% | $248,067 +10.7% |
| 2023 | $2,715 +12% | $224,033 +12% |
| 2022 | $2,424 -6% | $200,000 -6% |
| 2021 | $2,580 +8.1% | $212,833 +8.1% |
| 2020 | $2,386 +10.3% | $196,833 +10.3% |
| 2019 | $2,163 +4% | $178,500 +4% |
| 2018 | $2,081 +4.1% | $171,700 +4.1% |
| 2017 | $1,999 -23.6% | $164,900 +4.3% |
| 2016 | $2,617 | $158,100 |
| 2015 | $2,617 | $158,100 |
| 2014 | $2,617 | $158,100 -12.6% |
| 2013 | -- | $180,800 |
| 2012 | -- | $180,800 |
| 2011 | -- | $180,800 -18.3% |
| 2010 | -- | $221,190 +6.5% |
| 2009 | -- | $207,722 +6.9% |
| 2008 | -- | $194,256 +7.4% |
| 2007 | -- | $180,790 +13.1% |
| 2006 | -- | $159,842 +15.1% |
| 2005 | -- | $138,896 +17.8% |
| 2004 | -- | $117,950 +1.8% |
| 2003 | -- | $115,822 +1.9% |
| 2002 | -- | $113,696 +1.9% |
| 2001 | -- | $111,570 |
Find assessor info on the county website
Monthly payment
Est. payment
Payment breakdown
Explore the cost of this home by adjusting the details. Changes won't be saved.Climate risks
Neighborhood: 21093
Nearby schools
GreatSchools rating
- 9/10Timonium Elementary SchoolGrades: K-5Distance: 0.6 mi
- 7/10Ridgely Middle SchoolGrades: 6-8Distance: 0.6 mi
- 8/10Dulaney High SchoolGrades: 9-12Distance: 1.8 mi
Schools provided by the listing agent
- District: Baltimore County Public Schools
Source: Bright MLS. This data may not be complete. We recommend contacting the local school district to confirm school assignments for this home.
- $397,4003 bd2 ba1.1k sqft9 Belfast Rd, Lutherville Timonium, MD 21093Off Market
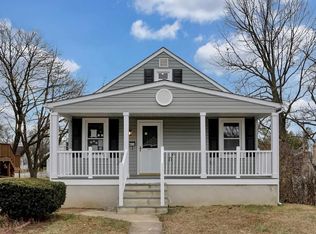
Save 
- $619,100-- bd-- ba3.2k sqft15 Belfast Rd, Lutherville Timonium, MD 21093Off Market
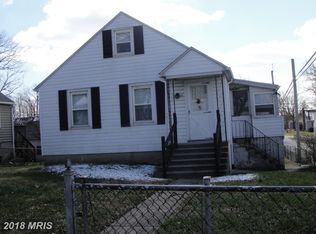
Save 
- $388,5004 bd2 ba-- sqft7 Belfast Rd, Timonium, MD 21093Off Market

Save 
- $311,300-- bd1 ba1k sqft17 Belfast Rd, Lutherville Timonium, MD 21093Off Market
Save - $466,5003 bd2 ba1.6k sqft10 Belfast Rd, Lutherville Timonium, MD 21093Off Market
Save - $346,800-- bd1 ba1.6k sqft12 Belfast Rd, Lutherville Timonium, MD 21093Off Market
Save - $380,0003 bd3 ba1.6k sqft22 Belfast Rd, Lutherville Timonium, MD 21093Sold
Save - $429,9004 bd2 ba2.1k sqft19 Belfast Rd, Lutherville Timonium, MD 21093Sold
Save
A local agent can set up tours, give advice and negotiate with sellers.
- Request a tour
as early as tomorrow at 11:00 am
Contact agent


