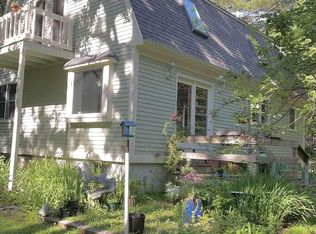
A truly special South Berwick retreat where privacy, nature, and exceptional outdoor living come together. Set on 3.45 beautifully landscaped acres, this distinctive 3-bedroom, 2.5-bath property offers 2,361 square feet of living space plus a fully finished basement and an impressive new detached two-car garage with a gorgeous loft above. The loft is serviced by a new septic system and two mini-splits, creating exciting possibilities for a studio, office, guest space, or recreation area. Inside, the home welcomes you with a gorgeous great room featuring soaring vaulted ceilings and abundant natural light, creating an inviting gathering space with a strong connection to the surrounding landscape. A wraparound porch provides a wonderful place to relax and take in the peaceful views of nature. The grounds are truly exceptional and designed for enjoying every season. Meandering nature trails and paths wind through the property, while thoughtfully landscaped hardscaping creates beautiful spaces for entertaining. Gather around the firepit, unwind in the saltwater hot tub, or enjoy the property's unique bird sanctuary and abundant wildlife. Two additional sheds provide valuable storage for outdoor equipment and recreational gear. The new two-car garage with loft creates exciting possibilities for in-law or ADU adding tremendous flexibility and functionality, while the extensive landscaping, mature surroundings, trails, and private outdoor spaces make this property feel like a secluded country retreat. A rare opportunity to enjoy space, privacy, nature, and beautifully designed outdoor living in desirable South Berwick. Close to town and Highway!
Active
$699,000
11 Bennett Lot Road, South Berwick, ME 03908
3beds
2,361sqft
Single Family Residence
Built in 1993
3.46 Acres Lot
$-- Zestimate®
$296/sqft
$-- HOA
What's special
Abundant natural lightSaltwater hot tubFully finished basement
- 9 hours
- 198
- 26
Zillow last checked:
Listing updated:
Listed by:
Coldwell Banker Peggy Carter Team
Source: Maine Listings,MLS#: 1681468
Facts & features
Interior
Bedrooms & bathrooms
- Bedrooms: 3
- Bathrooms: 5
- Full bathrooms: 3
- 1/2 bathrooms: 2
Bedroom 1
- Level: Second
- Area: 227.8 Square Feet
- Dimensions: 17 x 13.4
Bedroom 2
- Level: Second
- Area: 135.74 Square Feet
- Dimensions: 14.9 x 9.11
Bedroom 3
- Level: Second
- Area: 125.4 Square Feet
- Dimensions: 11 x 11.4
Bonus room
- Level: Second
- Area: 324 Square Feet
- Dimensions: 18 x 18
Den
- Level: First
- Area: 207.4 Square Feet
- Dimensions: 17 x 12.2
Dining room
- Level: First
- Area: 139.7 Square Feet
- Dimensions: 11 x 12.7
Kitchen
- Level: First
- Area: 331.23 Square Feet
- Dimensions: 18.3 x 18.1
Living room
- Level: First
- Area: 219.3 Square Feet
- Dimensions: 17 x 12.9
Heating
- Baseboard, Forced Air, Other
Cooling
- Wall Unit(s)
Appliances
- Included: Dishwasher, Dryer, Gas Range, Refrigerator, Washer
Features
- In-Law Floorplan, Primary Bedroom w/Bath
- Flooring: Carpet, Tile, Wood
- Basement: Interior Entry,Walk-Out Access,Daylight,Finished,Full,Unfinished
- Has fireplace: No
Interior area
- Total structure area: 2,361
- Total interior livable area: 2,361 sqft
- Finished area above ground: 2,361
- Finished area below ground: 0
Property
Parking
- Total spaces: 2
- Parking features: Paved, 5 - 10 Spaces, Heated Garage
- Garage spaces: 2
Features
- Patio & porch: Deck, Screened
- Has view: Yes
- View description: Trees/Woods
Lot
- Size: 3.46 Acres
- Features: Rural, Rolling Slope, Wooded
Details
- Additional structures: Shed(s)
- Parcel number: SBER010078M000
- Zoning: R5
Construction
Type & style
- Home type: SingleFamily
- Architectural style: Contemporary
- Property subtype: Single Family Residence
Materials
- Wood Frame, Clapboard
- Foundation: Poured Concrete
- Roof: Shingle
Condition
- Year built: 1993
Utilities & green energy
- Electric: Circuit Breakers
- Sewer: Septic Tank
- Water: Well
Community & HOA
Location
- Region: South Berwick
Financial & listing details
- Price per square foot: $296/sqft
- Tax assessed value: $267,700
- Annual tax amount: $6,373
- Date on market: 9/21/2026
- Road surface type: Paved
Estimated market value
Not available
Estimated sales range
Not available
Not available
Price history
| Date | Event | Price |
|---|---|---|
| 9/21/2026 | Listed for sale | $699,000+159%$296/sqft |
Source:  Maine Listings #1681468 Report a problem Maine Listings #1681468 Report a problem | ||
| 12/18/2023 | Listing removed | -- |
Source: Zillow Rentals Report a problem | ||
| 11/20/2023 | Price change | $2,800-6.7%$1/sqft |
Source: Zillow Rentals Report a problem | ||
| 10/30/2023 | Listed for rent | $3,000$1/sqft |
Source: Zillow Rentals Report a problem | ||
| 2/19/2016 | Listing removed | $269,900$114/sqft |
Source: Keller Williams - Portsmouth #1241352 Report a problem | ||
| 2/19/2016 | Listed for sale | $269,900+7.5%$114/sqft |
Source: Keller Williams - Portsmouth #1241352 Report a problem | ||
| 2/18/2016 | Sold | $251,000-7%$106/sqft |
Source: Maine Listings #1241352 Report a problem | ||
| 2/17/2016 | Pending sale | $269,900$114/sqft |
Source: Keller Williams - Portsmouth #1241352 Report a problem | ||
| 2/17/2016 | Listed for sale | $269,900$114/sqft |
Source: Keller Williams - Portsmouth #1241352 Report a problem | ||
| 12/6/2015 | Listing removed | $269,900$114/sqft |
Source: Keller Williams - Portsmouth #4457926 Report a problem | ||
| 11/21/2015 | Price change | $269,900-3.6%$114/sqft |
Source: Keller Williams - Portsmouth #4457926 Report a problem | ||
| 11/10/2015 | Price change | $279,900-3.4%$119/sqft |
Source: Keller Williams - Portsmouth #4457926 Report a problem | ||
| 10/24/2015 | Listed for sale | $289,900+107.1%$123/sqft |
Source: Keller Williams - Portsmouth #4457926 Report a problem | ||
| 8/21/2015 | Sold | $140,000-6%$59/sqft |
Source: Maine Listings #1226322 Report a problem | ||
| 8/15/2015 | Listed for sale | $149,000$63/sqft |
Source: Exit Oceanside Realty #1226322 Report a problem | ||
| 7/3/2015 | Listing removed | $149,000$63/sqft |
Source: Exit Oceanside Realty #1226322 Report a problem | ||
| 7/2/2015 | Listed for sale | $149,000$63/sqft |
Source: Exit Oceanside Realty #1226322 Report a problem | ||
Public tax history
| Year | Property taxes | Tax assessment |
|---|---|---|
| 2018 | $5,167 +1.6% | $267,700 |
| 2017 | $5,086 +10.4% | $267,700 +6.3% |
| 2016 | $4,608 +2.8% | $251,800 |
| 2015 | $4,482 +0.6% | $251,800 |
| 2014 | $4,457 +2.6% | $251,800 |
| 2013 | $4,344 +6.8% | $251,800 |
| 2012 | $4,067 +4.2% | $251,800 |
| 2011 | $3,903 +2% | $251,800 |
| 2009 | $3,827 +2% | $251,800 |
| 2008 | $3,752 +25% | $251,800 +1.5% |
| 2006 | $3,001 | $248,000 |
Find assessor info on the county website
Monthly payment
Est. payment
Payment breakdown
Explore the cost of this home by adjusting the details. Changes won't be saved.Climate risks
Neighborhood: 03908
- $589,5003 bd2 ba2k sqft11 Bennett Lot Rd, South Berwick, ME 03908Off Market
- $70,3003 bd1 ba924 sqft13 Bennett Rd, South Berwick, ME 03908Off Market
- $1,010,6004 bd2 ba1.8k sqft25 Bennett Lot Rd, South Berwick, ME 03908Off Market
- $494,6004 bd2 ba3.5k sqft25 Bennett Lot Rd, South Berwick, ME 03908Off Market
Similar homes
- $749,9003 bd3 ba1.9k sqft59 Old South Road, South Berwick, ME 03908Active
 MLS ID #5110531, Jerry Tatlock, Century 21 Barbara Patterson. PrimeMLS
 - $729,0003 bd2 ba1.9k sqft1 Brookside Lane, York, ME 03902Active
 MLS ID #1681322, www.HomeZu.com. Maine Listings
 - $649,0003 bd3 ba2.3k sqft35 Old County Road, North Berwick, ME 03906Active
 MLS ID #1680328, Portico Realty. Maine Listings
 - $570,0004 bd2 ba2.7k sqft30 High Knoll Drive, South Berwick, ME 03908Active
 MLS ID #1681136, Keller Williams Coastal and Lakes & Mountains Realty. Maine Listings
 - $770,0003 bd3 ba2.5k sqft34 Scituate Road, York, ME 03909ActiveMLS ID #1680794, Anchor Real Estate. Maine Listings
- $575,0004 bd2 ba2.1k sqft55 Butler Street, South Berwick, ME 03908ActiveMLS ID #1680974, Keller Williams Coastal and Lakes & Mountains Realty. Maine Listings
- $689,0003 bd2 ba2.1k sqft863 Littlefield Road, Wells, ME 04090ActiveMLS ID #1680051, Portside Real Estate Group. Maine Listings
- $699,9993 bd3 ba2.3k sqft88 High Street, North Berwick, ME 03906ActiveMLS ID #1681062, Keller Williams Coastal and Lakes & Mountains Realty. Maine Listings
- $849,0004 bd3 ba2.6k sqft27 Sugar Hill Drive, Eliot, ME 03903ActiveMLS ID #1681451, Anchor Real Estate. Maine Listings
- $715,0003 bd3 ba2.4k sqft44 B Chases Pond Road, York, ME 03909ActiveMLS ID #1680042, Keller Williams Coastal and Lakes & Mountains Realty. Maine Listings
- $779,0003 bd3 ba1.6k sqft217 Championship Way, Wells, ME 04090ActiveMLS ID #1681026, Keller Williams Coastal and Lakes & Mountains Realty. Maine Listings
- $749,9004 bd2 ba2.1k sqft32 Logging Road, York, ME 03902ActiveMLS ID #1679261, Coldwell Banker Realty. Maine Listings
- $875,0002 bd2 ba1.6k sqft386 Portland Street, Berwick, ME 03901ActiveMLS ID #1680838, Legacy Properties Sotheby's International Realty. Maine Listings
- $939,0003 bd3 ba2k sqft149 Lebanon Road, North Berwick, ME 03906ActiveMLS ID #1680391, Engel & Volkers Portsmouth. Maine Listings
- $715,0003 bd3 ba2.4k sqft44 B Chases Pond Road #B, York, ME 03909ActiveMLS ID #1680209, Keller Williams Coastal and Lakes & Mountains Realty. Maine Listings
- $849,0004 bd3 ba2.4k sqft21 New Boston Road, York, ME 03909ActiveMLS ID #1680885, Portside Real Estate Group. Maine Listings
- $449,9994 bd2 ba1.6k sqft270 Oldfields Road, South Berwick, ME 03908ActiveMLS ID #1680319, Keller Williams Coastal and Lakes & Mountains Realty. Maine Listings
- $659,0003 bd2 ba2.4k sqft643 Burnt Mill Road, Wells, ME 04090ActiveMLS ID #1675782, The Maine Real Estate Experience. Maine Listings
- $624,9002 bd2 ba2k sqft30 Great Works Estates, North Berwick, ME 03906ActiveMLS ID #1655741, Abigail Douris Real EstateLLC. Maine Listings
