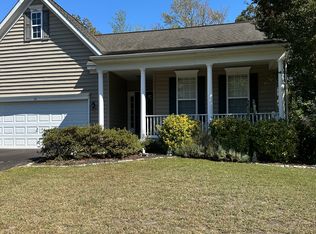
Photos coming Soon! Discover the charm of this delightful cottage-style home in the serene Meadow View Estates. With 4 spacious bedrooms and 2 full bathrooms, this residence offers a cozy retreat for all. The inviting living area features a warm fireplace, perfect for creating lasting memories. Enjoy the expansive 0.3-acre lot, ideal for outdoor gatherings or quiet evenings under the stars. Available for lease starting October 13, 2026, this home is nestled in a vibrant community known for its friendly atmosphere. Residents benefit from nearby parks, providing ample space for recreation and relaxation. Excellent schools are just a short drive away, ensuring quality education for all ages. Conveniently located with easy access to local amenities, this property combines comfort with community spirit. With an attached garage and driveway parking, your daily routines are made effortless. Embrace the opportunity to make this charming cottage your new home!
House for rent
Singlefamily
Available now
Cats, small dogs OK
Air conditioner, central air, electric
1 Attached garage space parking
Baseboard, electric
What's special
Warm fireplaceAttached garageDriveway parking
- 7 days |
- -- |
- -- |
Zillow last checked:
Listing updated:
Travel times

Let’s turn your rent into credit progress
Build credit history with every on-time payment and get credit for the payment you’re already making.
Facts & features
Interior
Bedrooms & bathrooms
- Bedrooms: 4
- Bathrooms: 2
- Full bathrooms: 2
Heating
- Baseboard, Electric
Cooling
- Air Conditioner, Central Air, Electric
Appliances
- Included: Electric Water Heater
Features
- Has fireplace: Yes
Interior area
- Total interior livable area: 1,715 sqft
Property
Parking
- Total spaces: 1
- Parking features: Attached, Driveway, Garage, Open
- Has attached garage: Yes
- Has uncovered spaces: Yes
- Details: Contact manager
Features
- Pool features: Contact manager
Details
- Additional structures: Garage(s)
- Parcel number: 53316166900
Construction
Type & style
- Home type: SingleFamily
- Architectural style: Cottage
- Property subtype: SingleFamily
Condition
- Year built: 1979
Community & HOA
Location
- Region: Selbyville
Financial & listing details
- Lease term: Contact For Details
Nearby apartments for rent
Price history
| Date | Event | Price |
|---|---|---|
| 10/13/2026 | Listed for rent | $2,350$1/sqft |
Source: Bright MLS #DESU2122302 Report a problem | ||
| 9/14/2026 | Sold | $335,000+11.7%$195/sqft |
Source:  Bright MLS #DESU2119122 Report a problem Bright MLS #DESU2119122 Report a problem | ||
| 9/1/2026 | Pending sale | $299,900$175/sqft |
Source: Bright MLS #DESU2119122 Report a problem | ||
| 8/26/2026 | Listed for sale | $299,900$175/sqft |
Source: Bright MLS #DESU2119122 Report a problem | ||