Skip main navigation
Off market
  • $479,100

    11 Bentley Way, Greer, SC 29650

    4beds
    2,322sqft
    SingleFamily
    Built in 1997
    9,583 Square Feet Lot
    $479,100 Zestimate®
    $206/sqft
    $2,280 Estimated rent

    Home value

    $479,100

    $455,000 - $508,000

    $2,280/mo

    Zestimate® history
    Loading
    Loading...

    Owner options

    List your home for rent

    $2,280/mo

    Rent Zestimate®

    Find your next renter with Zillow Rental Manager. Plus, with online applications, you can quickly screen prospective tenants – for free.

    Learn more

    $2,280/mo

    Rent Zestimate®

    Refinance and save

    $2,831/mo

    Est. payment

    Refinancing to a lower rate could help reduce your monthly payments and save thousands over the life of the loan.

    See today's rates

    $2,831/mo

    Est. payment

    Explore your selling options

    Work with a Zillow partner agent

    Leverage their expertise and Zillow's premium Showcase listings to get your home seen by more buyers.

    Get started

    List with your own agent

    Get your home in front of millions of buyers by listing it on Zillow.

    Learn how to do it

    Sell it yourself

    Take full control of how buyers see your home on Zillow by listing For Sale by Owner (FSBO).

    List your home

    What's special

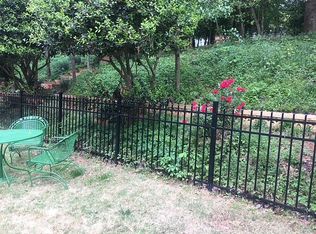
    Super updated and loaded! Come see why so many people want to live in the Eastside area. Award winning schools, excellent shopping options, and nice community feel all contribute to a desirable lifestyle. This home represents mostly one level living and has so many desirable features you will love. The curb appeal will strike you as you drive up and find meticulous attention to yard and landscaping. Beautiful hardwood floors adorn much of the main living area. The kitchen features granite counters, stainless appliances (including refrigerator to remain), hardwood floors, bar seating area, and nice neutral brushed nickle fixtures. The open living area with 10' ceilings connects also to the breakfast area with a wall of windows overlooking the immaculate back yard, deck, and patio area. The home offers a split floor plan and the master suite features an updated bath with granite dual vanity, tile flooring, large tile walk in shower, and walk in closet with wonderful built in storage shelving. The office is also located on the main level and features a large paladium window, and a built-in Murphy bed that can transform the space into another bedroom if needed for guests. There is also a built-in Murphy bed in one of the other spare bedrooms that will remain with the property. You can choose whether you need 4 bedrooms or 3 plus bonus as there is a large rec room with closet located over the garage. Don't miss the walk in storage as well. Outdoor living space of interest to you? You will love the large multi-level deck overlooking the paver patio and firepit area that is great for entertaining and grilling and all include outdoor lighting. Additional features include full in ground irrigation system and french drain system in front. Worried about systems? How about a new 4 ton Trane HVAC unit installed in 2020, 30 year architectural roof in 16', new Bosch dishwasher in 19', and many new windows in 18'. Don't wait to visit and you will not be disappointed!

    This property is not currently displayed as for sale or rent on Zillow. This may be different from what's on other websites or public sources.

    Facts & features

    Interior

    Bedrooms & bathrooms
    • Bedrooms: 4
    • Bathrooms: 3
    • Full bathrooms: 2
    • 1/2 bathrooms: 1
    • Main level bedrooms: 3
    Heating
    • Forced air, Electric, Gas
    Cooling
    • Central
    Appliances
    • Included: Microwave, Refrigerator
    • Laundry: Laundry Room, 1st Floor, Walk-In
    Features
    • Ceiling Fan(s), Walk-In Closet(s), Granite Counters, Tray Ceiling(s), Open Floorplan, Countertops-Solid Surface, Office/Study, Ceiling 9ft+, Ceiling Cathedral/Vaulted, Ceiling Smooth, Bonus Room/Rec Room, Split Floor Plan, Pantry ? Closet
    • Flooring: Tile, Carpet, Hardwood
    • Doors: Storm Door(s)
    • Windows: Window Treatments, Windows-Thermal, Tilt Out Windows
    • Basement: Crawl Space
    • Attic: Storage
    • Has fireplace: Yes
    • Fireplace features: Gas Log
    Interior area
    • Total interior livable area: 2,322 sqft

    Property

    Parking
    • Total spaces: 2
    • Parking features: Garage - Attached
    Features
    • Patio & porch: Deck, Patio, Front Porch
    • Exterior features: Vinyl, Brick
    Lot
    • Size: 9,583 Square Feet
    • Features: Level, Few Trees, Sloped Gently, Sprklr In Grnd-Full Yard
    Details
    • Parcel number: 0534290102200

    Construction

    Type & style
    • Home type: SingleFamily
    • Architectural style: Ranch, Traditional
    Materials
    • Roof: Shake / Shingle
    Condition
    • Year built: 1997

    Utilities & green energy

    • Sewer: Public Sewer
    • Water: Public
    • Utilities for property: Underground Utilities

    Community & HOA

    Community
    • Security: Smoke Detector(s)
    HOA
    • Has HOA: Yes
    • HOA fee: $16 monthly
    Location
    • Region: Greer

    Financial & listing details

    • Price per square foot: $206/sqft
    • Tax assessed value: $425,810
    • Annual tax amount: $1,957

    Price history

    DateEventPrice
    6/29/2020Sold$312,000-2.5%$134/sqft
    Source: Greater Greenville AOR #1418178 Report a problem
    5/16/2020Pending sale$319,900$138/sqft
    Source: Re/Max Realty Professionals #1418178 Report a problem
    5/14/2020Listed for sale$319,900+48.8%$138/sqft
    Source: Re/Max Realty Professionals #1418178 Report a problem
    3/16/2012Sold$215,000-6.5%$93/sqft
    Source: Greater Greenville AOR #1229467 Report a problem
    2/14/2012Price change$229,900-4.2%$99/sqft
    Source: Allen Tate #1229467 Report a problem
    10/7/2011Price change$239,900-2%$103/sqft
    Source: Allen Tate #1229467 Report a problem
    9/8/2011Listed for sale$244,900+4.2%$105/sqft
    Source: Allen Tate #1229467 Report a problem
    10/1/2009Sold$235,000$101/sqft
    Source: Public Record Report a problem

    Public tax history

    YearProperty taxesTax assessment
    2025$1,957 +4.1%$340,220 +15%
    2024$1,881 -2.1%$295,850
    2023$1,921 +10.6%$295,850
    2022$1,736 -0.1%$295,850
    2021$1,737 +57.5%$295,850 +31.8%
    2020$1,103 +2%$224,410
    2019$1,081 -7.8%$224,410
    2018$1,172 $224,410 +2399%
    2017$1,172 +0.9%$8,980 -96%
    2016$1,162 -16.9%$224,410
    2015$1,398 +1.3%$224,410 +4%
    2014$1,380 -1.7%$215,770
    2013$1,404 -2.2%$215,770
    2012$1,435 --
    2011$1,435 --
    2010$1,435 --
    2009-- --
    2008-- --
    2007-- --
    2006-- --
    2005-- --
    2004-- --
    2003-- --
    2002-- --
    2001-- --
    2000-- --
    Find assessor info on the county website

    Neighborhood: 29650

    Nearby schools

    GreatSchools rating
    Schools provided by the listing agent
    • Elementary: Buena Vista
    • Middle: Riverside
    • High: Riverside

    Source: The MLS. This data may not be complete. We recommend contacting the local school district to confirm school assignments for this home.

    Get a cash offer in 3 minutes
    Find out how much your home could sell for in as little as 3 minutes with a no-obligation cash offer.
    Estimated market value
    $479,100
    Get a cash offer in 3 minutes
    Find out how much your home could sell for in as little as 3 minutes with a no-obligation cash offer.
    Estimated market value
    $479,100