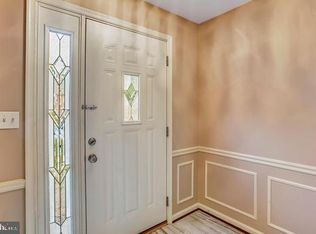
Step into this stunning home where elegance meets functionality. The main living room impresses with a dramatic floor-to-ceiling stone woodburning fireplace, soaring cathedral ceilings, and rich wood-beamed ceilings that add warmth and character. Gleaming hardwood floors flow throughout the space, creating a seamless and inviting atmosphere. Off the main foyer, you'll find a dedicated office featuring classic box wainscoting, recessed lighting, hardwood flooring, and elegant pocket doors—ideal for remote work or study. The gourmet kitchen is a chef’s dream, boasting bright white cabinetry with soft-close drawers and pull-out shelves, sleek granite countertops, a spacious pantry, stainless steel appliances, and an electric induction range. Recessed lighting highlights every detail, while the adjacent dining room shines with a stylish chandelier, box wainscoting, chair rail, crown molding, and a French door opening onto the deck. A cozy family room off the kitchen and dining area mirrors the refined details with box wainscoting, crown molding, recessed lighting, and another French door to the deck perfect for indoor-outdoor living and entertaining. A main-level powder room adds convenience. Upstairs, the serene primary suite features a modern accent wall, ceiling fan, walk-in closet, and a luxurious en-suite bath with dual vanities, a makeup station, and an expansive walk-in shower equipped with three showerheads. Two additional spacious bedrooms, each with bright windows and ceiling fans, along with a second full bath with a bathtub, complete the upper level. The finished lower level offers a large, carpeted recreation room with recessed lighting and a built-in wet bar perfect for entertaining. Also on this level are a convenient powder room, a large storage area, a cedar closet, and a versatile workout or bonus room. Enjoy community amenities including tennis courts, a playground, and scenic walking paths. This home blends comfort, style, and thoughtful design in every detail don’t miss your chance to make it yours! Located in the sought-after Churchill Cluster! Updates include: Kitchen, Appliances, Bathrooms, Roof, Heat Pump, Windows, Front Door, HWH, Washer/Dryer
Sold for $850,000
$850,000
11 Bentridge Ct, Rockville, MD 20854
3beds
2,858sqft
Townhouse
Built in 1982
2,426 Square Feet Lot
$847,700 Zestimate®
$297/sqft
$4,004 Estimated rent
Home value
$847,700
$771,000 - $924,000
$4,004/mo
Zestimate® history
Owner options
List your home for rent
$4,004/mo
Rent Zestimate®
Find your next renter with Zillow Rental Manager. Plus, with online applications, you can quickly screen prospective tenants – for free.
$4,004/mo
Rent Zestimate®
Refinance and save
$5,372/mo
Est. payment
Refinancing to a lower rate could help reduce your monthly payments and save thousands over the life of the loan.
$5,372/mo
Est. payment
Explore your selling options
Work with a Zillow partner agent
Leverage their expertise and Zillow's premium Showcase listings to get your home seen by more buyers.
Get startedList with your own agent
Get your home in front of millions of buyers by listing it on Zillow.
Learn how to do itSell it yourself
Take full control of how buyers see your home on Zillow by listing For Sale by Owner (FSBO).
List your homeWhat's special
Stylish chandelierFinished lower levelDedicated officeWalk-in closetCedar closetMakeup stationExpansive walk-in shower
Zillow last checked:
Listing updated:
Listed by:
Bonnie Casey Broccolino 443-506-5553,
Northrop Realty
Bought with:
Ken Abramowitz, 636973
RE/MAX Town Center
Source: Bright MLS,MLS#: MDMC2180038
Facts & features
Interior
Bedrooms & bathrooms
- Bedrooms: 3
- Bathrooms: 4
- Full bathrooms: 2
- 1/2 bathrooms: 2
- Main level bathrooms: 1
Rooms
- Room types: Living Room, Dining Room, Primary Bedroom, Bedroom 2, Bedroom 3, Kitchen, Family Room, Foyer, Office, Recreation Room, Storage Room, Bonus Room
Primary bedroom
- Features: Flooring - Carpet
- Level: Upper
- Area: 221 Square Feet
- Dimensions: 17 x 13
Bedroom 2
- Features: Flooring - Carpet
- Level: Upper
- Area: 132 Square Feet
- Dimensions: 12 x 11
Bedroom 3
- Features: Flooring - Carpet
- Level: Upper
- Area: 110 Square Feet
- Dimensions: 11 x 10
Bonus room
- Level: Lower
- Area: 154 Square Feet
- Dimensions: 14 x 11
Dining room
- Features: Flooring - HardWood
- Level: Main
- Area: 156 Square Feet
- Dimensions: 13 x 12
Family room
- Features: Crown Molding, Flooring - HardWood
- Level: Main
- Area: 240 Square Feet
- Dimensions: 16 x 15
Foyer
- Features: Flooring - HardWood
- Level: Main
- Area: 90 Square Feet
- Dimensions: 18 x 5
Kitchen
- Features: Granite Counters, Flooring - HardWood, Kitchen - Electric Cooking
- Level: Main
- Area: 117 Square Feet
- Dimensions: 13 x 9
Living room
- Features: Cathedral/Vaulted Ceiling, Fireplace - Wood Burning, Flooring - HardWood
- Level: Main
- Area: 247 Square Feet
- Dimensions: 19 x 13
Office
- Features: Flooring - HardWood
- Level: Main
- Area: 99 Square Feet
- Dimensions: 11 x 9
Recreation room
- Features: Flooring - Carpet
- Level: Lower
- Area: 390 Square Feet
- Dimensions: 26 x 15
Storage room
- Level: Lower
- Area: 216 Square Feet
- Dimensions: 18 x 12
Heating
- Forced Air, Electric
Cooling
- Central Air, Electric
Appliances
- Included: Dryer, Freezer, Ice Maker, Oven, Oven/Range - Electric, Refrigerator, Stainless Steel Appliance(s), Washer, Water Dispenser, Water Heater, Electric Water Heater
- Laundry: Upper Level
Features
- Soaking Tub, Bathroom - Walk-In Shower, Breakfast Area, Ceiling Fan(s), Crown Molding, Family Room Off Kitchen, Formal/Separate Dining Room, Primary Bath(s), Recessed Lighting, Upgraded Countertops, Wainscotting, Walk-In Closet(s), Bar, High Ceilings, Dry Wall, Cathedral Ceiling(s), Wood Ceilings
- Flooring: Ceramic Tile, Carpet, Hardwood, Wood
- Doors: French Doors, Storm Door(s)
- Windows: Double Hung, Vinyl Clad
- Basement: Heated,Improved,Interior Entry,Partially Finished
- Number of fireplaces: 1
- Fireplace features: Stone, Wood Burning
Interior area
- Total structure area: 3,171
- Total interior livable area: 2,858 sqft
- Finished area above ground: 2,058
- Finished area below ground: 800
Property
Parking
- Parking features: Assigned, Other
- Details: Assigned Parking
Accessibility
- Accessibility features: Other
Features
- Levels: Three
- Stories: 3
- Patio & porch: Porch, Deck
- Pool features: None
- Has view: Yes
- View description: Garden
Lot
- Size: 2,426 Square Feet
- Features: Front Yard, Landscaped, Rear Yard
Details
- Additional structures: Above Grade, Below Grade
- Parcel number: 161002240582
- Zoning: R200
- Special conditions: Standard
Construction
Type & style
- Home type: Townhouse
- Architectural style: Colonial
- Property subtype: Townhouse
Materials
- Brick Front, Combination, Stone
- Foundation: Slab
- Roof: Unknown
Condition
- Excellent
- New construction: No
- Year built: 1982
Utilities & green energy
- Sewer: Public Sewer
- Water: Public
Community & HOA
Community
- Security: Main Entrance Lock, Smoke Detector(s)
- Subdivision: Fallsreach
HOA
- Has HOA: Yes
- HOA fee: $150 monthly
Location
- Region: Rockville
Financial & listing details
- Price per square foot: $297/sqft
- Tax assessed value: $789,000
- Annual tax amount: $8,879
- Date on market: 5/15/2025
- Listing agreement: Exclusive Right To Sell
- Ownership: Fee Simple
Price history
| Date | Event | Price |
|---|---|---|
| 6/20/2025 | Sold | $850,000$297/sqft |
Source:  Bright MLS #MDMC2180038 Report a problem Bright MLS #MDMC2180038 Report a problem | ||
| 5/22/2025 | Contingent | $850,000$297/sqft |
Source: Bright MLS #MDMC2180038 Report a problem | ||
| 5/15/2025 | Listed for sale | $850,000+33.4%$297/sqft |
Source: Bright MLS #MDMC2180038 Report a problem | ||
| 8/28/2020 | Sold | $637,100+1.9%$223/sqft |
Source: Public Record Report a problem | ||
| 6/25/2020 | Listed for sale | $625,000+5.8%$219/sqft |
Source: Weichert, REALTORS #MDMC712430 Report a problem | ||
| 7/12/2016 | Sold | $591,000-10.5%$207/sqft |
Source: Public Record Report a problem | ||
| 4/29/2016 | Price change | $659,990-1.5%$231/sqft |
Source: Long & Foster Real Estate, Inc. #MC9596389 Report a problem | ||
| 3/18/2016 | Listed for sale | $669,990$234/sqft |
Source: Long & Foster Real Estate, Inc. #MC9596389 Report a problem | ||
Public tax history
| Year | Property taxes | Tax assessment |
|---|---|---|
| 2025 | $9,012 +8.1% | $789,000 +8.9% |
| 2024 | $8,340 +9.7% | $724,467 +9.8% |
| 2023 | $7,604 +15.7% | $659,933 +10.8% |
| 2022 | $6,570 +0.4% | $595,400 +0.3% |
| 2021 | $6,544 +0.3% | $593,533 +0.3% |
| 2020 | $6,527 +2.8% | $591,667 +0.3% |
| 2019 | $6,351 -0.2% | $589,800 +2.4% |
| 2018 | $6,363 -0.3% | $575,967 +2.5% |
| 2017 | $6,383 +14.8% | $562,133 +2.5% |
| 2016 | $5,562 | $548,300 +1.3% |
| 2015 | $5,562 | $541,133 +1.3% |
| 2014 | $5,562 | $533,967 +1.4% |
| 2013 | -- | $526,800 |
| 2012 | -- | $526,800 |
| 2011 | -- | $526,800 -4.1% |
| 2010 | -- | $549,040 +5.7% |
| 2009 | -- | $519,496 +6% |
| 2008 | -- | $489,953 +6.4% |
| 2007 | -- | $460,410 +10.4% |
| 2006 | -- | $417,146 +11.6% |
| 2005 | -- | $373,883 +13.1% |
| 2004 | -- | $330,620 |
| 2003 | -- | $330,620 +27.9% |
| 2002 | -- | $258,513 +16.2% |
| 2001 | -- | $222,460 |
Find assessor info on the county website
Neighborhood: 20854
Nearby homes
- $741,300-- bd2 ba1.8k sqft13 Bentridge Ct, Potomac, MD 20854Off Market
- $801,7003 bd4 ba2.8k sqft17 Bentridge Ct, Potomac, MD 20854Off Market
- $749,0003 bd4 ba2.5k sqft15 Bentridge Ct, Potomac, MD 20854Sold

- $10-- bd-- ba-- sqft7 Bentridge Ct, Potomac, MD 20854Off Market
- $845,1003 bd2 ba2k sqft7 Bentridge Ct, Rockville, MD 20854Off Market
- $860,8003 bd4 ba2.3k sqft5 Bentridge Ct, Potomac, MD 20854Off Market
- $822,7003 bd5 ba1.8k sqft3 Bentridge Ct, Potomac, MD 20854Off Market
- $695,8004 bd2 ba1.4k sqft9334 Bentridge Ave, Potomac, MD 20854Off Market
Nearby schools
GreatSchools rating
- 9/10Beverly Farms Elementary SchoolGrades: K-5Distance: 0.9 mi
- 9/10Herbert Hoover Middle SchoolGrades: 6-8Distance: 1.2 mi
- 9/10Winston Churchill High SchoolGrades: 9-12Distance: 1.4 mi
Schools provided by the listing agent
- District: Montgomery County Public Schools
Source: Bright MLS. This data may not be complete. We recommend contacting the local school district to confirm school assignments for this home.
Get a cash offer in 3 minutes
Find out how much your home could sell for in as little as 3 minutes with a no-obligation cash offer.
Estimated market value
$847,700
Get a cash offer in 3 minutes
Find out how much your home could sell for in as little as 3 minutes with a no-obligation cash offer.
Estimated market value
$847,700
- Maryland
- Montgomery County
- Potomac
- 20854
- 11 Bentridge Ct
Nearby cities
Nearby zip codes
Other Potomac Topics
