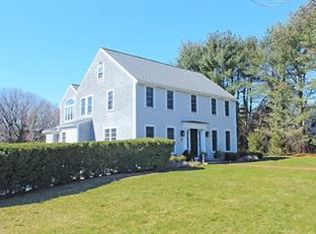
Classic and Sunny colonial with 2500+ SF on a hard to find, fully cleared ACRE lot in one of Hingham's most desired neighborhoods. This home has been lovingly maintained and improved by its original owners of 50+ years. Major systems (A/C, roof, siding and most windows/doors) and upstairs bathrooms have all been updated and are within useful life, so Buyer can focus on creating their dream kitchen which was intentionally left for the new owner....renovate in the existing space or expand off the back if your budget allows. Beautiful front to back living room w/wood burning FP, dramatic cathedral ceiling family room w/another FP and pretty dining room w/custom built-ins are notable features of the main floor. Upstairs there are 4 nice sized bedrooms inc. a spacious primary suite w/ large closet and bath. The lower level is unfinished, but offers great ceiling height, a perfect place for a mudroom as you come in from the spacious garage and play space and gym
Sold for $2,000,000
$2,000,000
11 Berkley Cir, Hingham, MA 02043
4beds
2,534sqft
Single Family Residence
Built in 1975
0.96 Acres Lot
$2,021,600 Zestimate®
$789/sqft
$6,494 Estimated rent
Home value
$2,021,600
$1.86M - $2.20M
$6,494/mo
Zestimate® history
Owner options
List your home for rent
$6,494/mo
Rent Zestimate®
Find your next renter with Zillow Rental Manager. Plus, with online applications, you can quickly screen prospective tenants – for free.
$6,494/mo
Rent Zestimate®
Refinance and save
$10,272/mo
Est. payment
Refinancing to a lower rate could help reduce your monthly payments and save thousands over the life of the loan.
$10,272/mo
Est. payment
Explore your selling options
Work with a Zillow partner agent
Leverage their expertise and Zillow's premium Showcase listings to get your home seen by more buyers.
Get startedList with your own agent
Get your home in front of millions of buyers by listing it on Zillow.
Learn how to do itSell it yourself
Take full control of how buyers see your home on Zillow by listing For Sale by Owner (FSBO).
List your homeWhat's special
Play space and gymSpacious garageFully cleared acre lot
Zillow last checked:
Listing updated:
Listed by:
Tara Coveney 617-823-9781,
Coldwell Banker Realty - Hingham 781-749-4300
Bought with:
Kevin Lewis
Coldwell Banker Realty - Hingham
Source: MLS PIN,MLS#: 73485872
Facts & features
Interior
Bedrooms & bathrooms
- Bedrooms: 4
- Bathrooms: 3
- Full bathrooms: 2
- 1/2 bathrooms: 1
Primary bedroom
- Features: Bathroom - Full, Flooring - Hardwood
- Level: Second
- Area: 208
- Dimensions: 16 x 13
Bedroom 2
- Features: Flooring - Hardwood
- Level: Second
- Area: 156
- Dimensions: 13 x 12
Bedroom 3
- Features: Flooring - Hardwood
- Level: Second
- Area: 110
- Dimensions: 10 x 11
Bedroom 4
- Features: Flooring - Hardwood
- Level: Second
- Area: 144
- Dimensions: 12 x 12
Primary bathroom
- Features: Yes
Bathroom 1
- Features: Bathroom - Half, Flooring - Stone/Ceramic Tile
- Level: First
- Area: 18
- Dimensions: 3 x 6
Bathroom 2
- Features: Bathroom - Full, Flooring - Stone/Ceramic Tile
- Level: Second
- Area: 56
- Dimensions: 7 x 8
Bathroom 3
- Features: Bathroom - Full, Flooring - Stone/Ceramic Tile
- Level: Second
- Area: 48
- Dimensions: 6 x 8
Dining room
- Features: Closet/Cabinets - Custom Built, Flooring - Hardwood, Chair Rail
- Level: First
- Area: 169
- Dimensions: 13 x 13
Family room
- Features: Cathedral Ceiling(s), Beamed Ceilings, Flooring - Hardwood
- Level: First
- Area: 399
- Dimensions: 19 x 21
Kitchen
- Features: Dining Area
- Level: First
- Area: 253
- Dimensions: 23 x 11
Living room
- Features: Flooring - Hardwood, Window(s) - Picture
- Level: First
- Area: 325
- Dimensions: 13 x 25
Heating
- Baseboard, Oil
Cooling
- Central Air
Appliances
- Included: Water Heater, Range, Dishwasher, Refrigerator
- Laundry: Second Floor
Features
- Flooring: Tile, Hardwood
- Windows: Insulated Windows
- Basement: Full,Unfinished
- Number of fireplaces: 2
- Fireplace features: Living Room
Interior area
- Total structure area: 2,534
- Total interior livable area: 2,534 sqft
- Finished area above ground: 2,534
Property
Parking
- Total spaces: 8
- Parking features: Under, Paved Drive, Paved
- Attached garage spaces: 2
- Uncovered spaces: 6
Features
- Patio & porch: Screened
- Exterior features: Porch - Screened
- Waterfront features: Harbor, Beach Ownership(Public)
Lot
- Size: 0.96 Acres
- Features: Cul-De-Sac, Cleared, Gentle Sloping, Level
Details
- Parcel number: M:124 B:0 L:48,1035268
- Zoning: res
Construction
Type & style
- Home type: SingleFamily
- Architectural style: Colonial
- Property subtype: Single Family Residence
Materials
- Frame
- Foundation: Concrete Perimeter
- Roof: Shingle
Condition
- Year built: 1975
Utilities & green energy
- Electric: 200+ Amp Service
- Sewer: Private Sewer
- Water: Public
Green energy
- Energy efficient items: Thermostat
Community & HOA
Community
- Subdivision: Berkley Circle
HOA
- Has HOA: No
Location
- Region: Hingham
Financial & listing details
- Price per square foot: $789/sqft
- Tax assessed value: $1,344,700
- Annual tax amount: $14,375
- Date on market: 4/10/2026
Price history
| Date | Event | Price |
|---|---|---|
| 4/21/2026 | Sold | $2,000,000+7.2%$789/sqft |
Source: MLS PIN #73485872 Report a problem | ||
| 3/15/2026 | Contingent | $1,865,000$736/sqft |
Source: MLS PIN #73485872 Report a problem | ||
| 3/12/2026 | Listed for sale | $1,865,000$736/sqft |
Source: MLS PIN #73485872 Report a problem | ||
Public tax history
| Year | Property taxes | Tax assessment |
|---|---|---|
| 2025 | $14,375 +3.3% | $1,344,700 +4.8% |
| 2024 | $13,918 +13.8% | $1,282,800 +4.8% |
| 2023 | $12,235 +1.8% | $1,223,500 +17.6% |
| 2022 | $12,022 +4.3% | $1,040,000 +6.5% |
| 2021 | $11,526 +2.3% | $976,800 |
| 2020 | $11,263 +0.5% | $976,800 +2.9% |
| 2019 | $11,212 +0.3% | $949,400 |
| 2018 | $11,174 +2.9% | $949,400 +7.1% |
| 2017 | $10,858 +1.1% | $886,400 +3.1% |
| 2016 | $10,740 +5.3% | $859,900 +5.6% |
| 2015 | $10,201 +29.7% | $814,100 +0.9% |
| 2009 | $7,867 +0.4% | $806,900 -5.3% |
| 2008 | $7,837 +1% | $851,900 -1.2% |
| 2007 | $7,763 +8.7% | $862,500 +11.1% |
| 2006 | $7,139 -2% | $776,000 +6.1% |
| 2005 | $7,287 +15% | $731,600 +23.3% |
| 2004 | $6,335 -6.9% | $593,200 |
| 2003 | $6,804 +5% | $593,200 +25.8% |
| 2001 | $6,483 +19.1% | $471,500 +36% |
| 1997 | $5,445 | $346,600 |
Find assessor info on the county website
Neighborhood: 02043
Nearby homes
- $1,986,1004 bd2 ba4.6k sqft2 Beacham Pl, Hingham, MA 02043Off Market
- $2,605,2004 bd4 ba3.2k sqft15 Berkley Cir, Hingham, MA 02043Off Market
- $2,277,2004 bd4 ba3.5k sqft4 Heather Ln, Hingham, MA 02043Off Market
- $1,944,9004 bd2 ba2.8k sqft12 Berkley Cir, Hingham, MA 02043Off Market
- $2,240,3004 bd5 ba3.1k sqft14 Berkley Cir, Hingham, MA 02043Off Market
- $2,521,0004 bd2 ba4.6k sqft5 Heather Ln, Hingham, MA 02043Off Market
- $2,350,0004 bd5 ba4k sqft17 Berkley Cir, Hingham, MA 02043Sold
- $1,710,5004 bd2 ba2.8k sqft4 Beacham Pl, Hingham, MA 02043Off Market
Nearby schools
GreatSchools rating
- 9/10Plymouth River Elementary SchoolGrades: K-5Distance: 0.2 mi
- 8/10Hingham Middle SchoolGrades: 6-8Distance: 2.2 mi
- 10/10Hingham High SchoolGrades: 9-12Distance: 1.8 mi
Schools provided by the listing agent
- Elementary: Prs
Source: MLS PIN. This data may not be complete. We recommend contacting the local school district to confirm school assignments for this home.
Get a cash offer in 3 minutes
Find out how much your home could sell for in as little as 3 minutes with a no-obligation cash offer.
Estimated market value
$2,021,600
Get a cash offer in 3 minutes
Find out how much your home could sell for in as little as 3 minutes with a no-obligation cash offer.
Estimated market value
$2,021,600
- Massachusetts
- Plymouth County
- Hingham
- 02043
- 11 Berkley Cir
