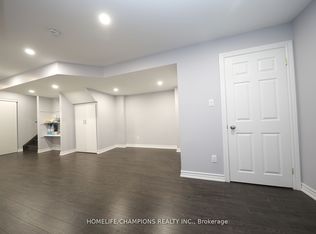
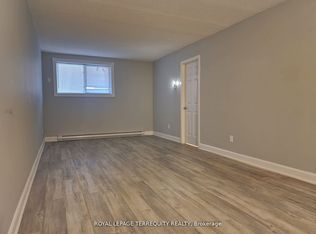
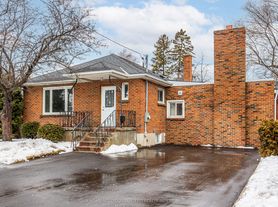
Absolutely Beautiful! Professionally Built Legal Basement Apartment 2024 built 1 bedroom, 1 Bath, located In Prestigious Rolling acres Neighborhood. The Property Loaded with Modern layout andtons of luxurious upgrades. Open Concept modern layout W/Enlarged Windows & Pot Lights, Modern Kitchen with backsplash, Brand New S/S Appliances (Range, Microwave, Dishwasher), High Quality Flooring, Spacious Bedroom W/Large Walk in Closet, Ensuite Laundry& Separate Entrance. Close To All Amenities, Schools, Parks, Trails, Shopping & minutes to All Major Hwys (407/412/401) and public transit. Walking distance to top public school. Near Walmart, Superstore, and major banks. Tenant Pays30% utilities (heat, water hydro) Tenant Liability insurance required.Lwn moving and snow removal is shared responsibility.
House for rent
C$1,600/mo
Fees may apply
11 Berkshire Ct #Basement, Whitby, ON L1R 2S4
1beds
Price may not include required fees and charges. Learn more|
Singlefamily
Available now
Central air
Ensuite laundry
2 Parking spaces parking
Natural gas, forced air
What's special
Enlarged windowsPot lightsModern kitchen with backsplashHigh quality flooringEnsuite laundrySeparate entrance
- 19 hours |
- -- |
- -- |
Zillow last checked:
Listing updated:
Travel times

Let’s turn your rent into credit progress
Build credit history with every on-time payment and get credit for the payment you’re already making.
Facts & features
Interior
Bedrooms & bathrooms
- Bedrooms: 1
- Bathrooms: 1
- Full bathrooms: 1
Heating
- Natural Gas, Forced Air
Cooling
- Central Air
Appliances
- Included: Dryer, Washer
- Laundry: Ensuite, In Basement, In Unit, In-Suite Laundry
Features
- Storage, Walk In Closet
- Has basement: Yes
Property
Parking
- Total spaces: 2
- Parking features: Private
- Details: Contact manager
Features
- Stories: 2
- Exterior features: Above Ground, Available, Carbon Monoxide Detector(s), Clear View, Doors Swing In, Ensuite, Fire Escape, Heating included in rent, Heating system: Forced Air, Heating: Gas, Hospital, Hydro included in rent, In Basement, In-Suite Laundry, Irregular Lot, Landscaped, Lever Faucets, Lot Features: Clear View, Hospital, Park, Place Of Worship, Public Transit, Rec./Commun.Centre, Irregular Lot, Open Floor Plan, Park, Place Of Worship, Privacy, Private, Private Double, Public Transit, Rec./Commun.Centre, Roof Type: Asphalt Shingle, Security System, Smoke Detector(s), Storage, View Type: Clear, Walk In Closet, Water included in rent
- Pool features: Above Ground, Pool
Construction
Type & style
- Home type: SingleFamily
- Property subtype: SingleFamily
Materials
- Roof: Asphalt
Utilities & green energy
- Utilities for property: Water
Community & HOA
Community
- Features: Pool
HOA
- Amenities included: Pool
Location
- Region: Whitby
Financial & listing details
- Lease term: Contact For Details


Price history
Price history is unavailable.
Neighborhood: L1R
Nearby schools
GreatSchools rating
No schools nearby
We couldn't find any schools near this home.