Welcome to your dream home in the prestigious Fairfield Glade community, where luxury meets comfort in this beautifully appointed residence. Offering 1,832 square feet of thoughtfully designed living space, this three-bedroom, two-bath home showcases an open floor plan that creates a seamless flow between living areas.

The heart of the home features elegant hickory cabinets and cultured marble surfaces with a leathered finish in the kitchen. Natural light streams through Anderson windows and strategically placed skylights, illuminating the beautiful hardwood floors throughout the main living areas. The cozy natural gas corner fireplace serves as a focal point, perfect for those crisp Tennessee evenings.
Three well-appointed bedrooms offer peaceful retreats, enhanced by warm carpeting for ultimate comfort. The primary bedroom features a large walk-in closet and an en-suite bathroom complete with a walk-in shower and skylights that let natural light flood in, enhancing your morning routine.
The sunroom stands as a highlight, offering a serene space to observe local wildlife while enjoying your morning coffee and enjoying the changing seasons. Positioned on a desirable corner lot, this home provides enhanced privacy and curb appeal.
Located in the hub of Fairfield Glade, this property puts you within easy reach of everything this resort-style community offers. Enjoy quick access to 5 world class golf courses, tennis courts, pickle ball facilities, and the community center. Nature enthusiasts will appreciate the proximity to walking trails, perfect for morning strolls or evening adventures.
The efficient gas furnace provides reliable comfort year-round, while the strategic placement within Fairfield Glade ensures easy access to all the hub's activities and amenities. Whether you're looking for a permanent residence or a vacation home, this property offers the perfect blend of comfort, style, and convenience in one of Tennessee's most desirable communities.
Closed
$385,000
11 Berkshire Ct, Fairfield Glade, TN 38558
3beds
1,832sqft
Single Family Residence, Residential
Built in 2006
0.3 Acres Lot
$386,000 Zestimate®
$210/sqft
$1,988 Estimated rent
Home value
$386,000
$313,000 - $479,000
$1,988/mo
Zestimate® history
Owner options
List your home for rent
$1,988/mo
Rent Zestimate®
Find your next renter with Zillow Rental Manager. Plus, with online applications, you can quickly screen prospective tenants – for free.
$1,988/mo
Rent Zestimate®
Refinance and save
$2,321/mo
Est. payment
Refinancing to a lower rate could help reduce your monthly payments and save thousands over the life of the loan.
$2,321/mo
Est. payment
Explore your selling options
Work with a Zillow partner agent
Leverage their expertise and Zillow's premium Showcase listings to get your home seen by more buyers.
Get startedList with your own agent
Get your home in front of millions of buyers by listing it on Zillow.
Learn how to do itSell it yourself
Take full control of how buyers see your home on Zillow by listing For Sale by Owner (FSBO).
List your homeWhat's special
Zillow last checked:
Listing updated:
Listed by:
David LaFerney 931-484-0077,
Better Homes & Gardens Gwin Realty
Bought with:
Liz Musial, 350707
Better Homes & Gardens Gwin Realty
Source: RealTracs MLS as distributed by MLS GRID,MLS#: 2965697
Facts & features
Interior
Bedrooms & bathrooms
- Bedrooms: 3
- Bathrooms: 2
- Full bathrooms: 2
- Main level bedrooms: 3
Bedroom 1
- Features: Walk-In Closet(s)
- Level: Walk-In Closet(s)
Kitchen
- Features: Pantry
- Level: Pantry
Living room
- Features: Great Room
- Level: Great Room
Other
- Features: Florida Room
- Level: Florida Room
Other
- Features: Utility Room
- Level: Utility Room
Heating
- Central, Natural Gas
Cooling
- Central Air
Appliances
- Included: Dishwasher, Disposal, Microwave, Range, Refrigerator
- Laundry: Washer Hookup, Electric Dryer Hookup
Features
- Walk-In Closet(s), Pantry
- Flooring: Carpet, Wood, Tile
- Basement: Crawl Space
- Number of fireplaces: 1
Interior area
- Total structure area: 1,832
- Total interior livable area: 1,832 sqft
- Finished area above ground: 1,832
Property
Parking
- Total spaces: 2
- Parking features: Garage Door Opener, Attached
- Attached garage spaces: 2
Features
- Levels: One
- Stories: 1
- Patio & porch: Deck
- Pool features: Association
Lot
- Size: 0.3 Acres
- Dimensions: 93.5 x 142.3 IRR
- Features: Corner Lot, Level
- Topography: Corner Lot,Level
Details
- Parcel number: 077F E 01300 000
- Special conditions: Standard
Construction
Type & style
- Home type: SingleFamily
- Architectural style: Traditional
- Property subtype: Single Family Residence, Residential
Materials
- Vinyl Siding, Other, Brick
Condition
- New construction: No
- Year built: 2006
Utilities & green energy
- Sewer: Public Sewer
- Water: Public
- Utilities for property: Natural Gas Available, Water Available
Green energy
- Energy efficient items: Windows
Community & HOA
Community
- Security: Smoke Detector(s)
- Subdivision: Druid Hills
HOA
- Has HOA: Yes
- Amenities included: Pool, Golf Course
- Services included: Trash, Sewer
- HOA fee: $123 monthly
Location
- Region: Fairfield Glade
Financial & listing details
- Price per square foot: $210/sqft
- Tax assessed value: $286,000
- Annual tax amount: $812
- Date on market: 3/20/2025
Price history
| Date | Event | Price |
|---|---|---|
| 6/17/2025 | Sold | $385,000-3.5%$210/sqft |
Source:  RealTracs MLS as distributed by MLS GRID #2965697 Report a problem RealTracs MLS as distributed by MLS GRID #2965697 Report a problem | ||
| 5/18/2025 | Pending sale | $399,000$218/sqft |
Source:  East Tennessee Realtors #1293948 Report a problem East Tennessee Realtors #1293948 Report a problem | ||
| 4/23/2025 | Price change | $399,000-3.9%$218/sqft |
Source: East Tennessee Realtors #1293948 Report a problem | ||
| 3/20/2025 | Listed for sale | $415,000+81.2%$227/sqft |
Source: East Tennessee Realtors #1293948 Report a problem | ||
| 5/26/2006 | Sold | $229,000$125/sqft |
Source: Public Record Report a problem | ||
Public tax history
| Year | Property taxes | Tax assessment |
|---|---|---|
| 2025 | $812 | $71,500 |
| 2024 | $812 | $71,500 |
| 2023 | $812 | $71,500 |
| 2022 | $812 +8.6% | $71,500 +49.8% |
| 2021 | $747 | $47,725 |
| 2020 | $747 | $47,725 |
| 2019 | $747 | $47,725 |
| 2018 | $747 +0% | $47,725 |
| 2017 | $747 +4.3% | $47,725 +1.8% |
| 2016 | $716 +1.9% | $46,900 |
| 2015 | $702 0% | $46,900 0% |
| 2014 | $702 | $46,902 |
| 2013 | $702 -0.2% | $46,902 |
| 2012 | $704 | $46,902 |
| 2011 | -- | $46,902 -13.8% |
| 2010 | $775 +4.9% | $54,402 -2.1% |
| 2009 | $739 +7.3% | $55,592 |
| 2008 | $689 | $55,592 |
| 2007 | $689 -24.4% | $55,592 |
| 2006 | $912 +2516.1% | $55,592 +2516.1% |
| 2005 | $35 | $2,125 |
| 2004 | $35 +13.9% | $2,125 |
| 2002 | $31 | $2,125 |
| 2001 | -- | $2,125 -75% |
| 2000 | -- | $8,500 |
Find assessor info on the county website
Neighborhood: 38558
Nearby homes
- $8,500-- bd-- ba-- sqft192 Berkshire Loop, Crossville, TN 38558Off Market
- $100-- bd-- ba-- sqftBerkshire Ct, Fairfield glade, TN 38558Off Market
- $323,0003 bd2 ba1.6k sqft194 Berkshire Loop, Fairfield Glade, TN 38558Off Market
- $270,4002 bd2 ba1.3k sqft13 Berkshire Ct, Fairfield Glade, TN 38558Off Market
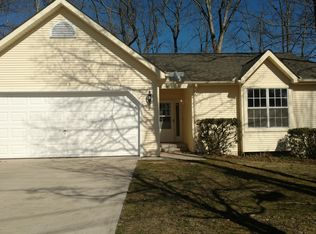
- $372,7003 bd2 ba1.6k sqft188 Berkshire Loop, Fairfield Glade, TN 38558Off Market
- $350,200-- bd2 ba1.7k sqft187 Berkshire Loop, Fairfield Glade, TN 38558Off Market
- $316,7003 bd2 ba1.5k sqft189 Berkshire Loop, Fairfield Glade, TN 38558Off Market
- $295,6003 bd2 ba1.6k sqft14 Berkshire Ct, Fairfield Glade, TN 38558Off Market
Nearby schools
GreatSchools rating
- 7/10Crab Orchard Elementary SchoolGrades: PK-8Distance: 6.4 mi
- 5/10Stone Memorial High SchoolGrades: 9-12Distance: 7.2 mi
Schools provided by the listing agent
- Elementary: Crab Orchard Elementary
- High: Stone Memorial High School
Source: RealTracs MLS as distributed by MLS GRID. This data may not be complete. We recommend contacting the local school district to confirm school assignments for this home.


Get pre-qualified for a loan
At Zillow Home Loans, we can pre-qualify you in as little as 5 minutes with no impact to your credit score.An equal housing lender. NMLS #10287.
- Tennessee
- Cumberland County
- Crossville
- 38558
- 11 Berkshire Ct
Nearby cities
Nearby neighborhoods
Nearby zip codes
Other Crossville Topics
