DREAM HOME ALERT in The Planters – one of Cartersville’s Most Coveted Communities! Imagine pulling into your private cul-de-sac on a sprawling 0.63-acre lot, greeted by a stunning 3-sided brick masterpiece that turns heads the second you arrive. Welcome to 11 Berkshire Drive – a true showstopper with 5 bedrooms, 3.5 baths, and 3,736 sq ft of pure living luxury, built in 2002 and ready for its next chapter. Step inside and feel the wow factor: gleaming hardwood floors flow through the main level into a showpiece kitchen loaded with granite counters, fresh backsplash, stainless steel appliances, breakfast bar, and a walk-in pantry that makes cooking and hosting effortless. Formal dining and living spaces open seamlessly to an oversized enclosed patio, your year-round outdoor oasis for morning coffee, sunset dinners, or weekend gatherings that will be the envy of the neighborhood. Upstairs, five generous bedrooms with tray ceilings and massive walk-in closets give everyone their own sanctuary. The fully finished daylight basement with its own full bath is the ultimate bonus: home theater, gym, in-law suite, game room – you name it, it works. And yes, the 3-car garage handles all the toys, tools, and trucks with room to spare. But here’s what really seals the deal: you’re in The Planters, where resort-style living is just steps away. Think THREE community pools, a fitness center, clubhouse, pickleball and tennis courts, playgrounds, and sidewalks perfect for evening strolls. Low HOA keeps it affordable while delivering the lifestyle you deserve. Top-rated Hamilton Crossing Elementary and Cass schools, plus easy access to everything Cartersville and Atlanta have to offer. This is family living at its finest.
Closed
$426,000
11 Berkshire Dr NW, Cartersville, GA 30120
5beds
3,736sqft
Single Family Residence, Residential
Built in 2002
0.63 Acres Lot
$426,100 Zestimate®
$114/sqft
$2,593 Estimated rent
Home value
$426,100
$405,000 - $447,000
$2,593/mo
Zestimate® history
Owner options
List your home for rent
$2,593/mo
Rent Zestimate®
Find your next renter with Zillow Rental Manager. Plus, with online applications, you can quickly screen prospective tenants – for free.
$2,593/mo
Rent Zestimate®
Refinance and save
$3,221/mo
Est. payment
Refinancing to a lower rate could help reduce your monthly payments and save thousands over the life of the loan.
$3,221/mo
Est. payment
Explore your selling options
Work with a Zillow partner agent
Leverage their expertise and Zillow's premium Showcase listings to get your home seen by more buyers.
Get startedList with your own agent
Get your home in front of millions of buyers by listing it on Zillow.
Learn how to do itSell it yourself
Take full control of how buyers see your home on Zillow by listing For Sale by Owner (FSBO).
List your homeWhat's special
In-law suiteGleaming hardwood floorsYear-round outdoor oasisStainless steel appliancesBreakfast barWalk-in pantryFresh backsplash
Zillow last checked:
Listing updated:
Listed by:
Todd Seigler,
Coldwell Banker Kinard Realty 770-382-2121
Bought with:
SANDY ARCHIE, 428996
Maximum One Community Realtors
Source: FMLS GA,MLS#: 7741102
Facts & features
Interior
Bedrooms & bathrooms
- Bedrooms: 5
- Bathrooms: 4
- Full bathrooms: 3
- 1/2 bathrooms: 1
Rooms
- Room types: Family Room, Living Room, Sun Room
Primary bedroom
- Features: Other
- Level: Other
Bedroom
- Features: Other
Primary bathroom
- Features: Separate Tub/Shower, Soaking Tub, Vaulted Ceiling(s)
Dining room
- Features: Separate Dining Room
Kitchen
- Features: Breakfast Bar, Breakfast Room, Cabinets Stain, Pantry, Pantry Walk-In, Stone Counters
Heating
- Central
Cooling
- Ceiling Fan(s), Central Air
Appliances
- Included: Dishwasher, Gas Oven, Gas Range, Tankless Water Heater
- Laundry: Laundry Room, Upper Level
Features
- Entrance Foyer, Tray Ceiling(s), Walk-In Closet(s)
- Flooring: Carpet, Ceramic Tile, Hardwood
- Windows: None
- Basement: Daylight,Finished,Finished Bath,Full
- Number of fireplaces: 1
- Fireplace features: Living Room
- Common walls with other units/homes: No Common Walls
Interior area
- Total structure area: 3,736
- Total interior livable area: 3,736 sqft
Property
Parking
- Total spaces: 3
- Parking features: Attached, Driveway, Garage, Garage Door Opener
- Attached garage spaces: 3
- Has uncovered spaces: Yes
Accessibility
- Accessibility features: None
Features
- Levels: Three Or More
- Patio & porch: Deck, Enclosed, Front Porch
- Exterior features: Private Yard, Other, No Dock
- Pool features: None
- Spa features: None
- Fencing: None
- Has view: Yes
- View description: Neighborhood, Trees/Woods
- Waterfront features: None
- Body of water: None
Lot
- Size: 0.63 Acres
- Features: Back Yard, Cul-De-Sac, Front Yard
Details
- Additional structures: None
- Parcel number: 0048C 0001 057
- Other equipment: None
- Horse amenities: None
Construction
Type & style
- Home type: SingleFamily
- Architectural style: Craftsman,Traditional
- Property subtype: Single Family Residence, Residential
Materials
- Brick 3 Sides
- Foundation: None
- Roof: Shingle
Condition
- Resale
- New construction: No
- Year built: 2002
Utilities & green energy
- Electric: None
- Sewer: Septic Tank
- Water: Public
- Utilities for property: Cable Available, Electricity Available, Natural Gas Available, Phone Available, Sewer Available, Underground Utilities, Water Available
Green energy
- Energy efficient items: None
- Energy generation: None
Community & HOA
Community
- Features: Clubhouse, Homeowners Assoc, Playground, Pool
- Security: None
- Subdivision: The Planters
HOA
- Has HOA: Yes
- Services included: Swim, Tennis
- HOA fee: $650 annually
- HOA phone: 404-835-9305
Location
- Region: Cartersville
Financial & listing details
- Price per square foot: $114/sqft
- Annual tax amount: $3,582
- Date on market: 4/10/2026
- Cumulative days on market: 11 days
- Electric utility on property: Yes
- Road surface type: Paved
Price history
| Date | Event | Price |
|---|---|---|
| 5/29/2026 | Sold | $426,000-0.9%$114/sqft |
Source:  FMLS GA #7741102 Report a problem FMLS GA #7741102 Report a problem | ||
| 5/2/2026 | Pending sale | $429,900$115/sqft |
Source: FMLS GA #7741102 Report a problem | ||
| 4/10/2026 | Listed for sale | $429,900$115/sqft |
Source: FMLS GA #7741102 Report a problem | ||
Public tax history
Tax history is unavailable.
Neighborhood: 30120
Nearby homes
- $426,3005 bd4 ba3.7k sqft11 Berkshire Dr, Cartersville, GA 30120Off Market
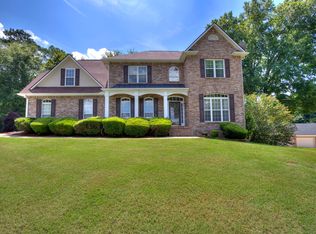
- $466,0006 bd3 ba2.4k sqft13 Berkshire Dr, Cartersville, GA 30120Off Market

- $387,3006 bd3 ba2.4k sqft13 Berkshire Dr NW, Cartersville, GA 30120Off Market
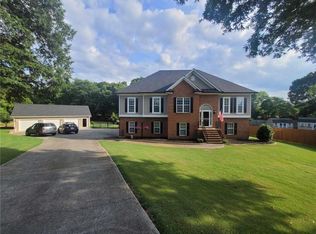
- $378,4003 bd3 ba2.2k sqft10 Berkshire Dr, Cartersville, GA 30120Off Market
- $392,6005 bd3 ba2.7k sqft230 San Marino Way, Cartersville, GA 30120Off Market
- $370,6004 bd3 ba2.1k sqft15 Berkshire Dr, Cartersville, GA 30120Off Market
- $410,0005 bd3 ba2.6k sqft12 Berkshire Dr NW, Cartersville, GA 30120Sold
- $410,3004 bd3 ba2.6k sqft12 Berkshire Dr, Cartersville, GA 30120Off Market
Nearby schools
GreatSchools rating
- 7/10Hamilton Crossing Elementary SchoolGrades: PK-5Distance: 1.2 mi
- 8/10Cass Middle SchoolGrades: 6-8Distance: 1.1 mi
- 6/10Cass High SchoolGrades: 9-12Distance: 7.6 mi
Schools provided by the listing agent
- Elementary: Hamilton Crossing
- Middle: Cass
- High: Cass
Source: FMLS GA. This data may not be complete. We recommend contacting the local school district to confirm school assignments for this home.
Get a cash offer in 3 minutes
Find out how much your home could sell for in as little as 3 minutes with a no-obligation cash offer.
Estimated market value
$426,100
Get a cash offer in 3 minutes
Find out how much your home could sell for in as little as 3 minutes with a no-obligation cash offer.
Estimated market value
$426,100
- Georgia
- Bartow County
- Cartersville
- 30120
- 11 Berkshire Dr NW
Nearby cities
Nearby zip codes
Other Cartersville Topics
