Skip main navigation
Sold for $792,000
  • $792,000

    11 Bertrose Avenue, Milford, CT 06460

    3beds
    1,652sqft
    Single Family Residence
    Built in 1942
    8,712 Square Feet Lot
    $807,900 Zestimate®
    $479/sqft
    $3,440 Estimated rent

    Home value

    $807,900

    $719,000 - $905,000

    $3,440/mo

    Zestimate® history
    Loading
    Loading...

    Owner options

    List your home for rent

    $3,440/mo

    Rent Zestimate®

    Find your next renter with Zillow Rental Manager. Plus, with online applications, you can quickly screen prospective tenants – for free.

    Learn more

    $3,440/mo

    Rent Zestimate®

    Refinance and save

    $5,623/mo

    Est. payment

    Refinancing to a lower rate could help reduce your monthly payments and save thousands over the life of the loan.

    See today's rates

    $5,623/mo

    Est. payment

    Explore your selling options

    Work with a Zillow partner agent

    Leverage their expertise and Zillow's premium Showcase listings to get your home seen by more buyers.

    Get started

    List with your own agent

    Get your home in front of millions of buyers by listing it on Zillow.

    Learn how to do it

    Sell it yourself

    Take full control of how buyers see your home on Zillow by listing For Sale by Owner (FSBO).

    List your home

    What's special

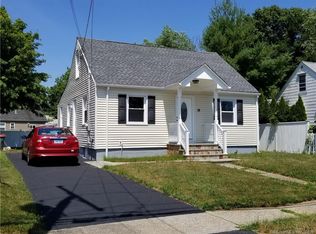
    ***HIGHEST & BEST DUE BY SATURDAY, 6/8, at 9pm*** Located steps away from Walnut Beach, this Cape Code style home offers the charm of the coastal lifestyle. As you enter the home, you will instantly notice the spacious sun-filled kitchen, with its dining area, vaulted ceiling, and how it overlooks the large back yard/deck. The kitchen also flows nicely into the living room. Conveniently located on the first level is the master bedroom suite, with its large walk-in closet and full bath. The 2nd full bathroom completes the main level. The upper level includes the two additional bedrooms. Head downstairs to find plenty of additional living space, great for a family/game room, office space, etc. Enjoy these warm summer days in the large, fenced-in backyard! The huge deck is great for entertaining and provides views of Long Island Sound. This charming home is conveniently located close to Walnut Beach, Wildermere Beach, & Silver Sands Start Park, as well as the mile-long boardwalk. Enjoy all the quaint little restaurants that are in walking distance. Close proximity to shopping/restaurants, train station, and I-95/Merrit Parkway.

    Zillow last checked:

    Listing updated:

    Listed by:

    Erik Smith 203-215-9846,

    Coldwell Banker Realty 203-795-6000

    Bought with:

    Hillary B. Waite, RES.0820976

    William Raveis Real Estate

    Source: Smart MLS,MLS#: 24020775MLS Logo

    Facts & features

    Interior

    Bedrooms & bathrooms
    • Bedrooms: 3
    • Bathrooms: 2
    • Full bathrooms: 2
    Primary bedroom
    • Features: Full Bath, Walk-In Closet(s)
    • Level: Main
    Bedroom
    • Level: Upper
    Bedroom
    • Level: Upper
    Bathroom
    • Level: Main
    Kitchen
    • Features: Vaulted Ceiling(s), Dining Area
    • Level: Main
    Kitchen
    • Features: High Ceilings, Eating Space, Sliders
    • Level: Main
    Living room
    • Level: Main
    Heating
    • Hot Water, Natural Gas
    Cooling
    • Ceiling Fan(s), Central Air
    Appliances
    • Included: Gas Range, Microwave, Refrigerator, Dishwasher, Washer, Dryer, Water Heater
    • Laundry: Lower Level
    Features
    • Basement: Full,Partially Finished
    • Attic: None
    • Has fireplace: No
    Interior area
    • Total structure area: 1,652
    • Total interior livable area: 1,652 sqft
    • Finished area above ground: 1,182
    • Finished area below ground: 470

    Property

    Parking
    • Parking features: None
    Features
    • Patio & porch: Deck
    • Spa features: Heated
    • Fencing: Full
    • Has view: Yes
    • View description: Water
    • Has water view: Yes
    • Water view: Water
    • Waterfront features: Walk to Water, Water Community, Access
    Lot
    • Size: 8,712 sqft
    • Features: Level, In Flood Zone
    Details
    • Additional structures: Shed(s)
    • Parcel number: 1198364
    • Zoning: R5

    Construction

    Type & style
    • Home type: SingleFamily
    • Architectural style: Cape Cod
    • Property subtype: Single Family Residence
    Materials
    • Vinyl Siding
    • Foundation: Concrete Perimeter
    • Roof: Shingle
    Condition
    • New construction: No
    • Year built: 1942

    Utilities & green energy

    • Sewer: Public Sewer
    • Water: Public

    Community & neighborhood

    Community
    • Community features: Near Public Transport, Health Club, Library, Medical Facilities, Park, Playground, Public Rec Facilities, Shopping/Mall
    Location
    • Region: Milford
    • Subdivision: Walnut Beach

    Price history

    DateEventPrice
    12/17/2025Sold$792,000+44%$479/sqft
    Source: Public Record Report a problem
    6/20/2024Sold$550,000+4.8%$333/sqft
    Source: Smart MLS #24020775 Report a problem
    6/5/2024Listed for sale$524,900+81%$318/sqft
    Source: Smart MLS #24020775 Report a problem
    8/10/2011Sold$290,000-6.1%$176/sqft
    Source: Smart MLS #N315113 Report a problem
    6/2/2011Listed for sale$309,000-6.3%$187/sqft
    Source: Coldwell Banker Residential Brokerage - Milford Office #N315113 Report a problem
    9/25/2010Listing removed$329,900-2.9%$200/sqft
    Source: ColdwellBankerMoves.com #N304255 Report a problem
    7/2/2010Listed for sale$339,900+4.6%$206/sqft
    Source: NRT TriStates #N304255 Report a problem
    10/28/2005Sold$325,000+16.1%$197/sqft
    Source: Smart MLS #98250752 Report a problem
    5/26/2004Sold$279,900$169/sqft
    Source: Public Record Report a problem

    Public tax history

    YearProperty taxesTax assessment
    2025$6,563 +1.4%$222,110
    2024$6,472 +7.2%$222,110
    2023$6,035 +2%$222,110
    2022$5,919 +8.4%$222,110 +12.4%
    2021$5,462 -0.1%$197,540
    2020$5,468 -0.1%$197,540
    2019$5,474 -0.1%$197,540
    2018$5,480 -0.2%$197,540
    2017$5,490 -1.9%$197,540 -1.7%
    2016$5,595 -0.1%$200,960
    2015$5,603 +2.4%$200,960
    2014$5,470 +3.6%$200,960
    2013$5,281 +2.6%$200,960
    2012$5,145 +29.9%$200,960 +46.5%
    2011$3,962 +1.6%$137,130
    2010$3,900 +3.4%$137,130
    2009$3,771 -3%$137,130 -0.4%
    2008$3,888 +4.6%$137,724 +17.8%
    2007$3,716 +17.5%$116,952 +19%
    2005$3,163 +22.7%$98,280 +11.3%
    2003$2,577 +8.7%$88,270
    2001$2,371 $88,270

    Find assessor info on the county website

    Neighborhood: 06460

    Nearby schools

    GreatSchools rating
    Schools provided by the listing agent
    • Elementary: Pumpkin Delight
    • Middle: West Shore
    • High: Jonathan Law

    Source: Smart MLS. This data may not be complete. We recommend contacting the local school district to confirm school assignments for this home.

    Get pre-qualified for a loan
    At Zillow Home Loans, we can pre-qualify you in as little as 5 minutes with no impact to your credit score.

    An equal housing lender. NMLS #10287.

    Sell for more on Zillow
    Get a Zillow Showcase℠ listing at no additional cost and you could sell for .
    $807,900
    2% more
    +$16,158
    With Zillow Showcase(estimated)
    $824,058