Skip main navigation
Sold for $490,000
  • Listing Provided by: eXp Realty of California, Inc.
    Bought with: Re/Max of Chico
    Tax assessed value
    $490,000

    11 Betsey Way, Chico, CA 95928

    3beds
    1,337sqft
    Single Family Residence
    Built in 1989
    6,098.4 Square Feet Lot
    $490,100 Zestimate®
    $366/sqft
    $2,357 Estimated rent

    Home value

    $490,100

    $466,000 - $515,000

    $2,357/mo

    Zestimate® history
    Loading
    Loading...

    Owner options

    List your home for rent

    $2,357/mo

    Rent Zestimate®

    Find your next renter with Zillow Rental Manager. Plus, with online applications, you can quickly screen prospective tenants – for free.

    Learn more

    $2,357/mo

    Rent Zestimate®

    Refinance and save

    $3,096/mo

    Est. payment

    Refinancing to a lower rate could help reduce your monthly payments and save thousands over the life of the loan.

    See today's rates

    $3,096/mo

    Est. payment

    Explore your selling options

    Work with a Zillow partner agent

    Leverage their expertise and Zillow's premium Showcase listings to get your home seen by more buyers.

    Get started

    List with your own agent

    Get your home in front of millions of buyers by listing it on Zillow.

    Learn how to do it

    Sell it yourself

    Take full control of how buyers see your home on Zillow by listing For Sale by Owner (FSBO).

    List your home

    What's special

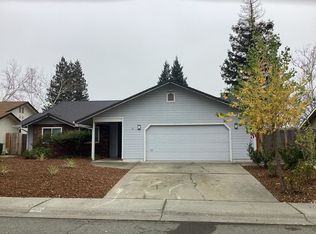
    Welcome to 11 Betsey Way!! Experience the blend of comfort and entertainment in this delightful ranch-style home located in the sought-after Springfield Loop neighborhood in Chico! With easy access to shopping, schools, the freeway, Bidwell Park, and Meriam Park, this property offers convenience at every turn. Designed with fun and relaxation in mind, you'll love all that this home has to offer! You'll fall in love with this beautifully remodeled kitchen, boasting stainless steel appliances, quartz countertops, a moveable island making food prep a breeze, and a convenient pantry for extra storage ensuring all your utensils and small appliances are easily accessible and organized. The 3-bedroom, 2-bathroom home spans 1,337 sq. ft, featuring well-appointed bedrooms, beautifully updated bathrooms, and a spacious living area with vaulted ceilings and a brick fireplace as the focal point. This open floor plan creates a warm and inviting atmosphere for gatherings and everyday living. The backyard was created with fun in mind and allows you to enjoy endless outdoor activities. Take a dip in the plunge pool, play bocce ball with friends, tend to the raised garden bed, pick lemons from your own lemon tree, or relax and enjoy the outdoors under the gazebo or in the screened-in porch, there's space for everyone! But that's not all, this home also offers a dedicated RV or boat parking, a raised garden bed for those with a green thumb, a garden shed for additional storage space, and a Solar system to help keep your electric bills low! This home is one you don't want to miss! With it's spacious open floor plan, outdoor entertainment features, and convenient location, this property is truly a gem! Make an appointment and discover all this home has to offer today!

    Zillow last checked:

    Listing updated:

    Listing Provided by:

    Nichole Stadler DRE #02138583 530-966-3241,

    eXp Realty of California, Inc.

    Bought with:

    Heather DeLuca, DRE #01919038

    Re/Max of Chico

    Source: CRMLS,MLS#: SN24080776MLS LogoOriginating MLS: California Regional MLS

    Facts & features

    Interior

    Bedrooms & bathrooms
    • Bedrooms: 3
    • Bathrooms: 2
    • Full bathrooms: 2
    • Main level bathrooms: 2
    • Main level bedrooms: 3
    Primary bedroom
    • Features: Main Level Primary
    Primary bedroom
    • Features: Primary Suite
    Bedroom
    • Features: All Bedrooms Down
    Bedroom
    • Features: Bedroom on Main Level
    Bathroom
    • Features: Separate Shower, Tub Shower
    Kitchen
    • Features: Kitchen/Family Room Combo, Quartz Counters, Updated Kitchen
    Heating
    • Central, Wood
    Cooling
    • Central Air
    Appliances
    • Included: Dishwasher, Electric Oven, Electric Range, Free-Standing Range, Disposal, Refrigerator, Range Hood, Self Cleaning Oven, Vented Exhaust Fan, Water Heater
    • Laundry: Washer Hookup, Electric Dryer Hookup, Gas Dryer Hookup, In Garage
    Features
    • Breakfast Bar, Ceiling Fan(s), Eat-in Kitchen, High Ceilings, Open Floorplan, Pantry, Quartz Counters, Recessed Lighting, Storage, All Bedrooms Down, Bedroom on Main Level, Main Level Primary, Primary Suite
    • Flooring: Tile
    • Doors: Sliding Doors
    • Windows: Blinds, Double Pane Windows, Screens
    • Has fireplace: Yes
    • Fireplace features: Living Room, Wood Burning
    • Common walls with other units/homes: No Common Walls
    Interior area
    • Total interior livable area: 1,337 sqft

    Property

    Parking
    • Total spaces: 6
    • Parking features: Direct Access, Door-Single, Driveway, Driveway Up Slope From Street, Garage Faces Front, Garage, Garage Door Opener, Oversized, Paved, RV Potential, RV Access/Parking
    • Attached garage spaces: 2
    • Uncovered spaces: 4
    Accessibility
    • Accessibility features: None
    Features
    • Levels: One
    • Stories: 1
    • Entry location: 1
    • Patio & porch: Covered, Open, Patio, Porch, Screened
    • Exterior features: Lighting, Rain Gutters
    • Has private pool: Yes
    • Pool features: Fiberglass, In Ground, Private
    • Spa features: None
    • Fencing: Wood
    • Has view: Yes
    • View description: Neighborhood
    Lot
    • Size: 6,098 sqft
    • Features: Back Yard, Drip Irrigation/Bubblers, Front Yard, Garden, Sprinklers In Front, Lawn, Landscaped, Near Public Transit, Rectangular Lot, Sprinklers Timer, Sprinkler System, Sloped Up, Yard
    Details
    • Additional structures: Shed(s)
    • Parcel number: 002440006000
    • Zoning: 00
    • Special conditions: Standard

    Construction

    Type & style
    • Home type: SingleFamily
    • Property subtype: Single Family Residence
    Materials
    • Foundation: Slab
    • Roof: Composition
    Condition
    • Turnkey
    • New construction: No
    • Year built: 1989

    Utilities & green energy

    • Electric: 220 Volts in Garage
    • Sewer: Public Sewer
    • Water: Public
    • Utilities for property: Cable Available, Electricity Connected, Sewer Connected, Water Connected

    Community & neighborhood

    Security
    • Security features: Carbon Monoxide Detector(s), Smoke Detector(s)
    Community
    • Community features: Curbs, Gutter(s), Street Lights, Suburban, Sidewalks
    Location
    • Region: Chico

    Other

    Other facts
    • Listing terms: Cash,Cash to New Loan
    • Road surface type: Paved

    Price history

    DateEventPrice
    8/9/2024Sold$490,000+6.1%$366/sqft
    Source: CRMLS #SN24080776 Report a problem
    8/5/2024Pending sale$462,000$346/sqft
    Source: CRMLS #SN24080776 Report a problem
    6/12/2024Contingent$462,000$346/sqft
    Source: CRMLS #SN24080776 Report a problem
    6/4/2024Price change$462,000-1.1%$346/sqft
    Source: CRMLS #SN24080776 Report a problem
    5/3/2024Listed for sale$467,000$349/sqft
    Source: CRMLS #SN24080776 Report a problem
    4/29/2024Contingent$467,000$349/sqft
    Source: CRMLS #SN24080776 Report a problem
    4/23/2024Listed for sale$467,000+8.7%$349/sqft
    Source: CRMLS #SN24080776 Report a problem
    10/31/2022Sold$429,500$321/sqft
    Source: Public Record Report a problem
    9/23/2022Pending sale$429,500$321/sqft
    Source: bridgeMLS/CCAR/Bay East AOR #41007727 Report a problem
    9/7/2022Listed for sale$429,500+53.4%$321/sqft
    Source: bridgeMLS/CCAR/Bay East AOR #41007727 Report a problem
    2/28/2017Sold$280,000+0.4%$209/sqft
    Source: Public Record Report a problem
    1/5/2017Pending sale$279,000$209/sqft
    Source: Preferred Agents Real Estate #CH17000487 Report a problem
    1/3/2017Listed for sale$279,000+50%$209/sqft
    Source: Preferred Agents Real Estate #CH17000487 Report a problem
    10/3/2013Sold$186,000+52.5%$139/sqft
    Source: Public Record Report a problem
    9/18/2007Sold$122,000-58.3%$91/sqft
    Source: Public Record Report a problem
    4/1/2005Sold$292,500+41.6%$219/sqft
    Source: Public Record Report a problem
    8/21/2002Sold$206,500$154/sqft
    Source: Public Record Report a problem

    Public tax history

    YearProperty taxesTax assessment
    2025$5,739 +18.5%$490,000 +11.8%
    2024$4,841 -0.4%$438,090 +2%
    2023$4,861 +28.2%$429,500 +29.4%
    2022$3,791 +1.9%$331,983 +2%
    2021$3,719 +8.5%$325,474 +9.5%
    2020$3,428 +1.8%$297,137 +2%
    2019$3,368 +1.9%$291,312 +2%
    2018$3,305 +16%$285,600 +15.1%
    2017$2,851 +8.1%$248,215 +2%
    2016$2,637 +2.4%$243,349 +1.5%
    2015$2,577 $239,695 +2%
    2014$2,577 $235,000 +4.4%
    2013-- $225,000 +9.8%
    2012-- $205,000 -8.1%
    2011-- $223,000 -10.8%
    2010-- $250,000 -20%
    2009-- $312,567 +2%
    2008-- $306,439 +0.7%
    2007-- $304,212 +2%
    2006-- $298,248 +39%
    2005-- $214,560 +2%
    2004-- $210,354 +1.9%
    2003-- $206,500 +95.9%
    2002-- $105,428 +2%
    2001-- $103,361

    Find assessor info on the county website

    Neighborhood: 95928

    Nearby schools

    GreatSchools rating
    Get pre-qualified for a loan
    At Zillow Home Loans, we can pre-qualify you in as little as 5 minutes with no impact to your credit score.

    An equal housing lender. NMLS #10287.