Find Your Way Home to exceptional space and multigenerational flexibility in Auburn’s desirable Pakachoag Hill neighborhood. Offering more than 4,800 square feet of finished living space, this distinctive Executive Cape provides the room today’s households need to live together without sacrificing privacy. Wide-plank wood flooring, generously sized gathering spaces, four spacious bedrooms and abundant storage create a warm and versatile main living environment. More than 1,200 square feet of finished lower-level space includes a second kitchen and private exterior entrance—an especially valuable arrangement for multigenerational living, college-age or adult children, long-term guests, recreation or hobbies. A former 1.5-car garage currently provides additional heated office or studio space with a pellet stove and can be converted back if desired. Significant improvements offer added peace of mind, including a new heating system and well, along with a newer roof. Outside, enjoy an expansive deck, above-ground pool, stone patio and landscaped yard. Set on a quiet dead-end street near Pappas Recreation Complex, Pakachoag Golf Course and convenient access to I-90, I-290 and I-395. A rare combination of space, flexibility and value—now offered at $845,000.
For sale
Price cut: $34K (9/14)
$845,000
11 Betty St, Auburn, MA 01501
4beds
4,966sqft
Single Family Residence
Built in 1950
0.46 Acres Lot
$837,500 Zestimate®
$170/sqft
$-- HOA
What's special
Newer roofExpansive deckStone patioAbove-ground poolTimeless craftsmanshipBeautifully landscaped yardPrivate exterior entrance
- 68 days
- 671
- 25
Zillow last checked:
Listing updated:
Listed by:
Brett Castellano 508-740-2076,
Real Broker MA, LLC 855-450-0442,
Brett Castellano 508-740-2076
Source: MLS PIN,MLS#: 73552509
Facts & features
Interior
Bedrooms & bathrooms
- Bedrooms: 4
- Bathrooms: 4
- Full bathrooms: 3
- 1/2 bathrooms: 1
Primary bedroom
- Features: Bathroom - Full, Walk-In Closet(s), Flooring - Hardwood, Recessed Lighting
- Area: 430.12
- Dimensions: 21.42 x 20.08
Bedroom 2
- Area: 2607.5
- Dimensions: 17.5 x 149
Bedroom 3
- Area: 464.43
- Dimensions: 19.83 x 23.42
Bedroom 4
- Area: 160.32
- Dimensions: 9.92 x 16.17
Bathroom 1
- Features: Bathroom - Half
- Area: 38.67
- Dimensions: 7.25 x 5.33
Bathroom 2
- Features: Bathroom - Full, Bathroom - With Tub & Shower
- Area: 43.92
- Dimensions: 7.75 x 5.67
Bathroom 3
- Features: Bathroom - Full, Bathroom - With Tub & Shower, Flooring - Hardwood, Dryer Hookup - Electric, Washer Hookup
- Area: 103.89
- Dimensions: 9.17 x 11.33
Dining room
- Features: Flooring - Hardwood, Lighting - Overhead
- Area: 306.94
- Dimensions: 27.08 x 11.33
Family room
- Features: Flooring - Hardwood, Lighting - Overhead
- Area: 157
- Dimensions: 13.08 x 12
Kitchen
- Features: Flooring - Hardwood, Pantry, Breakfast Bar / Nook, Recessed Lighting, Lighting - Overhead
- Level: Main
- Area: 185.35
- Dimensions: 10.25 x 18.08
Living room
- Features: Flooring - Hardwood, Lighting - Overhead
- Area: 268.13
- Dimensions: 19.5 x 13.75
Office
- Features: Wood / Coal / Pellet Stove, Flooring - Wall to Wall Carpet
- Level: Main
- Area: 437.88
- Dimensions: 15.5 x 28.25
Heating
- Baseboard, Oil
Cooling
- Window Unit(s), Wall Unit(s)
Appliances
- Included: Water Heater, Range, Dishwasher, Microwave, Refrigerator, Washer, Dryer, Wine Refrigerator
- Laundry: Dryer Hookup - Electric, Washer Hookup, Electric Dryer Hookup
Features
- Lighting - Overhead, Bathroom, Kitchen, Home Office
- Flooring: Wood, Tile, Carpet, Flooring - Stone/Ceramic Tile, Flooring - Wall to Wall Carpet
- Doors: Insulated Doors
- Windows: Insulated Windows
- Basement: Full,Finished,Walk-Out Access,Interior Entry
- Number of fireplaces: 3
- Fireplace features: Wood / Coal / Pellet Stove
Interior area
- Total structure area: 4,966
- Total interior livable area: 4,966 sqft
- Finished area above ground: 3,792
- Finished area below ground: 1,174
Property
Parking
- Total spaces: 5
- Parking features: Attached, Garage Door Opener, Heated Garage, Insulated, Off Street, Paved
- Attached garage spaces: 1
- Uncovered spaces: 4
Features
- Patio & porch: Porch, Deck, Covered
- Exterior features: Porch, Deck, Covered Patio/Deck, Pool - Above Ground, Rain Gutters, Storage, Professional Landscaping
- Has private pool: Yes
- Pool features: Above Ground
Lot
- Size: 0.46 Acres
- Features: Level
Details
- Parcel number: 1455458
- Zoning: RES
Construction
Type & style
- Home type: SingleFamily
- Architectural style: Cape
- Property subtype: Single Family Residence
Materials
- Frame
- Foundation: Concrete Perimeter, Block
- Roof: Shingle
Condition
- Year built: 1950
Utilities & green energy
- Electric: 200+ Amp Service, Generator Connection
- Sewer: Public Sewer
- Water: Private
- Utilities for property: for Electric Range, for Electric Oven, for Electric Dryer, Washer Hookup, Generator Connection
Green energy
- Energy efficient items: Thermostat
Community & HOA
Community
- Features: Public Transportation, Shopping, Park, Walk/Jog Trails, Golf, Highway Access, House of Worship, Private School, Public School
HOA
- Has HOA: No
Location
- Region: Auburn
Financial & listing details
- Price per square foot: $170/sqft
- Tax assessed value: $721,000
- Annual tax amount: $7,189
- Date on market: 8/1/2026
- Exclusions: "pakachoag House" Sign Will Be Removed From Front Of Home As This Has Sentimental Value To Sellers.
Estimated market value
$837,500
$796,000 - $879,000
$4,957/mo
Price history
| Date | Event | Price |
|---|---|---|
| 9/14/2026 | Price change | $845,000-3.9%$170/sqft |
Source: MLS PIN #73552509 Report a problem | ||
| 8/12/2026 | Price change | $879,000-3.6%$177/sqft |
Source: MLS PIN #73552509 Report a problem | ||
| 7/21/2026 | Listed for sale | $912,000+96.1%$184/sqft |
Source: MLS PIN #73552509 Report a problem | ||
| 3/31/2015 | Listing removed | $465,000$94/sqft |
Source: www.EntryOnly.com #71789630 Report a problem | ||
| 2/4/2015 | Listed for sale | $465,000+2.2%$94/sqft |
Source: The Entry Only Listing Service #71789630 Report a problem | ||
| 11/1/2004 | Sold | $455,000+121%$92/sqft |
Source: Public Record Report a problem | ||
| 8/30/2002 | Sold | $205,900+76%$41/sqft |
Source: Public Record Report a problem | ||
| 6/26/1995 | Sold | $117,000$24/sqft |
Source: Public Record Report a problem | ||
Public tax history
| Year | Property taxes | Tax assessment |
|---|---|---|
| 2025 | -- | $689,300 -3.4% |
| 2024 | -- | $713,500 +7.7% |
| 2023 | -- | $662,500 +32.1% |
| 2022 | -- | $501,600 |
| 2021 | -- | $501,600 +3.1% |
| 2020 | $7,485 | $486,400 +8.8% |
| 2019 | $7,485 | $447,100 +0.6% |
| 2018 | $7,485 | $444,400 +8.9% |
| 2017 | $7,485 +7% | $408,100 +5.5% |
| 2016 | $6,997 +5% | $386,800 +0.2% |
| 2015 | $6,666 +2.5% | $386,200 +2.7% |
| 2014 | $6,501 +3.5% | $376,000 -0.1% |
| 2013 | $6,283 +2.6% | $376,200 -1.4% |
| 2012 | $6,125 +4% | $381,600 -0.4% |
| 2011 | $5,891 +6.2% | $383,000 -1% |
| 2010 | $5,548 +2.5% | $386,900 -15.9% |
| 2009 | $5,412 +17.8% | $459,800 +9.2% |
| 2008 | $4,595 +3.1% | $421,200 -1.7% |
| 2007 | $4,459 +1.4% | $428,300 +2.1% |
| 2006 | $4,397 +2.2% | $419,600 +15.6% |
| 2005 | $4,303 +16.3% | $363,100 +14.8% |
| 2004 | $3,700 | $316,200 |
Find assessor info on the county website
Monthly payment
Est. payment
Payment breakdown
Explore the cost of this home by adjusting the details. Changes won't be saved.Climate risks
Neighborhood: 01501
Similar homes
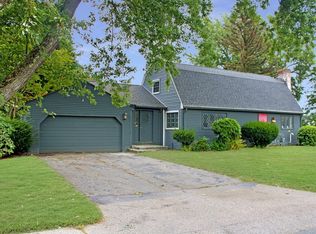
- $774,9004 bd4 ba3.8k sqft176 Southold Rd, Auburn, MA 01501For Sale
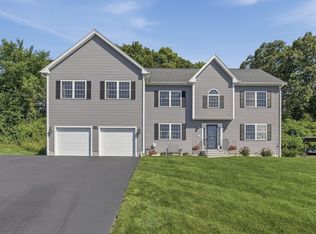 MLS ID #73560059, The Balestracci Group, Lamacchia Realty, Inc.. MLS PIN
 - $874,0005 bd5 ba3.8k sqft8 Alstead Path, Millbury, MA 01527For Sale
 MLS ID #73555790, Karen Russo, Coldwell Banker Realty - Worcester. MLS PIN
 - $799,9004 bd3 ba4.2k sqft119 Newton Ave N, Worcester, MA 01609For Sale
 MLS ID #73533144, Kelleher Team, Coldwell Banker Realty - Worcester. MLS PIN
 - $849,9004 bd4 ba3.9k sqft30 Knollwood Dr, Charlton, MA 01507For Sale
 MLS ID #73536242, Jo-Ann Szymczak, RE/MAX Vision. MLS PIN
