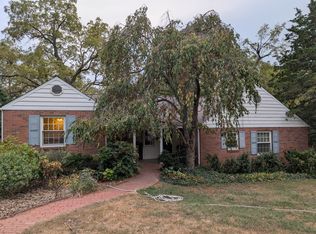
Ready for a Grasslands home that lives like your favorite Saturday, polished, welcoming, and built for a crowd, this fully remodeled stunner pairs upgraded trim and rich walnut floors with a standout kitchen featuring quartz counters, a generous island with gas cooktop, built in breakfast seating, stainless double wall oven, and a built in microwave for a clean, modern finish. The energy flows from the kitchen into the hearth room and straight out to the back porch and patio, setting the scene for effortless entertaining and Mizzou game day gatherings before an easy walk to Faurot Field. When the day slows down, the main floor primary suite feels like a private retreat with a tiled shower, jetted tub, dual vanities, and a huge walk in closet, while a formal dining room, three living areas, and a designated office offer space for every mood and moment. The screened in back porch adds the indoor outdoor comfort everyone wants, and the central location keeps you close to the University, The District, and endless shopping, dining, and entertainment, with Grasslands Park connecting you to the MKT Trail. The third car garage stall is not full size length. Buyer to verify all info including but not limited to schools, taxes, sq. ft, room sizes, acreage, HOA fees, zoning, restrictions, etc.
For sale
$1,100,000
11 Bingham Rd, Columbia, MO 65203
4beds
3,500sqft
:
Get pre-qualified$6,876/mo
Single Family Residence
Built in 1955
-- sqft lot
$1,056,800 Zestimate®
$314/sqft
$4/mo HOA
What's special
Hearth roomBack porch and patioScreened in back porchQuartz countersStandout kitchenMain floor primary suiteJetted tub
- 15 hours |
- 333 |
- 15 |
Zillow last checked:
Listing updated:
Listed by:
Bev Curtis 573-864-5054,
Bev & Co. Realty, LLC 573-864-5054
Source: MMBOR,MLS#: 436598
Facts & features
Interior
Bedrooms & bathrooms
- Bedrooms: 4
- Bathrooms: 4
- Full bathrooms: 3
- 1/2 bathrooms: 1
Primary bedroom
- Description: Triple tray ceiling; window shutters
- Level: Main
- Area: 322.23
- Dimensions: 19.33 x 16.67
Bedroom 2
- Level: Upper
- Area: 192.51
- Dimensions: 15.5 x 12.42
Bedroom 3
- Description: Walk-in closet
- Level: Upper
- Area: 158.3
- Dimensions: 15.83 x 10
Bedroom 4
- Level: Lower
- Area: 148.53
- Dimensions: 13.92 x 10.67
Full bathroom
- Level: Lower
Full bathroom
- Description: Primary bathroom; jetted tub; tiled shower; 18.67x7.33 closet
- Level: Main
- Area: 180.35
- Dimensions: 19.33 x 9.33
Full bathroom
- Level: Upper
Half bathroom
- Level: Main
Dining room
- Description: Wood flooring; wainscotting
- Level: Main
- Area: 163.38
- Dimensions: 14.42 x 11.33
Family room
- Level: Lower
- Area: 319.39
- Dimensions: 20.5 x 15.58
Foyer
- Description: Wood flooring
- Level: Main
- Area: 67.05
- Dimensions: 11.5 x 5.83
Hearth room
- Description: Vaulted ceiling; gas fireplace
- Level: Main
- Area: 199.47
- Dimensions: 15.25 x 13.08
Kitchen
- Description: Quartz countertops; stainless appliances
- Level: Main
- Area: 345
- Dimensions: 23 x 15
Living room
- Description: Window shutters; stone & brick fireplace
- Level: Main
- Area: 294.79
- Dimensions: 20.33 x 14.5
Office
- Description: French doors; access to back patio
- Level: Main
- Area: 130.5
- Dimensions: 14.5 x 9
Utility room
- Description: Utility sink
- Level: Main
- Area: 84.25
- Dimensions: 11.75 x 7.17
Heating
- Forced Air, Natural Gas
Cooling
- Central Electric
Appliances
- Included: Refrigerator, Microwave, Disposal, Dishwasher, Humidifier
- Laundry: Washer/Dryer Hookup
Features
- High Speed Internet, Tub/Shower, Stand AloneShwr/MBR, Split Bedroom Design, Walk-In Closet(s), Eat-in Kitchen, Formal Dining, Wood Cabinets, Kitchen Island, Quartz Counters
- Flooring: Wood, Carpet, Tile
- Has basement: Yes
- Has fireplace: Yes
- Fireplace features: Living Room, Gas, Family Room, Wood Burning, Screen
Interior area
- Total structure area: 3,500
- Total interior livable area: 3,500 sqft
- Finished area below ground: 552
Property
Parking
- Total spaces: 3
- Parking features: Attached, Paved
- Attached garage spaces: 3
Features
- Patio & porch: Screened, Covered, Back, Rear Porch
- Has spa: Yes
- Spa features: Tub/Built In Jetted
Lot
- Dimensions: 140 x 146 x 155 x 150
- Features: Rolling Slope
Details
- Additional structures: Lawn/Storage Shed
- Parcel number: 1661100010970001
- Zoning description: R-1 One- Family Dwelling*
- Other equipment: Radon Mit System
Construction
Type & style
- Home type: SingleFamily
- Property subtype: Single Family Residence
Materials
- Foundation: Concrete Perimeter
Condition
- Year built: 1955
Utilities & green energy
- Utilities for property: Trash-City
Community & HOA
Community
- Subdivision: Columbia
HOA
- Has HOA: Yes
- HOA fee: $50 annually
Location
- Region: Columbia
Financial & listing details
- Price per square foot: $314/sqft
- Tax assessed value: $490,600
- Annual tax amount: $6,104
- Date on market: 8/14/2026
- Road surface type: Paved
Estimated market value
Zestimate®
$1,056,800
Estimated sales range
$1.00M - $1.11M
Rent Zestimate®
$3,049/mo
Price history
| Date | Event | Price |
|---|---|---|
| 8/14/2026 | Listed for sale | $1,100,000+109.5%$314/sqft |
Source: | ||
| 11/16/2018 | Sold | -- |
Source: | ||
| 9/14/2018 | Price change | $525,000-4.2%$150/sqft |
Source: House of Brokers Realty, Inc. #380837 Report a problem | ||
| 7/13/2018 | Price change | $548,000-3%$157/sqft |
Source: Owner Report a problem | ||
| 7/5/2018 | Listed for sale | $565,000+2.7%$161/sqft |
Source: Owner Report a problem | ||
| 8/23/2008 | Listing removed | $549,900$157/sqft |
Source: Listhub #312031 Report a problem | ||
| 4/21/2008 | Listed for sale | $549,900$157/sqft |
Source: Listhub #312031 Report a problem | ||
| 10/31/2007 | Sold | -- |
Source: Public Record Report a problem | ||
Public tax history
| Year | Property taxes | Tax assessment |
|---|---|---|
| 2025 | -- | $93,214 +14.5% |
| 2024 | $5,492 +0.8% | $81,415 |
| 2023 | $5,447 +8.1% | $81,415 +8% |
| 2022 | $5,039 -0.2% | $75,392 |
| 2021 | $5,048 +1.5% | $75,392 +8% |
| 2020 | $4,975 0% | $69,809 |
| 2019 | $4,975 +7.2% | $69,809 +8% |
| 2018 | $4,639 +1.2% | $64,638 |
| 2017 | $4,582 +6.3% | $64,638 +9.1% |
| 2016 | $4,312 | $59,261 |
| 2015 | $4,312 +8.4% | $59,261 |
| 2014 | $3,978 | $59,261 |
| 2013 | -- | $59,261 |
| 2012 | -- | $59,261 |
| 2011 | -- | $59,261 |
| 2010 | -- | $59,261 |
| 2009 | -- | $59,261 +61% |
| 2008 | -- | $36,803 |
| 2007 | -- | -- |
| 2003 | -- | $32,015 |
| 2002 | -- | $32,015 |
| 2001 | -- | $32,015 |
Find assessor info on the county website
Monthly payment
Est. payment
Payment breakdown
Explore the cost of this home by adjusting the details. Changes won't be saved.Climate risks
Neighborhood: Grasslands
Nearby schools
GreatSchools rating
- 7/10Ulysses S. Grant Elementary SchoolGrades: PK-5Distance: 0.8 mi
- 9/10Jefferson Jr. High SchoolGrades: 6-8Distance: 1.3 mi
- 7/10David H. Hickman High SchoolGrades: 9-12Distance: 1.6 mi
Schools provided by the listing agent
- Elementary: Grant
- Middle: Jefferson
- High: Hickman
Source: MMBOR. This data may not be complete. We recommend contacting the local school district to confirm school assignments for this home.
- $518,5004 bd3 ba3.4k sqft106 W Ridgeley Rd, Columbia, MO 65203Off Market
Save - $500,4003 bd2 ba2.3k sqft7 Bingham Rd, Columbia, MO 65203Off Market
Save - $--3 bd4 ba3.3k sqft17 Bingham Rd, Columbia, MO 65203Sold
Save - $533,1003 bd3 ba2.5k sqft2 E Ridgeley Rd, Columbia, MO 65203Off Market
Save 
- $465,0003 bd3 ba2.6k sqft107 W Brandon Rd, Columbia, MO 65203Off Market
Save - $--5 bd4 ba3.9k sqft107 W Ridgeley Rd, Columbia, MO 65203Sold
Save - $624,8005 bd3 ba4.2k sqft101 W Brandon Rd, Columbia, MO 65203Off Market
Save - $--4 bd4 ba3.3k sqft1 E Ridgeley Rd, Columbia, MO 65203Sold
Save
A local agent can set up tours, give advice and negotiate with sellers.
A local lender can help you make sure your offer is ready when you are.