Welcome to 11 Birch Meadow Road This Cape Cod-style condominium in the Birch Meadow community offers four bedrooms, two full bathrooms, and one half bathroom across 1,962 square feet of bright, functional living space. The layout is thoughtfully arranged with main-level convenience in mind, featuring a spacious primary suite with a private full bath and walk-in closet, alongside a second bedroom and an additional half bath on the first floor. Upstairs, two more well-proportioned bedrooms share the second full bath, giving family or guests plenty of room and privacy. Plus, with the development offering FHA and VA financing eligibility, this turnkey home provides accessible options for a wide range of buyers. Nestled at the end of a quiet, wooded cul-de-sac, the property pairs peaceful privacy with everyday convenience. The home is just minutes from downtown Brunswick, Bowdoin College, local shopping centers, and nearby golf courses, with quick access to the Maine Turnpike and major routes for an easy commute throughout the Midcoast and Greater Portland areas.
Active
$475,000
11 Birch Meadow Road #11, Brunswick, ME 04011
4beds
1,962sqft
Condominium
Built in 1989
-- sqft lot
$465,000 Zestimate®
$242/sqft
$477/mo HOA
What's special
Main-level convenienceOne half bathroomWell-proportioned bedroomsFour bedrooms
- 4 days
- 595
- 14
Zillow last checked:
Listing updated:
Listed by:
Realty ONE Group Next Level
Source: Maine Listings,MLS#: 1679668
Facts & features
Interior
Bedrooms & bathrooms
- Bedrooms: 4
- Bathrooms: 3
- Full bathrooms: 2
- 1/2 bathrooms: 1
Primary bedroom
- Features: Full Bath, Suite, Walk-In Closet(s)
- Level: First
Bedroom 2
- Features: Closet
- Level: First
Bedroom 3
- Level: Second
Bedroom 4
- Level: Second
Dining room
- Features: Formal
- Level: First
Kitchen
- Level: First
Living room
- Features: Gas Fireplace
- Level: First
- Area: 320 Square Feet
- Dimensions: 20 x 16
Heating
- Baseboard, Direct Vent Heater, Zoned, Space Heater
Cooling
- None
Appliances
- Included: Dishwasher, Dryer, Electric Range, Refrigerator, Washer
Features
- 1st Floor Primary Bedroom w/Bath, Attic, Bathtub, Pantry, Shower, Storage, Walk-In Closet(s)
- Flooring: Carpet, Tile
- Windows: Double Pane Windows
- Number of fireplaces: 1
Interior area
- Total structure area: 1,962
- Total interior livable area: 1,962 sqft
- Finished area above ground: 1,962
- Finished area below ground: 0
Property
Parking
- Total spaces: 1
- Parking features: Paved, 1 - 4 Spaces, Other, Off Street, Garage Door Opener, Storage
- Attached garage spaces: 1
Accessibility
- Accessibility features: Level Entry
Features
- Patio & porch: Deck
- Has view: Yes
- View description: Trees/Woods
Lot
- Size: 1 Acres
- Features: Near Golf Course, Near Shopping, Near Turnpike/Interstate, Near Town, Neighborhood, Cul-De-Sac, Level, Landscaped, Wooded
Details
- Zoning: residential
- Other equipment: Internet Access Available, Other
Construction
Type & style
- Home type: Condo
- Architectural style: Cape Cod
- Property subtype: Condominium
Materials
- Wood Frame, Wood Siding
- Foundation: Slab, Poured Concrete
- Roof: Pitched,Shingle
Condition
- Year built: 1989
Utilities & green energy
- Electric: Circuit Breakers, Underground
- Sewer: Public Sewer
- Water: Public
Green energy
- Water conservation: Air Exchanger
Community & HOA
Community
- Subdivision: Birch Meadow
HOA
- Has HOA: Yes
- HOA fee: $477 monthly
Location
- Region: Brunswick
Financial & listing details
- Price per square foot: $242/sqft
- Annual tax amount: $5,870
- Date on market: 9/8/2026
- Road surface type: Paved
Estimated market value
$465,000
$442,000 - $488,000
$3,218/mo
Price history
| Date | Event | Price |
|---|---|---|
| 9/8/2026 | Listed for sale | $475,000+62.7%$242/sqft |
Source:  Maine Listings #1679668 Report a problem Maine Listings #1679668 Report a problem | ||
| 11/30/2020 | Sold | $292,000+4.3%$149/sqft |
Source: Maine Listings #1471944 Report a problem | ||
| 10/20/2020 | Pending sale | $279,900$143/sqft |
Source: RE/MAX Riverside #1471944 Report a problem | ||
| 10/7/2020 | Listed for sale | $279,900$143/sqft |
Source: RE/MAX Riverside #1471944 Report a problem | ||
Public tax history
Tax history is unavailable.
Monthly payment
Est. payment
Payment breakdown
Explore the cost of this home by adjusting the details. Changes won't be saved.Climate risks
Neighborhood: 04011
Similar homes
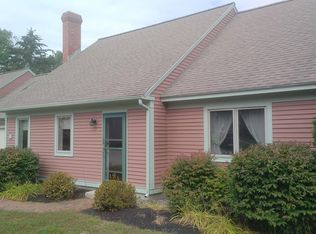
- $469,0004 bd2 ba1.6k sqft7 Spring Street, Brunswick, ME 04011Active

 MLS ID #1679609, Engel & Volkers Casco Bay. Maine Listings
 - $450,0003 bd2 ba1.6k sqft8 Pine Street, Brunswick, ME 04011Active
 MLS ID #1680187, Keller Williams Realty. Maine Listings
 - $585,0004 bd2 ba1.9k sqft73 Willow Grove Road #73, Brunswick, ME 04011Active
 MLS ID #1677197, Tim Dunham Realty. Maine Listings
 - $500,0004 bd2 ba1.9k sqft75 Willow Grove Road #75, Brunswick, ME 04011Active
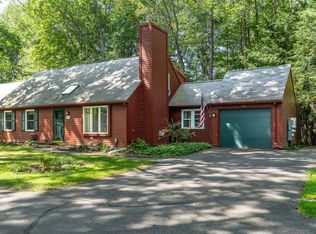 MLS ID #1676432, Keller Williams Realty. Maine Listings
 - $525,0003 bd2 ba2k sqft25 Range Road, Brunswick, ME 04011ActiveMLS ID #1678661, Listings Direct. Maine Listings
- $525,0003 bd2 ba1.4k sqft32 Safari Drive, Brunswick, ME 04011ActiveMLS ID #1680053, Portside Real Estate Group. Maine Listings
- $545,0004 bd2 ba1.9k sqft86 Willow Grove Road #86, Brunswick, ME 04011ActiveMLS ID #1679405, Basin Point Real Estate. Maine Listings
- $679,9004 bd2 ba2.3k sqft26 Hemlock Road, Brunswick, ME 04011ActiveMLS ID #1680255, FIV Realty Co Maine, LLC. Maine Listings
- $449,0002 bd2 ba988 sqft48 Weymouth Street, Brunswick, ME 04011ActiveMLS ID #1680220, The Maine Real Estate Experience. Maine Listings
- $579,0004 bd2 ba2.1k sqft53 Willow Grove Road #53, Brunswick, ME 04011ActiveMLS ID #1677331, Maine Real Estate Experts. Maine Listings
- $375,0003 bd2 ba1.3k sqft32 Emanual Drive, Brunswick, ME 04011ActiveMLS ID #1680246, Portside Real Estate Group. Maine Listings
- $545,0003 bd2 ba1.7k sqft1 Sapphire, Brunswick, ME 04011ActiveMLS ID #1679686, Summit Real Estate. Maine Listings
- $599,0002 bd2 ba2k sqft38 Safari Drive, Brunswick, ME 04011ActiveMLS ID #1679615, Keller Williams Realty. Maine Listings
- $540,0004 bd2 ba1.5k sqft20 Weymouth Street, Brunswick, ME 04011ActiveMLS ID #1677202, Portside Real Estate Group. Maine Listings
- $349,0002 bd1 ba1.1k sqft11 Chamberlain Avenue, Brunswick, ME 04011ActiveMLS ID #1680047, Engel & Volkers Casco Bay. Maine Listings
- $495,0004 bd2 ba1.4k sqft156 Bridge Road, Brunswick, ME 04011ActiveMLS ID #1669334, Keller Williams Realty. Maine Listings
- $619,0003 bd3 ba2.2k sqft44 Carriage Lane #6, Brunswick, ME 04011ActiveMLS ID #1676364, Keller Williams Realty. Maine Listings
- $489,0004 bd1 ba1.4k sqft6 Merrymeeting Road, Brunswick, ME 04011ActiveMLS ID #1671250, Coldwell Banker Realty. Maine Listings
- $430,0003 bd1 ba1.3k sqft51 Lunt Road, Brunswick, ME 04011ActiveMLS ID #1675812, JC North East Real Estate. Maine Listings
- $410,0003 bd1 ba1.2k sqft22 Lamb Farm Road, Brunswick, ME 04011ActiveMLS ID #1675436, NextHome Premier Realty. Maine Listings
