Skip main navigation
Off market
  • $2,248,300

    11 Birchfield Rd, Larchmont, NY 10538

    4beds
    2,572sqft
    SingleFamily
    Built in 1929
    9,583 Square Feet Lot
    $2,248,300 Zestimate®
    $874/sqft
    $7,972 Estimated rent

    Home value

    $2,248,300

    $2.00M - $2.52M

    $7,972/mo

    Zestimate® history
    Loading
    Loading...

    Owner options

    List your home for rent

    $7,972/mo

    Rent Zestimate®

    Find your next renter with Zillow Rental Manager. Plus, with online applications, you can quickly screen prospective tenants – for free.

    Learn more

    $7,972/mo

    Rent Zestimate®

    Refinance and save

    $15,195/mo

    Est. payment

    Refinancing to a lower rate could help reduce your monthly payments and save thousands over the life of the loan.

    See today's rates

    $15,195/mo

    Est. payment

    Explore your selling options

    Work with a Zillow partner agent

    Leverage their expertise and Zillow's premium Showcase listings to get your home seen by more buyers.

    Get started

    List with your own agent

    Get your home in front of millions of buyers by listing it on Zillow.

    Learn how to do it

    Sell it yourself

    Take full control of how buyers see your home on Zillow by listing For Sale by Owner (FSBO).

    List your home

    What's special

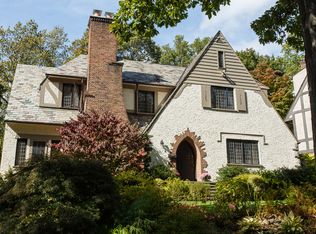
    This sun-filled Storybook Tudor is set on private property on an idyllic Larchmont street convenient to school, train and village. 11 Birchfield's wonderful story is that it was built in 1929 for Waite Hoyt, a Yankee Hall of Fame pitcher and Babe Ruth's best friend. It became known that the private front entrance to the basement was built so that Yankee players had easy access to the relaxing basement hangout. If only the walls could talk! The intrinsic Tudor charm and architectural detail is inviting and rich including beautiful stone fireplace, barrel ceilings, French doors, impressive archways and refinished hardwood floors. Additional features include a roomy eat-in-kitchen with door out to the spacious patio and private backyard, 4-second floor bedrooms, 2-zone c/a, walk-out finished basement (360 sq.ft. not included in total sq.ft.,) laundry room and attached 2-car garage. Wind your way here through the lovely, neighborly streets to this endearing classic - it's a winner!

    This property is not currently displayed as for sale or rent on Zillow. This may be different from what's on other websites or public sources.

    Facts & features

    Interior

    Bedrooms & bathrooms
    • Bedrooms: 4
    • Bathrooms: 3
    • Full bathrooms: 3
    Heating
    • Other, Gas
    Cooling
    • Central
    Appliances
    • Included: Dishwasher, Dryer, Refrigerator, Washer
    Features
    • Flooring: Hardwood
    • Basement: Finished
    • Has fireplace: Yes
    Interior area
    • Total interior livable area: 2,572 sqft

    Property

    Parking
    • Parking features: Garage - Attached
    Features
    • Exterior features: Other
    Lot
    • Size: 9,583 Square Feet
    Details
    • Parcel number: 553200115224

    Construction

    Type & style
    • Home type: SingleFamily
    Materials
    • Roof: Other
    Condition
    • Year built: 1929

    Community & HOA

    Location
    • Region: Larchmont

    Financial & listing details

    • Price per square foot: $874/sqft
    • Tax assessed value: $1,680,000

    Price history

    DateEventPrice
    6/25/2018Sold$1,140,000+0.1%$443/sqft
    Source: OneKey® MLS as distributed by MLS GRID #H4804968 Report a problem
    5/14/2018Pending sale$1,139,000$443/sqft
    Source: Julia B Fee Sotheby's International Realty #4804968 Report a problem
    4/26/2018Price change$1,139,000-8.1%$443/sqft
    Source: Julia B Fee Sotheby's International Realty #4804968 Report a problem
    3/22/2018Listed for sale$1,239,000$482/sqft
    Source: Julia B Fee Sothebys Int. Rlty #4804968 Report a problem

    Public tax history

    YearProperty taxesTax assessment
    2025-- $1,680,000 +2%
    2024-- $1,647,000 +5%
    2023-- $1,569,000 +18.6%
    2022-- $1,323,000 +7%
    2021-- $1,236,000 +3%
    2020-- $1,200,000
    2019-- $1,200,000 -15.9%
    2018-- $1,427,000
    2017-- $1,427,000 +5%
    2016-- $1,359,000
    2015-- $1,359,000 +11%
    2014-- $1,224,000
    2013-- $1,224,000 +5268.4%
    2012-- $22,800
    2011-- $22,800
    2010-- $22,800
    2009-- $22,800
    2008-- $22,800
    2007-- $22,800
    2004-- $22,800
    2003-- $22,800
    2002-- $22,800
    2001-- $22,800
    2000-- $22,800
    1999-- $22,800
    Find assessor info on the county website

    Neighborhood: 10538

    Nearby schools

    GreatSchools rating
    Schools provided by the listing agent
    • Elementary: Murray Avenue
    • Middle: Hommocks
    • High: Mamaroneck
    • District: Mamaroneck

    Source: The MLS. This data may not be complete. We recommend contacting the local school district to confirm school assignments for this home.

    Get a cash offer in 3 minutes
    Find out how much your home could sell for in as little as 3 minutes with a no-obligation cash offer.
    Estimated market value
    $2,248,300
    Get a cash offer in 3 minutes
    Find out how much your home could sell for in as little as 3 minutes with a no-obligation cash offer.
    Estimated market value
    $2,248,300