Mid-Century Split-Level Ranch with Endless Potential in Prime Orangetown.
Located on a quiet cul-de-sac, 11 Birchwood Court in Blauvelt is a mid-century split-level home offering four bedrooms, four bathrooms (two full and two half), and 2,236 square feet of interior space on a 0.37-acre lot. Built in 1958 with a studio-style addition completed in the late 1980s, this property presents a unique opportunity for those seeking a renovation project with long-term potential.
The main level features a sweeping foyer with high ceilings and a coat closet, an eat-in kitchen, a formal dining room, and a large living room with vaulted ceilings, bay windows, and hardwood flooring. A partial expansion on this level functions as a private studio suite with its own entrance and includes a living area, kitchenette, half bathroom, and a private bedroom with an en-suite bath.
The second floor offers three bedrooms, full bathroom, and linen closet. The lower level includes recreation room, laundry area, half bathroom, and storage spaces. Additional highlights include hardwood floors throughout most of the home and an attached one-car garage, along with a large yard, making it perfect for entertaining.
Situated in the award-winning South Orangetown Central School District and conveniently close to local amenities, including the Blauvelt Library, Joseph B. Clarke Rail Trail, Palisades Mall, and popular shopping and dining destinations in nearby Sparkill, Piermont, and New Jersey. According to SafeWise, Orangetown ranked as the seventh safest town in New York State. The property also provides convenient access to the Palisades Parkway, NYS Thruway, Tappan Zee Bridge, and George Washington Bridge.
Sold for $600,000
$600,000
11 Birchwood Court, Blauvelt, NY 10913
4beds
2,236sqft
Single Family Residence, Residential
Built in 1958
0.37 Acres Lot
$893,300 Zestimate®
$268/sqft
$5,540 Estimated rent
Home value
$893,300
$831,000 - $956,000
$5,540/mo
Zestimate® history
Owner options
List your home for rent
$5,540/mo
Rent Zestimate®
Find your next renter with Zillow Rental Manager. Plus, with online applications, you can quickly screen prospective tenants – for free.
$5,540/mo
Rent Zestimate®
Refinance and save
$4,101/mo
Est. payment
Refinancing to a lower rate could help reduce your monthly payments and save thousands over the life of the loan.
$4,101/mo
Est. payment
Explore your selling options
Work with a Zillow partner agent
Leverage their expertise and Zillow's premium Showcase listings to get your home seen by more buyers.
Get startedList with your own agent
Get your home in front of millions of buyers by listing it on Zillow.
Learn how to do itSell it yourself
Take full control of how buyers see your home on Zillow by listing For Sale by Owner (FSBO).
List your homeWhat's special
Storage spacesLaundry areaEn-suite bathBay windowsQuiet cul-de-sacFormal dining roomHardwood flooring
Zillow last checked:
Listing updated:
Listed by:
Reed Tighe 845-548-6280,
Corcoran MH, LLC 212-957-4100,
Joan Murray 917-348-2477,
Corcoran Baer & McIntosh
Bought with:
Catherine Hotaling, 10401293456
Ellis Sotheby's Intl Realty
Source: OneKey® MLS as distributed by MLS GRID,MLS#: 821742
Facts & features
Interior
Bedrooms & bathrooms
- Bedrooms: 4
- Bathrooms: 4
- Full bathrooms: 2
- 1/2 bathrooms: 2
Heating
- Baseboard
Cooling
- Wall/Window Unit(s)
Appliances
- Included: Dishwasher, Dryer, Exhaust Fan, Gas Cooktop, Gas Oven, Refrigerator, Washer, Gas Water Heater
- Laundry: Washer/Dryer Hookup, Gas Dryer Hookup, In Basement, Washer Hookup
Features
- First Floor Bedroom, First Floor Full Bath, Eat-in Kitchen, Formal Dining, In-Law Floorplan, Primary Bathroom, Master Downstairs
- Flooring: Hardwood
- Windows: Bay Window(s), Blinds, Oversized Windows, Screens, Shutters
- Basement: Unfinished
- Attic: Scuttle
- Has fireplace: No
Interior area
- Total structure area: 2,236
- Total interior livable area: 2,236 sqft
Property
Parking
- Total spaces: 1
- Parking features: Attached, Driveway, Garage
- Garage spaces: 1
- Has uncovered spaces: Yes
Features
- Patio & porch: Patio
- Fencing: Partial
- Has view: Yes
- View description: Neighborhood
Lot
- Size: 0.37 Acres
- Features: Back Yard, Cul-De-Sac, Front Yard, Near Public Transit, Near School, Near Shops
Details
- Parcel number: 39248907001800010440000000
- Special conditions: Probate Listing
Construction
Type & style
- Home type: SingleFamily
- Property subtype: Single Family Residence, Residential
Materials
- Unknown
Condition
- Actual,Fixer
- Year built: 1958
Utilities & green energy
- Sewer: Public Sewer
- Water: Public
- Utilities for property: Electricity Connected, Natural Gas Connected, Sewer Connected, Water Connected
Community & HOA
HOA
- Has HOA: No
Location
- Region: Blauvelt
Financial & listing details
- Price per square foot: $268/sqft
- Tax assessed value: $218,000
- Annual tax amount: $15,150
- Date on market: 8/7/2025
- Cumulative days on market: 18 days
- Listing agreement: Exclusive Right To Sell
- Electric utility on property: Yes
Price history
| Date | Event | Price |
|---|---|---|
| 11/7/2025 | Sold | $600,000-7.7%$268/sqft |
Source:  OneKey® MLS as distributed by MLS GRID #821742 Report a problem OneKey® MLS as distributed by MLS GRID #821742 Report a problem | ||
| 9/2/2025 | Pending sale | $650,000$291/sqft |
Source: OneKey® MLS as distributed by MLS GRID #821742 Report a problem | ||
| 8/25/2025 | Listing removed | $650,000$291/sqft |
Source: OneKey® MLS as distributed by MLS GRID #821742 Report a problem | ||
| 8/7/2025 | Listed for sale | $650,000$291/sqft |
Source: OneKey® MLS as distributed by MLS GRID #821742 Report a problem | ||
Public tax history
| Year | Property taxes | Tax assessment |
|---|---|---|
| 2025 | -- | $218,000 |
| 2024 | -- | $218,000 |
| 2023 | -- | $218,000 |
| 2022 | -- | $218,000 |
| 2021 | -- | $218,000 |
| 2020 | -- | $218,000 |
| 2019 | -- | $218,000 |
| 2018 | -- | $218,000 |
| 2017 | $12,172 | $218,000 |
| 2016 | -- | $218,000 |
| 2015 | -- | $218,000 |
| 2014 | -- | $218,000 |
| 2013 | -- | $218,000 |
| 2012 | -- | $218,000 |
| 2011 | -- | $218,000 |
| 2010 | -- | $218,000 |
| 2009 | -- | $218,000 |
| 2007 | -- | $218,000 |
| 2006 | -- | $218,000 |
| 2005 | -- | $218,000 |
| 2004 | -- | $218,000 |
| 2003 | -- | $218,000 |
| 2002 | -- | $218,000 |
| 2001 | -- | $218,000 |
| 2000 | -- | $218,000 |
Find assessor info on the county website
Neighborhood: 10913
Nearby homes
- $931,2004 bd2 ba2.2k sqft19 East Rd, Blauvelt, NY 10913Off Market
- $18,188-- bd-- ba-- sqft19 East Rd #A, Blauvelt, NY 10913Off Market
- $644,1003 bd1 ba1.3k sqft7 Birchwood Ct, Blauvelt, NY 10913Off Market
- $498,0002 bd1 ba1.1k sqft11 East Rd, Blauvelt, NY 10913Sold
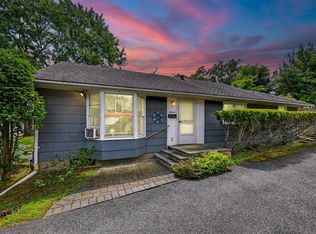
- $707,0003 bd2 ba1.7k sqft15 Birchwood Ct, Blauvelt, NY 10913Off Market
- $735,4004 bd3 ba1.7k sqft29 East Rd, Blauvelt, NY 10913Off Market
- $656,4003 bd1 ba1.3k sqft78 Moehring Dr, Blauvelt, NY 10913Off Market
- $800,0002 bd1 ba1.1k sqft11 Beechwood Rd, Blauvelt, NY 10913Off Market
Nearby schools
GreatSchools rating
- 8/10Cottage Lane Elementary SchoolGrades: 3-5Distance: 0.7 mi
- 6/10South Orangetown Middle SchoolGrades: 6-8Distance: 0.7 mi
- 9/10Tappan Zee High SchoolGrades: 9-12Distance: 0.6 mi
Schools provided by the listing agent
- Elementary: Cottage Lane Elementary School
- Middle: South Orangetown Middle School
- High: Tappan Zee High School
Source: OneKey® MLS as distributed by MLS GRID. This data may not be complete. We recommend contacting the local school district to confirm school assignments for this home.
Get a cash offer in 3 minutes
Find out how much your home could sell for in as little as 3 minutes with a no-obligation cash offer.
Estimated market value
$893,300
Get a cash offer in 3 minutes
Find out how much your home could sell for in as little as 3 minutes with a no-obligation cash offer.
Estimated market value
$893,300
- New York
- Rockland County
- Blauvelt
- 10913
- 11 Birchwood Court
Nearby cities
Nearby zip codes
Other Blauvelt Topics
