Welcome to your fully furnished island escape! This brand-new 5 Bedroom/4.5 Bath beach house on Bald Head Island offers an easy blend of Southern charm and modern finishes. Designed with a reverse floorplan to fully embrace the Atlantic Ocean views, all three floors are accessible by elevator!
The curb appeal is strong and features classic Southern front porches, ideal for catching ocean breezes or simply unwinding with a good book. Inside, you'll find gorgeous board & batten detailing, designer lighting, and high-end appliances—all part of a thoughtful design that makes every day feel like a vacation.
The open-concept upper level offers seamless flow, all oriented to maximize natural light and ocean views. Step outside to expansive porches with plenty of room for sunbathing, relaxing, or al fresco dining.
An elevator provides easy access across all levels, and the ground level includes generous under-house storage—with both conditioned and unconditioned spaces, perfect for beach gear, golf carts, bikes, and more.
Ideally located just around the corner from the BHI Club and a quick walk to the beach, this is more than a beach house —it's a coastal lifestyle waiting to be lived.
BHI Club and Shoals Club memberships available to transfer with separate purchase.
Sold for $2,405,000
$2,405,000
11 Black Skimmer Trail, Bald Head Island, NC 28461
5beds
2,922sqft
Single Family Residence
Built in 2025
10,018 Square Feet Lot
$2,395,200 Zestimate®
$823/sqft
$3,652 Estimated rent
Home value
$2,395,200
$2.20M - $2.61M
$3,652/mo
Zestimate® history
Owner options
List your home for rent
$3,652/mo
Rent Zestimate®
Find your next renter with Zillow Rental Manager. Plus, with online applications, you can quickly screen prospective tenants – for free.
$3,652/mo
Rent Zestimate®
Refinance and save
$14,548/mo
Est. payment
Refinancing to a lower rate could help reduce your monthly payments and save thousands over the life of the loan.
$14,548/mo
Est. payment
Explore your selling options
Work with a Zillow partner agent
Leverage their expertise and Zillow's premium Showcase listings to get your home seen by more buyers.
Get startedList with your own agent
Get your home in front of millions of buyers by listing it on Zillow.
Learn how to do itSell it yourself
Take full control of how buyers see your home on Zillow by listing For Sale by Owner (FSBO).
List your homeWhat's special
Ocean viewsNatural lightExpansive porchesHigh-end appliancesClassic southern front porchesOpen-concept upper levelSeamless flow
Zillow last checked:
Listing updated:
Listed by:
Suzanne O'Bryant 910-616-7951,
Landmark Sotheby's International Realty
Bought with:
Ginger Dunn, 157324
Wendy Wilmot Properties
Source: Hive MLS,MLS#: 100501140 Originating MLS: Cape Fear Realtors MLS, Inc.
Originating MLS: Cape Fear Realtors MLS, Inc.Facts & features
Interior
Bedrooms & bathrooms
- Bedrooms: 5
- Bathrooms: 5
- Full bathrooms: 4
- 1/2 bathrooms: 1
Primary bedroom
- Level: Non Primary Living Area
Dining room
- Features: Combination
Heating
- Electric, Heat Pump, Zoned
Cooling
- Central Air, Zoned
Appliances
- Included: Gas Cooktop, Electric Oven, Built-In Microwave, Washer, Refrigerator, Ice Maker, Dryer, Dishwasher
- Laundry: Laundry Room
Features
- Walk-in Closet(s), Tray Ceiling(s), High Ceilings, Entrance Foyer, Mud Room, Solid Surface, Kitchen Island, Elevator, Ceiling Fan(s), Pantry, Reverse Floor Plan, Walk-in Shower, Gas Log, Walk-In Closet(s)
- Has fireplace: Yes
- Fireplace features: Gas Log
Interior area
- Total structure area: 2,922
- Total interior livable area: 2,922 sqft
Property
Parking
- Total spaces: 8
- Parking features: Garage Faces Front, Golf Cart Parking, Garage Door Opener, Lighted
- Garage spaces: 2
- Uncovered spaces: 6
Accessibility
- Accessibility features: Accessible Elevator Installed
Features
- Levels: Two
- Stories: 2
- Patio & porch: Covered, Deck, Porch, Balcony
- Exterior features: Outdoor Shower
- Fencing: None
- Has view: Yes
- View description: Ocean
- Has water view: Yes
- Water view: Ocean
Lot
- Size: 10,018 Square Feet
- Dimensions: 91 x 120 x 83 x 117
Details
- Parcel number: 2641i020
- Zoning: residentail
- Special conditions: Standard
Construction
Type & style
- Home type: SingleFamily
- Property subtype: Single Family Residence
Materials
- Composition, Fiber Cement
- Foundation: Other, Pilings
- Roof: Architectural Shingle
Condition
- New construction: Yes
- Year built: 2025
Utilities & green energy
- Sewer: Public Sewer
- Water: Public
- Utilities for property: Sewer Available, Water Available
Community & HOA
Community
- Subdivision: BHI (Bald Head Island)
HOA
- Has HOA: Yes
- Amenities included: Dog Park, Management
- HOA fee: $593 annually
- HOA name: BHA
- HOA phone: 910-457-4676
Location
- Region: Bald Head Island
Financial & listing details
- Price per square foot: $823/sqft
- Tax assessed value: $160,000
- Date on market: 10/11/2025
- Cumulative days on market: 178 days
- Listing agreement: Exclusive Right To Sell
- Listing terms: Cash,Conventional
- Road surface type: Paved
Price history
| Date | Event | Price |
|---|---|---|
| 12/4/2025 | Sold | $2,405,000-3.6%$823/sqft |
Source:  Hive MLS #100501140 Report a problem Hive MLS #100501140 Report a problem | ||
| 10/11/2025 | Pending sale | $2,495,000$854/sqft |
Source: Hive MLS #100501140 Report a problem | ||
| 10/11/2025 | Listed for sale | $2,495,000$854/sqft |
Source: Hive MLS #100501140 Report a problem | ||
| 9/24/2025 | Listing removed | $2,495,000$854/sqft |
Source: Hive MLS #100501140 Report a problem | ||
| 6/30/2025 | Price change | $2,495,000-3.9%$854/sqft |
Source: Hive MLS #100501140 Report a problem | ||
| 6/26/2025 | Pending sale | $2,595,000$888/sqft |
Source: Hive MLS #100501140 Report a problem | ||
| 4/17/2025 | Listed for sale | $2,595,000+374.6%$888/sqft |
Source: Hive MLS #100501140 Report a problem | ||
| 1/14/2005 | Sold | $546,800$187/sqft |
Source: Hive MLS #20061322 Report a problem | ||
Public tax history
Tax history is unavailable.
Neighborhood: 28461
Nearby homes
- $160,0001 acre10 Black Skimmer Trl, Southport, NC 28461Off Market
- $1,990,3005 bd5 ba3.1k sqft9 Black Skimmer Trl, Bald Head Isl, NC 28461Off Market
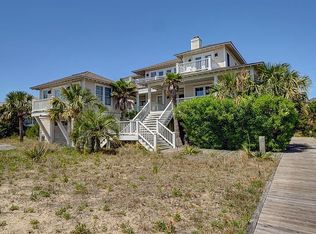
- $2,082,0004 bd2 ba2.4k sqft15 Black Skimmer Trl, Bald Head, NC 28461Off Market
- $1,201,5003 bd2 ba1.7k sqft12 Snowy Egret Trl #L165, Southport, NC 28461Off Market
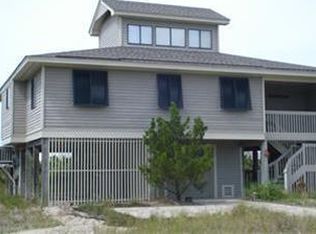
- $1,146,5003 bd2 ba1.7k sqft12 Snowy Egret Trl, Bald Head, NC 28461Off Market
- $1,176,900-- bd2 ba1.7k sqft12 Snowy Egret Trl #L165, Bald Head Island, NC 28461Off Market
- $300,00010,019 sqft30 Mourning Warbler Trl, Bald Head Island, NC 28461Sold
- $1,840,0005 bd5 ba2.4k sqft10 Snowy Egret Trl, Bald Head, NC 28461Sold
Nearby schools
GreatSchools rating
- 8/10Southport ElementaryGrades: K-5Distance: 4.9 mi
- 4/10South Brunswick MiddleGrades: 6-8Distance: 10.7 mi
- 4/10South Brunswick HighGrades: 9-12Distance: 10.8 mi
Schools provided by the listing agent
- Elementary: Southport
- Middle: South Brunswick
- High: South Brunswick
Source: Hive MLS. This data may not be complete. We recommend contacting the local school district to confirm school assignments for this home.
Get a cash offer in 3 minutes
Find out how much your home could sell for in as little as 3 minutes with a no-obligation cash offer.
Estimated market value
$2,395,200
Get a cash offer in 3 minutes
Find out how much your home could sell for in as little as 3 minutes with a no-obligation cash offer.
Estimated market value
$2,395,200
- North Carolina
- Brunswick County
- Bald Head Island
- 28461
- 11 Black Skimmer Trail
Nearby cities
Nearby zip codes
Other Bald Head Island Topics
- Apartments for Rent in 28461
- Houses for Sale in 28461
- Houses for Rent in 28461
- 28461 Real Estate
- Bald Head Island Condos
- Houses for Sale in Bald Head Island
- Newest Listings in Bald Head Island
- Bald Head Island Home Values
- Bald Head Island Real Estate Agents
- Bald Head Island Refinance
- Bald Head Island Mortgage Rates
