***HIGHEST & BEST DUE TUESDAY MORNING 9AM*** Welcome home to this meticulously maintained, move-in ready ranch offering the perfect blend of comfort, charm, and functionality. The beautifully updated kitchen features upgraded cabinetry, countertops, stainless steel appliances, and plenty of workspace for cooking and entertaining. A warm and inviting living room with a cozy fireplace, three bedrooms, and 1.5 baths provide comfortable everyday living. Don't let the lack of a basement fool you—this home offers storage galore! A dedicated storage room, spacious laundry room, attached one-car garage, and oversized shed provide ample space for tools, hobbies, and more. The oversized shed is a dream for hobbyists and gardeners alike. The true showstopper is the stunning garden oasis, featuring beautiful perennial plantings, vegetable gardens, and fruit trees that create a colorful, ever-changing landscape throughout the seasons.
Pending
$500,000
11 Blake Ave, West Boylston, MA 01583
3beds
1,589sqft
:
Get pre-qualified$3,273/mo
Single Family Residence
Built in 1950
0.28 Acres Lot
$507,400 Zestimate®
$315/sqft
$-- HOA
What's special
Cozy fireplaceAttached one-car garageOversized shedThree bedroomsSpacious laundry roomStainless steel appliancesBeautiful perennial plantings
- 22 days |
- 126 |
- 4 |
Likely to sell faster than
Zillow last checked:
Listing updated:
Listed by:
The Paramount Group 508-320-3853,
RE/MAX Partners 508-635-1600,
Stephanie McNamara 508-667-2772
Source: MLS PIN,MLS#: 73538081
Facts & features
Interior
Bedrooms & bathrooms
- Bedrooms: 3
- Bathrooms: 2
- Full bathrooms: 1
- 1/2 bathrooms: 1
Primary bedroom
- Features: Ceiling Fan(s), Closet, Flooring - Wall to Wall Carpet
- Level: First
Bedroom 2
- Features: Ceiling Fan(s), Closet, Flooring - Wall to Wall Carpet
- Level: First
Bedroom 3
- Features: Ceiling Fan(s), Closet, Flooring - Wall to Wall Carpet
- Level: First
Bathroom 1
- Features: Bathroom - Full, Bathroom - Tiled With Tub & Shower, Flooring - Vinyl, Cabinets - Upgraded
- Level: First
Bathroom 2
- Features: Bathroom - Half, Flooring - Vinyl
- Level: First
Dining room
- Features: Flooring - Vinyl, Exterior Access
- Level: First
Kitchen
- Features: Flooring - Vinyl, Dining Area, Countertops - Stone/Granite/Solid, Remodeled, Stainless Steel Appliances
- Level: First
Living room
- Features: Flooring - Wall to Wall Carpet, Exterior Access
- Level: First
Heating
- Baseboard, Oil
Cooling
- Window Unit(s)
Appliances
- Included: Range, Dishwasher, Microwave, Refrigerator, Washer, Dryer
- Laundry: Flooring - Vinyl, First Floor, Electric Dryer Hookup, Washer Hookup
Features
- Storage, Bonus Room, Internet Available - Unknown
- Flooring: Carpet, Laminate
- Has basement: No
- Number of fireplaces: 1
- Fireplace features: Living Room
Interior area
- Total structure area: 1,589
- Total interior livable area: 1,589 sqft
- Finished area above ground: 1,589
Property
Parking
- Total spaces: 7
- Parking features: Attached, Off Street
- Attached garage spaces: 1
- Uncovered spaces: 6
Features
- Patio & porch: Patio
- Exterior features: Patio, Storage, Fruit Trees, Garden
Lot
- Size: 0.28 Acres
- Features: Level
Details
- Parcel number: M:0144 B:0008 L:0000,1741753
- Zoning: RES
Construction
Type & style
- Home type: SingleFamily
- Architectural style: Ranch
- Property subtype: Single Family Residence
Materials
- Frame
- Foundation: Slab
- Roof: Shingle
Condition
- Year built: 1950
Utilities & green energy
- Electric: Circuit Breakers
- Sewer: Public Sewer
- Water: Public
- Utilities for property: for Electric Range, for Electric Dryer, Washer Hookup
Community & HOA
HOA
- Has HOA: No
Location
- Region: West Boylston
Financial & listing details
- Price per square foot: $315/sqft
- Tax assessed value: $420,400
- Annual tax amount: $5,831
- Date on market: 7/1/2026
- Listing terms: Contract
Estimated market value
$507,400
$477,000 - $538,000
$3,312/mo
Price history
| Date | Event | Price |
|---|---|---|
| 7/7/2026 | Pending sale | $500,000$315/sqft |
Source: MLS PIN #73538081 Report a problem | ||
| 6/24/2026 | Contingent | $500,000$315/sqft |
Source: MLS PIN #73538081 Report a problem | ||
| 6/18/2026 | Listed for sale | $500,000+94.6%$315/sqft |
Source: MLS PIN #73538081 Report a problem | ||
| 8/1/2016 | Sold | $257,000+7.1%$162/sqft |
Source: Public Record Report a problem | ||
| 6/20/2016 | Pending sale | $240,000$151/sqft |
Source: Keller Williams - Worcester #72024923 Report a problem | ||
| 6/15/2016 | Listed for sale | $240,000+103.4%$151/sqft |
Source: Keller Williams - Worcester #72024923 Report a problem | ||
| 1/21/2016 | Sold | $118,000+2.6%$74/sqft |
Source: Agent Provided Report a problem | ||
| 10/1/1992 | Sold | $115,000$72/sqft |
Source: Public Record Report a problem | ||
Public tax history
| Year | Property taxes | Tax assessment |
|---|---|---|
| 2025 | $5,831 +2.3% | $420,400 +9% |
| 2024 | $5,701 +2.9% | $385,700 +8.4% |
| 2023 | $5,543 +5.9% | $355,800 +20.2% |
| 2022 | $5,233 +3% | $296,000 +7.5% |
| 2021 | $5,082 +1.9% | $275,300 +2.6% |
| 2020 | $4,987 +5.8% | $268,400 +7.3% |
| 2019 | $4,714 +4.6% | $250,100 +3.9% |
| 2018 | $4,506 +12.1% | $240,700 +12.6% |
| 2017 | $4,019 +2.8% | $213,800 +0.8% |
| 2016 | $3,911 +4.3% | $212,000 +3.7% |
| 2015 | $3,749 +4.1% | $204,400 +0.2% |
| 2014 | $3,601 -1.5% | $203,900 -2.7% |
| 2013 | $3,656 +1.2% | $209,500 -2.5% |
| 2012 | $3,612 +1.1% | $214,900 -1.4% |
| 2011 | $3,571 +2.5% | $218,000 -5.1% |
| 2010 | $3,485 -1.9% | $229,700 -10.3% |
| 2009 | $3,553 +1.3% | $256,000 -4.2% |
| 2008 | $3,507 +2.5% | $267,300 -1.8% |
| 2007 | $3,422 +3.4% | $272,200 -0.3% |
| 2006 | $3,310 +9% | $272,900 +21.7% |
| 2005 | $3,038 +14.2% | $224,200 +22.6% |
| 2004 | $2,661 +6.4% | $182,900 +11.9% |
| 2003 | $2,500 +6.1% | $163,500 +12.4% |
| 2002 | $2,357 +20.1% | $145,500 +33.5% |
| 2000 | $1,962 +12.4% | $109,000 -0.4% |
| 1996 | $1,746 | $109,400 |
Find assessor info on the county website
Monthly payment
Est. payment
Payment breakdown
Explore the cost of this home by adjusting the details. Changes won't be saved.Climate risks
Neighborhood: 01583
Nearby schools
GreatSchools rating
- 7/10Major Edwards Elementary SchoolGrades: PK-5Distance: 0.5 mi
- 7/10West Boylston Junior/Senior High SchoolGrades: 6-12Distance: 0.4 mi
- $386,1002 bd1 ba768 sqft7 Blake Ave, West Boylston, MA 01583Off Market
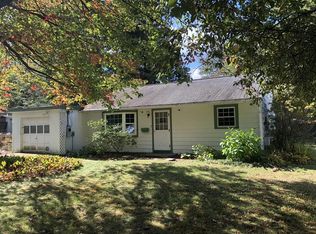
- $408,5003 bd1 ba1.4k sqft15 Blake Ave, West Boylston, MA 01583Off Market
- $422,2003 bd1 ba1.1k sqft12 Blake Ave, West Boylston, MA 01583Off Market
- $905,1005 bd3 ba2.5k sqft4 Olde Century Farm Rd, West Boylston, MA 01583Off Market
- $369,4003 bd1 ba1.4k sqft8 Blake Ave, West Boylston, MA 01583Off Market
- $519,4003 bd1 ba1.5k sqft148 Goodale St, West Boylston, MA 01583Off Market
- $434,3003 bd1 ba1.3k sqft19 Blake Ave, West Boylston, MA 01583Off Market
- $403,6003 bd1 ba1.1k sqft16 Blake Ave, West Boylston, MA 01583Off Market
A local agent can set up tours, give advice and negotiate with sellers.
Similar homes
- $514,9003 bd2 ba1.1k sqft91 Bunkerhill Pkwy, West Boylston, MA 01583For Sale
 MLS ID #73541593, Claudia Miller, Mega Realty Services. MLS PIN
 - $525,0003 bd1 ba1.5k sqft46 Bancroft Rd, Holden, MA 01520For Sale
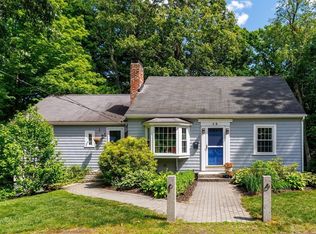 MLS ID #73545514, Sara Fish, J Blumen & Associates. MLS PIN
 - $499,9003 bd3 ba1.1k sqft8 Cedar Rd, Holden, MA 01520For Sale
 MLS ID #73548612, Worcester County Homes Team, RE/MAX Vision. MLS PIN
 - $489,9003 bd2 ba1.6k sqft40 Calumet Ave, Worcester, MA 01606For Sale
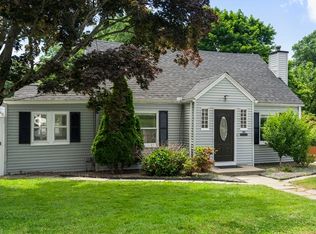 MLS ID #73537870, The Liberty Group, Real Broker MA, LLC. MLS PIN
 - $499,9003 bd2 ba1.6k sqft154 Barnard Rd, Worcester, MA 01605For SaleMLS ID #73546410, Mary Tavolieri McMahon, Berkshire Hathaway HomeServices Commonwealth Real Estate. MLS PIN
- $499,9002 bd2 ba1.4k sqft207 South St, Berlin, MA 01503For SaleMLS ID #73547558, Taylor Blair, Lamacchia Realty, Inc.. MLS PIN
- $480,0003 bd2 ba1.4k sqft42 Volkmar Rd, Worcester, MA 01606For SaleMLS ID #73545422, Rosaura Miranda, OWN IT. MLS PIN
- $459,9003 bd2 ba1.5k sqft4 Cranston St, Worcester, MA 01606For SaleMLS ID #73534586, Gerard Breau, Prospective Realty INC. MLS PIN
- $559,5003 bd2 ba1k sqft1994 Main St, Jefferson, MA 01522For SaleMLS ID #73546247, Diane Luong, RE/MAX Vision. MLS PIN
- $610,0003 bd2 ba2k sqft610 Bullard St, Holden, MA 01520For SaleMLS ID #73540100, AJ Bruce, Lamacchia Realty, Inc.. MLS PIN
- $449,0004 bd2 ba1.4k sqft31 Mixter Rd, Holden, MA 01520For SaleMLS ID #73519594, Gabrielle Demac, Lamacchia Realty, Inc.. MLS PIN
- $390,0003 bd1 ba1.5k sqft5 Breck St, Worcester, MA 01605For SaleMLS ID #73553181, Sarah Lewis, Engel & Volkers Wellesley. MLS PIN
- $519,9003 bd2 ba1.8k sqft57 Sassawanna Rd, Rutland, MA 01543For SaleMLS ID #73528910, Michael Giovangelo, Better Living Real Estate, LLC. MLS PIN
- $539,0003 bd2 ba1.4k sqft22 Maxdale Rd, Worcester, MA 01602For SaleMLS ID #73535255, Rebecca Yarnie, Century 21 XSELL REALTY. MLS PIN
- $549,9003 bd2 ba1.7k sqft88 Clinton Rd, Sterling, MA 01564For SaleMLS ID #73514563, Sarah Schouler, Lamacchia Realty, Inc.. MLS PIN
- $489,9003 bd2 ba1.9k sqft194 Turner Ln, Templeton, MA 01468For SaleMLS ID #73542922, Leslie Storrs Tondreau, Lamacchia Realty, Inc.. MLS PIN
- $529,9004 bd1 ba1.3k sqft67 Crescent St, Shrewsbury, MA 01545For SaleMLS ID #73541500, Maribeth McCauley Lynch, Lamacchia Realty, Inc.. MLS PIN
- $540,0003 bd2 ba2k sqft31 Wildrose Ave, Worcester, MA 01602For SaleMLS ID #73545476, Richard J. Trifone, RE/MAX Vision. MLS PIN
- $575,0004 bd3 ba2.1k sqft87 Malden St, Worcester, MA 01606For SaleMLS ID #73536793, Christopher Group, Christopher Group. MLS PIN
- $465,0002 bd1 ba1k sqft185 Linden St, Berlin, MA 01503For SaleMLS ID #73537885, Justin Panarelli, Panarelli Properties, Inc.. MLS PIN
