Skip main navigation
Off market
  • $749,100

    11 Blake St, Beverly, MA 01915

    3beds
    1,632sqft
    SingleFamily
    Built in 1929
    6,098 Square Feet Lot
    $749,100 Zestimate®
    $459/sqft
    $3,729 Estimated rent

    Home value

    $749,100

    $712,000 - $787,000

    $3,729/mo

    Zestimate® history
    Loading
    Loading...

    Owner options

    List your home for rent

    $3,729/mo

    Rent Zestimate®

    Find your next renter with Zillow Rental Manager. Plus, with online applications, you can quickly screen prospective tenants – for free.

    Learn more

    $3,729/mo

    Rent Zestimate®

    Refinance and save

    $5,009/mo

    Est. payment

    Refinancing to a lower rate could help reduce your monthly payments and save thousands over the life of the loan.

    See today's rates

    $5,009/mo

    Est. payment

    Explore your selling options

    Work with a Zillow partner agent

    Leverage their expertise and Zillow's premium Showcase listings to get your home seen by more buyers.

    Get started

    List with your own agent

    Get your home in front of millions of buyers by listing it on Zillow.

    Learn how to do it

    Sell it yourself

    Take full control of how buyers see your home on Zillow by listing For Sale by Owner (FSBO).

    List your home

    What's special

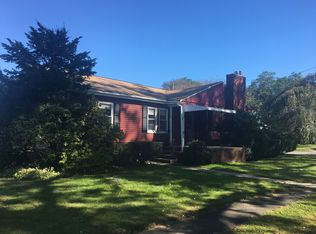
    Offers due Monday 5/11-10am, response 5/12. Seller reserves the right to accept an offer anytime. Move right into this sunny updated home. Large central living room with marble surround gas fireplace that connects to the well provisioned kitchen featuring quartz countertops, shaker style cabinets and side entry mudroom. French doors lead to a fully windowed office space and an open archway flows to an elegant dining room with built-in corner china cabinet. A large french door with transom windows invites outdoor living on the spacious deck that overlooks the fenced in backyard. Recently built greenhouse adds to a home gardener's delight. The expanded & updated full bathroom has radiant heat and services the three upstairs bedrooms while a quarter bath in the basement provides an extra facility for those doing laundry or workshop projects. Detached 2 car garage is a luxury to have! Upgraded Pella windows throughout. Minutes from the Cummings Center, shopping, T-station & highway access.

    This property is not currently displayed as for sale or rent on Zillow. This may be different from what's on other websites or public sources.
    Facts & features

    Interior

    Bedrooms & bathrooms
    • Bedrooms: 3
    • Bathrooms: 1
    • Full bathrooms: 1
    Heating
    • Other, Gas
    Cooling
    • Central
    Appliances
    • Included: Dishwasher, Range / Oven, Refrigerator
    Features
    • Cable Available, French Doors, Security System
    • Flooring: Tile, Concrete, Hardwood
    • Basement: Unfinished
    • Has fireplace: Yes
    Interior area
    • Total interior livable area: 1,632 sqft

    Property

    Parking
    • Total spaces: 2
    • Parking features: Garage - Detached
    Features
    • Exterior features: Other
    Lot
    • Size: 6,098 Square Feet
    Details
    • Parcel number: BEVEM0029B0151L

    Construction

    Type & style
    • Home type: SingleFamily
    • Architectural style: Colonial
    Materials
    • Frame
    • Roof: Asphalt
    Condition
    • Year built: 1929

    Community & HOA

    Location
    • Region: Beverly

    Financial & listing details

    • Price per square foot: $459/sqft
    • Tax assessed value: $640,400
    • Annual tax amount: $7,038

    Price history

    DateEventPrice
    6/24/2020Sold$550,000$337/sqft
    Source: Public Record Report a problem
    5/13/2020Pending sale$550,000$337/sqft
    Source: J. Barrett & Company #72651633 Report a problem
    5/5/2020Listed for sale$550,000+70.3%$337/sqft
    Source: J. Barrett & Company #72651633 Report a problem
    9/30/2003Sold$323,000$198/sqft
    Source: Public Record Report a problem

    Public tax history

    YearProperty taxesTax assessment
    2025$7,038 +3.9%$640,400 +6.2%
    2024$6,774 +3.6%$603,200 +3.9%
    2023$6,540 $580,800
    2022$6,540 +9%$580,800 +23%
    2021$5,998 +11%$472,300 +12.1%
    2020$5,405 +2.3%$421,300 +5.4%
    2019$5,283 +2.7%$399,900 +5.7%
    2018$5,146 +6.8%$378,400 +12.1%
    2017$4,820 +2.7%$337,500 +3.4%
    2016$4,695 +2%$326,300
    2015$4,604 +5%$326,300 +5.4%
    2014$4,384 +4.4%$309,600 +0.5%
    2013$4,201 +3.9%$308,000 -1.2%
    2012$4,043 +4.5%$311,700
    2011$3,868 +3.6%$311,700 -2.9%
    2010$3,733 +5.6%$321,000 -1.4%
    2009$3,535 +4.5%$325,500 +0.1%
    2008$3,383 -1.5%$325,300 -4%
    2007$3,435 +2.6%$338,800
    2006$3,347 +3.3%$338,800 +5%
    2005$3,239 +5%$322,600 +14.2%
    2004$3,086 +3%$282,600 +9.5%
    2003$2,997 -1.5%$258,100 +22.8%
    2001$3,044 +27.5%$210,100 +27.5%
    2000$2,388 +11.4%$164,800 +19.4%
    1995$2,143 $137,980
    Find assessor info on the county website

    Neighborhood: 01915

    Nearby schools

    GreatSchools rating
    Schools provided by the listing agent
    • Elementary: Ayers
    • Middle: Memorial
    • High: BHS

    Source: The MLS. This data may not be complete. We recommend contacting the local school district to confirm school assignments for this home.

    Get a cash offer in 3 minutes
    Find out how much your home could sell for in as little as 3 minutes with a no-obligation cash offer.
    Estimated market value
    $749,100
    Get a cash offer in 3 minutes
    Find out how much your home could sell for in as little as 3 minutes with a no-obligation cash offer.
    Estimated market value
    $749,100