Welcome to 11 Blatch Avenue—a semi-detached center city home where old-world St. John’s character meets modern refinement. Meticulously renewed by its current owners, this property boasts a chef's kitchen outfitted with solid-surface countertops, exceptional custom tile work, and high-end finishes throughout. Large mature backyard is fenced, plus off street parking. Situated close to downtown amenities, restaurants, and shopping, this home offers incredible value in an unbeatable location. With quick possession available and no seller's directive in place, this walk-through ready gem won't stay on the market for long.
For sale
C$429,900
11 Blatch Avenue, St. John's, NL A1C4P5
3beds
1,871sqft
Retail, Townhouse, Single Family Residence
Built in 1922
3,000 Square Feet Lot
$-- Zestimate®
C$230/sqft
C$-- HOA
What's special
Exceptional custom tile workHigh-end finishes throughoutOff street parking
- 4 hours |
- 8 |
- 0 |
Zillow last checked:
Listing updated:
Listed by:
Scott Graham,
Royal LePage Atlantic Homestead
Source: Newfoundland and Labrador AR,MLS®#: 1302463
Facts & features
Interior
Bedrooms & bathrooms
- Bedrooms: 3
- Bathrooms: 2
- Full bathrooms: 2
Bedroom
- Level: Second
- Area: 116.96 Square Feet
- Dimensions: 13.6x8.6
Bedroom
- Level: Second
- Area: 159.12 Square Feet
- Dimensions: 13.6x11.7
Bathroom
- Level: Second
Other
- Level: Second
- Area: 229.83 Square Feet
- Dimensions: 16.3x14.1
Den
- Level: Main
- Area: 62.48 Square Feet
- Dimensions: 7.1x8.8
Dining room
- Level: Main
- Area: 179.52 Square Feet
- Dimensions: 13.6x13.2
Other
- Level: Second
Kitchen
- Level: Main
- Area: 160.29 Square Feet
- Dimensions: 13.7x11.7
Laundry
- Level: Lower
- Area: 10.66 Square Feet
- Dimensions: 4.10x2.6
Living room
- Level: Main
- Area: 170 Square Feet
- Dimensions: 13.6x12.5
Utility room
- Level: Lower
- Area: 205.02 Square Feet
- Dimensions: 15.3x13.4
Heating
- Hot Water, Radiant
Features
- Flooring: Mixed
Interior area
- Total structure area: 1,871
- Total interior livable area: 1,871 sqft
Property
Parking
- Parking features: None
- Has uncovered spaces: Yes
Features
- Levels: Two
Lot
- Size: 3,000 Square Feet
- Dimensions: 30 x 100
- Features: See Remarks
Details
- Additional structures: Shed(s)
- Zoning description: Residential
Construction
Type & style
- Home type: SingleFamily
- Property subtype: Retail, Townhouse, Single Family Residence
Materials
- Clapboard
- Foundation: Partially Developed
- Roof: Torched-on
Condition
- 50+ Yrs Old
- Year built: 1922
Utilities & green energy
- Sewer: Public Sewer
- Water: Public
Community & HOA
Location
- Region: St Johns
Financial & listing details
- Price per square foot: C$230/sqft
- Annual tax amount: C$3,109
- Date on market: 8/27/2026
Price history
Price history is unavailable.
Public tax history
Tax history is unavailable.
Climate risks
Neighborhood: A1C
Nearby schools
GreatSchools rating
No schools nearby
We couldn't find any schools near this home.
Schools provided by the listing agent
- District: St. John's
Source: Newfoundland and Labrador AR. This data may not be complete. We recommend contacting the local school district to confirm school assignments for this home.
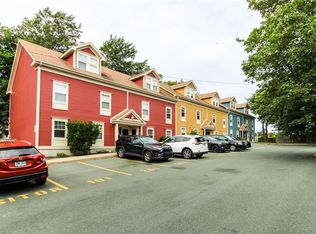
- C$300,0002 bd1 ba820 sqft70 Freshwater Rd #102, St. John's, NL A1C2N6Pending
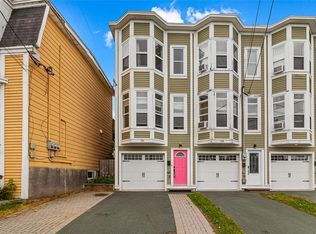
- C$379,9002 bd3 ba1.3k sqft34 Freshwater Rd, St. John's, NL A1C2N3For Sale
- C$429,9004 bd4 ba3.1k sqft103 Merrymeeting Rd, St. John's, NL A1C2W2For Sale

- C$199,9003 bd1 ba1k sqft94 Merrymeeting Rd, St. John's, NL A1C2W1Pending

- C$169,9003 bd1 ba1.2k sqft144 Merrymeeting Rd, St. John's, NL A1C2W4For Sale
- C$965,0003 bd1 ba660 sqft104 Freshwater Rd #100, St. John's, NL A1C2N7Pending
- C$299,9004 bd2 ba1.7k sqft36 Cook St #34, St. John's, NL A1C4L4For Sale
- C$279,9002 bd2 ba1.2k sqft122 Freshwater Rd, St. John's, NL A1C2N8For Sale
Similar homes
- C$399,0003 bd4 ba2k sqft7 Kincaid Street, St. John's, NL A1A6A5For Sale
 MLS ID #1301871, Stephanie Clarke, Hanlon Realty. Newfoundland and Labrador AR
 - C$439,9004 bd2 ba2k sqft16 Hatcher Street, St. John's, NL A1B1Z2For Sale
 MLS ID #1301979, Bern Tobin, Royal LePage Atlantic Homestead. Newfoundland and Labrador AR
 - C$399,9003 bd2 ba2.2k sqft99 Cabot Street, St. John's, NL A1C1Z7For Sale
 MLS ID #1302192, Robert Moore, RE/MAX Infinity Realty Inc. - Sheraton Hotel. Newfoundland and Labrador AR
 - C$379,9002 bd3 ba1.3k sqft34 Freshwater Road, St. John's, NL A1C2N3For SaleMLS ID #1302339, Jonny Fancy, Royal LePage Atlantic Homestead. Newfoundland and Labrador AR
- C$450,0003 bd3 ba2.3k sqft16 Newhook Place, St. John's, NL A1A6B2For SaleMLS ID #1302452, Larry Hann, Hanlon Realty. Newfoundland and Labrador AR
- C$459,9004 bd2 ba2k sqft86 Highland Drive, St. John's, NL A1A3C5For SaleMLS ID #1302260, Brittany Penney,OTHER, 3% Realty East Coast. Newfoundland and Labrador AR
- C$239,9003 bd1 ba1.7k sqft30 Gear Street, St John's, NL A1C2J5For SaleMLS ID #1302338, Jaykumar Patel, Century 21 Seller`s Choice Inc.. Newfoundland and Labrador AR
- C$260,0003 bd2 ba1.2k sqft64 Brazil Street, St. John's, NL A1C4V2For SaleMLS ID #1302387, Jason Mac, Keller Williams Platinum Realty. Newfoundland and Labrador AR
- C$419,0004 bd2 ba2.4k sqft14 Mcdougall Street, St. John's, NL A1C2S8For SaleMLS ID #1301684, Winnie Lei, RE/MAX Realty Specialists. Newfoundland and Labrador AR
- C$299,9003 bd1 ba2.2k sqft21 SUDBURY Street, St. John`s, NL A1E2E9For SaleMLS ID #1302464, Heather Guy, Royal LePage Atlantic Homestead. Newfoundland and Labrador AR
- C$429,0003 bd2 ba2.2k sqft163 Patrick Street, St. John's, NL A1C5C3For SaleMLS ID #1298151, Michael Hall, RE/MAX Realty Specialists. Newfoundland and Labrador AR
- C$499,9003 bd2 ba1.3k sqft2 Blackmarsh Road, St. John's, NL A1E1S3New ConstructionMLS ID #1301806, Candice Mayo, 3% Realty East Coast. Newfoundland and Labrador AR
- C$429,9004 bd2 ba2.6k sqft31 Craigmillar Avenue, St. John's, NL A1E1Z9For SaleMLS ID #1301708, Paddy Greene, RE/MAX Infinity Realty Inc. - Sheraton Hotel. Newfoundland and Labrador AR
- C$219,9003 bd1 ba1.1k sqft194 Merrymeeting Road, St. John's, NL A1C2W5For SaleMLS ID #1301380, Josh Stokes, Keller Williams Platinum Realty. Newfoundland and Labrador AR
- C$399,0003 bd3 ba1.8k sqft19A Suez Street, St. Johns, NL A1C4Z6For SaleMLS ID #1300434, Michelle Mitchum, HomeLife Experts Realty Inc.. Newfoundland and Labrador AR
- C$430,0003 bd2 ba1.9k sqft43 Critch's Path, St John's, NL A1B4B8For SaleMLS ID #1302048, Leslie Norman, RE/MAX Realty Specialists. Newfoundland and Labrador AR
- C$279,9002 bd2 ba1.2k sqft122 Freshwater Road, St. John's, NL A1C2N8For SaleMLS ID #1302372, Brad Colbert, RE/MAX Realty Specialists. Newfoundland and Labrador AR
- C$329,9003 bd2 ba1.4k sqft311 Anspach Street, St. John's, NL A1E5C5For SaleMLS ID #1302370, Stevan Callahan, Royal LePage Atlantic Homestead. Newfoundland and Labrador AR
- C$399,9003 bd2 ba2.7k sqft11 Limerick Place, St. John’s, NL A1B2H2For SaleMLS ID #1302060, Greg Webber, Royal LePage Atlantic Homestead. Newfoundland and Labrador AR
- C$289,9003 bd1 ba1.7k sqft45 Franklyn Avenue, St. John's, NL A1C4L2For SaleMLS ID #1301863, Natalie Tibbo, Hanlon Realty. Newfoundland and Labrador AR
