Welcome to 11 Blazer Drive, Islandia, NY 11749, a beautifully maintained Expanded Ranch offering comfort, convenience, and modern upgrades throughout.
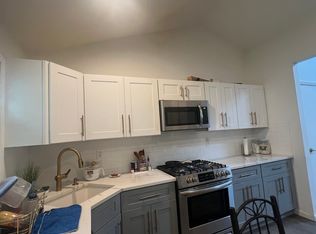
This lovely home features three spacious bedrooms and two full bathrooms, including a primary bedroom with a private full bath and generous closet space. The open kitchen is updated with stainless steel appliances and flows seamlessly into a large dining area and bright, airy living room, creating the perfect space for gatherings and everyday living.
Additional highlights include central air, natural gas heating, an attached garage equipped with an electric car charging connection, and a spacious backyard, ideal for entertaining or relaxing outdoors.
Centrally located near main roads, parks, and shopping centers, this property offers both comfort and convenience, making it a perfect place to call home.
Sold for $640,000
$640,000
11 Blazer Drive, Islandia, NY 11749
3beds
1,936sqft
Single Family Residence, Residential
Built in 1993
0.46 Acres Lot
$657,900 Zestimate®
$331/sqft
$4,634 Estimated rent
Home value
$657,900
$592,000 - $730,000
$4,634/mo
Zestimate® history
Owner options
List your home for rent
$4,634/mo
Rent Zestimate®
Find your next renter with Zillow Rental Manager. Plus, with online applications, you can quickly screen prospective tenants – for free.
$4,634/mo
Rent Zestimate®
Refinance and save
$4,375/mo
Est. payment
Refinancing to a lower rate could help reduce your monthly payments and save thousands over the life of the loan.
$4,375/mo
Est. payment
Explore your selling options
Work with a Zillow partner agent
Leverage their expertise and Zillow's premium Showcase listings to get your home seen by more buyers.
Get startedList with your own agent
Get your home in front of millions of buyers by listing it on Zillow.
Learn how to do itSell it yourself
Take full control of how buyers see your home on Zillow by listing For Sale by Owner (FSBO).
List your homeWhat's special
Spacious backyardCentral airThree spacious bedroomsGenerous closet spaceNatural gas heatingLarge dining area
Zillow last checked:
Listing updated:
Listed by:
Rudy Rodriguez 631-672-5471,
Signature Premier Properties 631-585-8400,
Adonis Alvarado Turcios 631-575-2259,
Signature Premier Properties
Bought with:
Marie Sottile ABR HFR, 10401321101
Coldwell Banker M&D Good Life
Source: OneKey® MLS as distributed by MLS GRID,MLS#: 922426
Facts & features
Interior
Bedrooms & bathrooms
- Bedrooms: 3
- Bathrooms: 2
- Full bathrooms: 2
Bedroom 1
- Description: Three large bedrooms, with the primary featuring a full bath and spacious closets.
- Level: First
Bathroom 1
- Description: Two full baths on the main floor, including one in the primary bedroom
- Level: First
Kitchen
- Description: Open kitchen with a large dining area, two spacious living rooms, and a laundry room.
- Level: First
Laundry
- Description: Laundry Room
- Level: First
Heating
- Has Heating (Unspecified Type)
Cooling
- Central Air
Appliances
- Included: Gas Oven, Gas Range, Microwave, Oven, Refrigerator, Stainless Steel Appliance(s)
- Laundry: Laundry Room
Features
- First Floor Bedroom, First Floor Full Bath, Cathedral Ceiling(s), Eat-in Kitchen, Formal Dining, Natural Woodwork, Open Floorplan, Open Kitchen, Pantry, Primary Bathroom
- Flooring: Carpet, Hardwood, Wood
- Windows: New Windows
- Basement: Full,Walk-Out Access
- Attic: Partial,Pull Stairs
- Has fireplace: No
Interior area
- Total structure area: 2,376
- Total interior livable area: 1,936 sqft
Property
Parking
- Total spaces: 6
- Parking features: Attached, Driveway, Electric Vehicle Charging Station(s), Garage, Garage Door Opener
- Garage spaces: 1
- Has uncovered spaces: Yes
Lot
- Size: 0.46 Acres
Details
- Parcel number: 0504014000200033028
- Special conditions: None
Construction
Type & style
- Home type: SingleFamily
- Architectural style: Exp Ranch
- Property subtype: Single Family Residence, Residential
Materials
- Vinyl Siding
- Foundation: Concrete Perimeter
Condition
- Year built: 1993
Utilities & green energy
- Sewer: Cesspool
- Water: Public
- Utilities for property: Electricity Connected, Natural Gas Available, Natural Gas Connected, Water Available
Community & HOA
HOA
- Has HOA: No
Location
- Region: Ronkonkoma
Financial & listing details
- Price per square foot: $331/sqft
- Tax assessed value: $38,100
- Annual tax amount: $11,609
- Date on market: 10/8/2025
- Cumulative days on market: 24 days
- Listing agreement: Exclusive Right To Sell
- Electric utility on property: Yes
Price history
| Date | Event | Price |
|---|---|---|
| 1/28/2026 | Sold | $640,000+6.7%$331/sqft |
Source:  OneKey® MLS as distributed by MLS GRID #922426 Report a problem OneKey® MLS as distributed by MLS GRID #922426 Report a problem | ||
| 11/1/2025 | Pending sale | $599,999$310/sqft |
Source: OneKey® MLS as distributed by MLS GRID #922426 Report a problem | ||
| 10/8/2025 | Listed for sale | $599,999+45.6%$310/sqft |
Source: OneKey® MLS as distributed by MLS GRID #922426 Report a problem | ||
| 4/11/2007 | Sold | $412,000$213/sqft |
Source: Public Record Report a problem | ||
Public tax history
| Year | Property taxes | Tax assessment |
|---|---|---|
| 2025 | -- | $38,100 |
| 2024 | -- | $38,100 |
| 2023 | -- | $38,100 |
| 2022 | -- | $38,100 |
| 2021 | -- | $38,100 |
| 2020 | -- | $38,100 |
| 2019 | -- | $38,100 |
| 2018 | -- | $38,100 |
| 2017 | $13,468 | $38,100 -17.2% |
| 2016 | -- | $46,000 |
| 2015 | -- | $46,000 |
| 2014 | -- | $46,000 |
| 2013 | -- | $46,000 |
| 2012 | -- | $46,000 |
| 2011 | -- | $46,000 |
| 2010 | -- | $46,000 |
| 2009 | -- | $46,000 |
| 2008 | -- | $46,000 |
| 2007 | $8,556 +51.4% | $46,000 |
| 2005 | $5,652 +6.8% | $46,000 |
| 2004 | $5,291 -4% | $46,000 -10.3% |
| 2003 | $5,511 +7.3% | $51,300 |
| 2002 | $5,139 | $51,300 |
| 2001 | -- | $51,300 |
| 2000 | $4,410 | $51,300 |
Find assessor info on the county website
Neighborhood: 11749
Nearby homes
- $623,500-- bd-- ba-- sqft7 Blazer Dr, Ronkonkoma, NY 11749Off Market
- $510,2003 bd1 ba-- sqft15 Blazer Dr, Ronkonkoma, NY 11749Off Market

- $--3 bd1 ba-- sqft15 Blazer Dr #1, Islandia, NY 11749Off Market
- $650,900-- bd-- ba-- sqft12 Blazer Dr, Ronkonkoma, NY 11749Off Market
- $544,2002 bd1 ba-- sqft19 Blazer Dr, Ronkonkoma, NY 11749Off Market
- $608,1003 bd2 ba1.2k sqft220 S Connecting Rd, Ronkonkoma, NY 11749Off Market
- $754,5005 bd3 ba3.1k sqft3 Blazer Dr, Ronkonkoma, NY 11749Off Market
- $781,200-- bd-- ba-- sqft30 Pine Cone Ln, Islandia, NY 11749Off Market
Nearby schools
GreatSchools rating
- 2/10Andrew T Morrow SchoolGrades: K-6Distance: 0.9 mi
- 2/10Ralph Reed SchoolGrades: 7-8Distance: 1.9 mi
- 3/10Central Islip Senior High SchoolGrades: 9-12Distance: 2.6 mi
Schools provided by the listing agent
- Elementary: Andrew T Morrow School
- Middle: Ralph Reed School
- High: Central Islip Senior High School
Source: OneKey® MLS as distributed by MLS GRID. This data may not be complete. We recommend contacting the local school district to confirm school assignments for this home.
Get a cash offer in 3 minutes
Find out how much your home could sell for in as little as 3 minutes with a no-obligation cash offer.
Estimated market value
$657,900
Get a cash offer in 3 minutes
Find out how much your home could sell for in as little as 3 minutes with a no-obligation cash offer.
Estimated market value
$657,900
- New York
- Suffolk County
- Islandia
- 11749
- 11 Blazer Drive
Nearby cities
Nearby zip codes
Other Islandia Topics
