Skip main navigation
Off market
  • $694,200

    11 Blue Branch Ct, Barnegat, NJ 08005

    4beds
    3,543sqft
    SingleFamily
    Built in 2003
    0.25 Acres Lot
    $694,200 Zestimate®
    $196/sqft
    $3,862 Estimated rent

    Home value

    $694,200

    $659,000 - $729,000

    $3,862/mo

    Zestimate® history
    Loading
    Loading...

    Owner options

    List your home for rent

    $3,862/mo

    Rent Zestimate®

    Find your next renter with Zillow Rental Manager. Plus, with online applications, you can quickly screen prospective tenants – for free.

    Learn more

    $3,862/mo

    Rent Zestimate®

    Refinance and save

    $4,759/mo

    Est. payment

    Refinancing to a lower rate could help reduce your monthly payments and save thousands over the life of the loan.

    See today's rates

    $4,759/mo

    Est. payment

    Explore your selling options

    Work with a Zillow partner agent

    Leverage their expertise and Zillow's premium Showcase listings to get your home seen by more buyers.

    Get started

    List with your own agent

    Get your home in front of millions of buyers by listing it on Zillow.

    Learn how to do it

    Sell it yourself

    Take full control of how buyers see your home on Zillow by listing For Sale by Owner (FSBO).

    List your home

    What's special

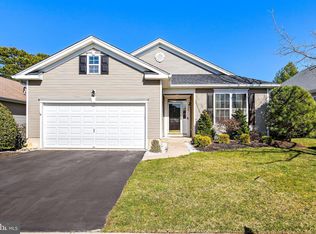
    The Sequoia Loft model offers homeowners a masterfully planned layout. No expense was spared in this unique home offering custom window treatments, silhouette blinds, crown molding, custom trim work, ample recessed lighting, newer upgraded carpeting and beautiful tile flooring. Entry foyer showcases gleaming hardwood floors that continue into the formal living and dining rooms and hallways. Family room with gas fireplace and glass tiled surround opens to bright sunroom with sliders to the yard. Dream gourmet kitchen is sure to delight you and impress your family and friends. Granite counter tops and glass tiled backsplash that complement the 42'' cherry cabinetry with under lighting, two pantries, center island with glass tiling, upgraded SS appliance package and a breakfast..nook overlooking the yard. The master bedroom suite has a customized walk in closet and an updated bath with granite topped double vanities, upgraded custom tile walk-in shower with frameless doors and a soaking Jacuzzi tub. Guest bedroom with updated full bath with frameless shower doors. Spacious office/den, powder room and laundry room with washer and dryer complete this level. Upstairs is a large loft, another two bedrooms and a full bath. Located on a cul de sac lot, the yard offers an extended paver patio with natural gas line for grilling that enhances your outdoor living. Four Seasons at Mirage is an active adult community. Impressive from the minute you drive into the gated community and see the 23,000 sq. foot clubhouse surrounded by the lake with fountains, gazebo, putting green, indoor/outdoor heated pools, tennis and bocce courts, billiards, ceramic, cards, ballroom, library and exercise room. Only minutes to Barnegat Bay, fishing, shopping, Long Beach Island and a short drive to Atlantic City. This lifestyle is sure to please everyone and you only have to be 48 to live here.

    This property is off market, which means it's not currently listed for sale or rent on Zillow. This may be different from what's available on other websites or public sources.

    Facts & features

    Interior

    Bedrooms & bathrooms
    • Bedrooms: 4
    • Bathrooms: 4
    • Full bathrooms: 3
    • 1/2 bathrooms: 1
    Heating
    • Forced air, Gas
    Cooling
    • Central
    Appliances
    • Included: Dishwasher, Dryer, Microwave, Refrigerator, Washer
    Features
    • Kitchen Island, Window Treatments, Pantry, Recessed Lighting, Walk-In Closet(s), Eat-in Kitchen, Crown Molding, Wood Floors, Sprinkler System, Entry Level Bedroom, Breakfast Area, Upgraded Countertops, Family Room Off Kitchen, Stall Shower, Tub Shower
    • Flooring: Hardwood
    • Has fireplace: Yes
    Interior area
    • Total interior livable area: 3,543 sqft
    • Finished area below ground: 0

    Property

    Parking
    • Total spaces: 2
    • Parking features: Garage - Attached
    Features
    • Exterior features: Vinyl
    • Pool features: In Ground, Heated, Indoor, Community
    Lot
    • Size: 0.25 Acres
    Details
    • Parcel number: 01000954700022
    • Special conditions: Standard

    Construction

    Type & style
    • Home type: SingleFamily
    • Architectural style: Colonial
    Materials
    • Frame
    • Foundation: Concrete
    • Roof: Other
    Condition
    • Year built: 2003

    Community & HOA

    HOA
    • Has HOA: Yes
    • HOA fee: $178 monthly
    Location
    • Region: Barnegat
    • Municipality: BARNEGAT TWP

    Financial & listing details

    • Price per square foot: $196/sqft
    • Tax assessed value: $343,200
    • Annual tax amount: $9,668

    Price history

    DateEventPrice
    9/1/2021Listing removed--
    Source: RE/MAX International Report a problem
    4/1/2021Listed for sale$499,900+22.2%$141/sqft
    Source: MoreMLS #22030073 Report a problem
    3/17/2021Listing removed--
    Source: RE/MAX International Report a problem
    9/21/2020Pending sale$409,000$115/sqft
    Source: RE/MAX At Barnegat Bay #NJOC401524 Report a problem
    9/18/2020Contingent$409,000$115/sqft
    Source: MoreMLS #22030073 Report a problem
    8/26/2020Listed for sale$409,000+30.1%$115/sqft
    Source: RE/MAX at Barnegat Bay #22030073 Report a problem
    5/29/2015Sold$314,400-7.5%$89/sqft
    Source: MoreMLS #21504055 Report a problem
    7/19/2014Listed for sale$339,800-18.1%$96/sqft
    Source: RE/MAX at Barnegat Bay Manahawkin #21428911 Report a problem
    2/6/2006Sold$415,000+28.2%$117/sqft
    Source: Public Record Report a problem
    8/22/2003Sold$323,784$91/sqft
    Source: Public Record Report a problem

    Public tax history

    YearProperty taxesTax assessment
    2023$9,668 +0.5%$343,200
    2022$9,623 $343,200
    2021$9,623 +2%$343,200
    2020$9,438 +0.8%$343,200
    2019$9,366 +1.7%$343,200
    2018$9,211 +2.1%$343,200
    2017$9,023 +6.3%$343,200
    2016$8,488 +2.7%$343,200
    2015$8,265 +2.7%$343,200
    2014$8,045 +1.9%$343,200
    2013$7,898 -1%$343,200
    2012$7,977 +22.4%$343,200
    2011$6,519 -4%$343,200 -3.9%
    2010$6,793 +0.8%$357,200 -17.5%
    2009$6,742 +2.4%$432,900 +1%
    2008$6,583 -30.4%$428,700 +66.4%
    2007$9,459 +0.6%$257,600
    2006$9,400 $257,600
    2004-- $257,600
    Find assessor info on the county website

    Neighborhood: Barnegat Estates

    Nearby schools

    GreatSchools rating
    Schools provided by the listing agent
    • Middle: Russ Brackman

    Source: The MLS. This data may not be complete. We recommend contacting the local school district to confirm school assignments for this home.

    Get a cash offer in 3 minutes
    Find out how much your home could sell for in as little as 3 minutes with a no-obligation cash offer.
    Estimated market value
    $694,200
    Get a cash offer in 3 minutes
    Find out how much your home could sell for in as little as 3 minutes with a no-obligation cash offer.
    Estimated market value
    $694,200