Skip main navigation
Closed
  • $1,300,000

    11 Blue Damsel Ct, Biltmore Lake, NC 28715

    5beds
    4,221sqft
    Single Family Residence
    Built in 2005
    0.76 Acres Lot
    $1,290,100 Zestimate®
    $308/sqft
    $4,314 Estimated rent

    Home value

    $1,290,100

    $1.23M - $1.35M

    $4,314/mo

    Zestimate® history
    Loading
    Loading...

    Owner options

    List your home for rent

    $4,314/mo

    Rent Zestimate®

    Find your next renter with Zillow Rental Manager. Plus, with online applications, you can quickly screen prospective tenants – for free.

    Learn more

    $4,314/mo

    Rent Zestimate®

    Refinance and save

    $8,111/mo

    Est. payment

    Refinancing to a lower rate could help reduce your monthly payments and save thousands over the life of the loan.

    See today's rates

    $8,111/mo

    Est. payment

    Explore your selling options

    Work with a Zillow partner agent

    Leverage their expertise and Zillow's premium Showcase listings to get your home seen by more buyers.

    Get started

    List with your own agent

    Get your home in front of millions of buyers by listing it on Zillow.

    Learn how to do it

    Sell it yourself

    Take full control of how buyers see your home on Zillow by listing For Sale by Owner (FSBO).

    List your home

    What's special

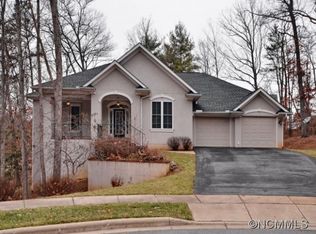
    7 Reasons to love this property: 1. LOCATION - sublime lot nestled amongst trees with a babbling creek by the inviting front porch. 2. LAYOUT – perfect for comfortable living and flexible use. 3. ENTERTAINING - spacious indoor and outdoor spaces. 4. COMFORT - freakishly cool microclimate in summer keeps house cool; passive solar in winter keeps house warm on sunny days. 5. THE OUTDOORS -walk-out-your-door access to miles of hiking and biking trails, lake, fishing, pickleball, tennis, and basketball. 6. SPACES - office, rec room, home gym, storage, workshop, studio.7. HAPPINESS – it just doesn’t get better than this! It is like living in a really, really nice house at summer camp. Listing agent is owner. We have lived here for 10 wonderful years. With much angst, we have decided it is time to move. This is truly the happiest home we have lived in, and we hope you understand how special it is when you see it. Biltmore Lake is a unique community that appeals especially to nature lovers. There are six miles of walking trails throughout the neighborhood - including around the lake - all accessed by the trail behind the house! If you walk up the hill and through the upper neighborhood, you can hike up to conservation land, wildlife sanctuary, and National Forest – it is really almost endless hiking! You can check out equipment from the neighborhood boathouse to canoe, kayak, and paddleboard on the private lake. For those less inclined to outdoor activity, Biltmore Lake has clubs and groups for almost every interest! There are regular food trucks, concerts, and events. There is a reason that more real estate agents per capita live in BL than anywhere else (ok, that is an unsubstantiated observation, but I bet it is true!). AND, two grocery stores are 5 minutes away. For us, it is important that Bent Creek/NC Arboretum for mountain biking and hiking is only about 15 minutes away, as is Biltmore Estate where season passes give us access for safer road biking and walking. It is an easy hop to downtown Asheville (several routes) and to I 40 and I26. We have worked to keep the house in excellent condition. Two HVAC systems have been replaced and the new roof went on in January. We had a pre-listing home inspection that your agent can access. The floor plan was important for us when we purchased the house. We wanted a full bedroom and bath on the main level, but we actually preferred an upper primary suite. We also needed separate living quarters for my mom, and the basement, with its kitchenette, high ceilings and abundant daylight, was perfect for her! We worked from home, and there is plenty of space for an office and a library. The kitchen is truly a phenomenal layout and has more storage than you can imagine. The list goes on and on, but come see for yourself. Spend a few minutes sitting on the front porch and on the deck in the back. Perhaps you will fall in love.

    Zillow last checked:

    Listing updated:

    Listed by:

    Margaret Vestal ms.vestal@gmail.com,

    RE/MAX Executive

    Bought with:

    Jeff Baker

    Walnut Cove Realty/Allen Tate/Beverly-Hanks

    Source: Canopy MLS as distributed by MLS GRID,MLS#: 4383581MLS Logo

    Facts & features

    Interior

    Bedrooms & bathrooms
    • Bedrooms: 5
    • Bathrooms: 4
    • Full bathrooms: 4
    • Main level bedrooms: 1
    Primary bedroom
    • Level: Upper
    Bedroom s
    • Level: Main
    Other
    • Level: Basement
    Laundry
    • Level: Upper
    Heating
    • Heat Pump, Natural Gas
    Cooling
    • Central Air, Heat Pump
    Appliances
    • Included: Dishwasher, Disposal, Exhaust Hood, Gas Range, Gas Water Heater, Plumbed For Ice Maker, Refrigerator
    • Laundry: Laundry Room
    Features
    • Soaking Tub, Kitchen Island, Open Floorplan, Pantry, Storage, Walk-In Closet(s), Walk-In Pantry
    • Flooring: Carpet, Marble, Tile, Vinyl, Wood
    • Basement: Apartment,Daylight,Full,Walk-Out Access,Walk-Up Access
    • Attic: Pull Down Stairs
    • Fireplace features: Gas Unvented
    Interior area
    • Total structure area: 2,890
    • Total interior livable area: 4,221 sqft
    • Finished area above ground: 2,890
    • Finished area below ground: 1,331

    Property

    Parking
    • Total spaces: 2
    • Parking features: Driveway, Electric Vehicle Charging Station(s), Attached Garage, Garage Door Opener, Garage Faces Front, Keypad Entry, Garage on Main Level
    • Attached garage spaces: 2
    • Has uncovered spaces: Yes
    Features
    • Levels: Two
    • Stories: 2
    • Fencing: Back Yard,Fenced
    • On waterfront: Yes
    • Waterfront features: Covered structure, Paddlesport Launch Site, Creek, Creek/Stream
    • Body of water: Enka Lake
    Lot
    • Size: 0.76 Acres
    • Features: Adjoins Forest, Cul-De-Sac, Green Area, Wooded
    Details
    • Additional structures: Boat House
    • Parcel number: 961668135000000
    • Zoning: R-1
    • Special conditions: Standard
    • Other equipment: Generator

    Construction

    Type & style
    • Home type: SingleFamily
    • Property subtype: Single Family Residence
    Materials
    • Stucco
    Condition
    • New construction: No
    • Year built: 2005

    Utilities & green energy

    • Sewer: Public Sewer
    • Water: City
    • Utilities for property: Cable Available, Underground Power Lines, Underground Utilities

    Community & HOA

    Community
    • Features: Clubhouse, Game Court, Lake Access, Picnic Area, Playground, Sidewalks, Street Lights, Tennis Court(s), Walking Trails
    • Security: Carbon Monoxide Detector(s), Radon Mitigation System, Smoke Detector(s)
    • Subdivision: Biltmore Lake
    HOA
    • Has HOA: Yes
    • HOA fee: $600 quarterly
    • HOA name: Grand Manors
    • HOA phone: 828-670-8293
    Location
    • Region: Biltmore Lake

    Financial & listing details

    • Price per square foot: $308/sqft
    • Tax assessed value: $679,400
    • Annual tax amount: $4,631
    • Date on market: 5/23/2026
    • Cumulative days on market: 2 days
    • Listing terms: Cash,Conventional
    • Exclusions: Stained glass over kitchen door
    • Road surface type: Asphalt, Paved

    Price history

    DateEventPrice
    6/26/2026Sold$1,300,000$308/sqft
    Source: Canopy MLS as distributed by MLS GRID #4383581 Report a problem
    5/25/2026Pending sale$1,300,000$308/sqft
    Source: Canopy MLS as distributed by MLS GRID #4383581 Report a problem
    5/23/2026Listed for sale$1,300,000+111.4%$308/sqft
    Source: Canopy MLS as distributed by MLS GRID #4383581 Report a problem
    3/21/2016Sold$615,000-5.2%$146/sqft
    Source: Canopy MLS as distributed by MLS GRID #3121111 Report a problem
    1/15/2016Pending sale$649,000$154/sqft
    Source: Nest Realty Carolinas Inc #3121111 Report a problem
    10/19/2015Listed for sale$649,000+33.1%$154/sqft
    Source: Nest Realty Carolinas Inc #3121111 Report a problem
    11/22/2005Sold$487,500$115/sqft
    Source: Public Record Report a problem

    Public tax history

    YearProperty taxesTax assessment
    2025$4,631 +6.9%$679,400
    2024$4,332 +3.2%$679,400
    2023$4,199 +4.2%$679,400
    2022$4,029 $679,400
    2021$4,029 +3%$679,400 +10.2%
    2020$3,910 $616,700
    2019$3,910 $616,700
    2018$3,910 +2.4%$616,700 +25.4%
    2017$3,817 -1.6%$491,900
    2016$3,879 +13.6%$491,900
    2015$3,414 $491,900
    2014$3,414 $491,900
    2013-- $491,900 -3.8%
    2012-- $511,300
    2011-- $511,300
    2010-- $511,300
    2009-- $511,300
    2007-- $511,300
    2006-- $511,300
    Find assessor info on the county website

    Neighborhood: 28715

    Nearby schools

    GreatSchools rating
    Get a cash offer in 3 minutes
    Find out how much your home could sell for in as little as 3 minutes with a no-obligation cash offer.
    Estimated market value
    $1,290,100
    Get a cash offer in 3 minutes
    Find out how much your home could sell for in as little as 3 minutes with a no-obligation cash offer.
    Estimated market value
    $1,290,100